
47 Dogwood Drive #107, Nashua, NH 03062
Local realty services provided by:Better Homes and Gardens Real Estate The Masiello Group
47 Dogwood Drive #107,Nashua, NH 03062
$337,500
- 2 Beds
- 2 Baths
- 1,182 sq. ft.
- Condominium
- Active
Listed by:
 Better Homes and Gardens Real Estate The Masiello Group
Office: bhgre masiello nashua603-889-7600
MLS#:5101549
Source:PrimeMLS
Price summary
- Price:$337,500
- Price per sq. ft.:$285.53
- Monthly HOA dues:$636
About this home
Welcome home to this inviting 2-bedroom, 2-bath Ledgewood Hills corner unit condo, thoughtfully designed for comfortable single-level living. Filled with natural light from windows/sliders on two sides, the spacious corner location creates a bright and welcoming atmosphere throughout. Enjoy the convenience of an in-unit laundry, making everyday chores simple and stress-free. The split bedroom open layout offers a seamless flow between living spaces, perfect for both relaxing and entertaining. Two well-appointed bedrooms (both with walk-in closets) and two full baths provide comfort for family members or guests. Elevator access from the parking garage means you can come and go with ease, without worrying about stairs. Some photos have been virtually staged to illustrate the home’s potential layout and design possibilities. Cozy, convenient, and easy to maintain, this sunny condo is the perfect place to enjoy effortless everyday living. Ledgewood Hills is a well established, pet friendly community known for lush landscaping and the best amenities. Easy to Show. Quick close possible....
Contact an agent
Home facts
- Year built:1986
- Listing ID #:5101549
- Added:1 day(s) ago
- Updated:July 25, 2026 at 10:45 AM
Rooms and interior
- Bedrooms:2
- Total bathrooms:2
- Full bathrooms:1
- Rooms Total:5
- Flooring:Carpet, Ceramic Tile, Laminate
- Kitchen Description:Dishwasher, Disposal, Refrigerator
- Living area:1,182 sq. ft.
Heating and cooling
- Cooling:Central AC
- Heating:Hot Air
Structure and exterior
- Roof:Asphalt Shingle
- Year built:1986
- Building area:1,182 sq. ft.
- Levels:1 Story
Utilities
- Sewer:Public Available
Finances and disclosures
- Price:$337,500
- Price per sq. ft.:$285.53
- Tax amount:$5,742 (2026)
Features and amenities
- Appliances:Refrigerator
- Laundry features:Dryer
- Amenities:Circuit Breaker(s)
Parking
- Parking description:Common/Shared, Paved Driveway
- Garage spaces:1
Copyright 2026 Prime MLS, Inc. All rights reserved. This information is deemed reliable, but not guaranteed. The data relating to real estate displayed on this Site comes in part from the IDX Program of Prime MLS. The information being provided is for consumers’ personal, noncommercial use and may not be used for any purpose other than to identify prospective properties consumers may be interested in purchasing. Data last updated July 25, 2026New listings near 47 Dogwood Drive #107
- Coming SoonOpen Thu, 4:30 to 6pm
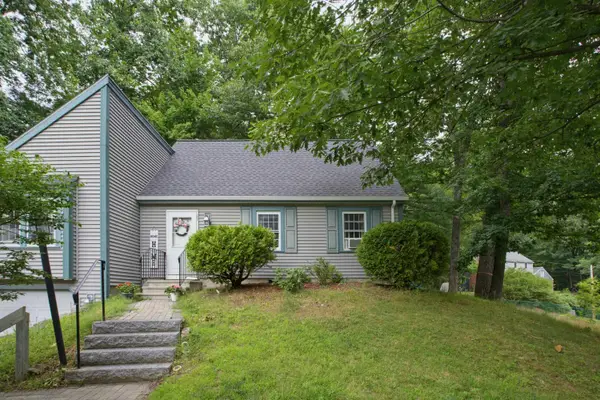 $539,000Coming Soon4 beds 2 baths
21 Shelburne Road, Nashua, NH 03063
MLS# 5101686Listed by: KELLER WILLIAMS REALTY-METROPOLITAN - Open Sun, 11am to 1pm
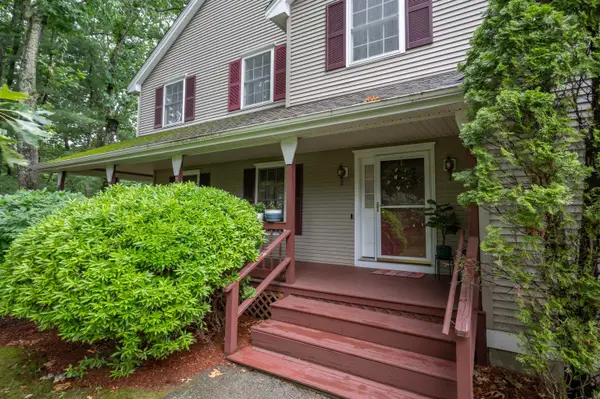 $529,900Active3 beds 3 baths2,090 sq. ft.
10 Castlegate Way, Nashua, NH 03063
MLS# 5098916Listed by: PURPLE FINCH PROPERTIES - New
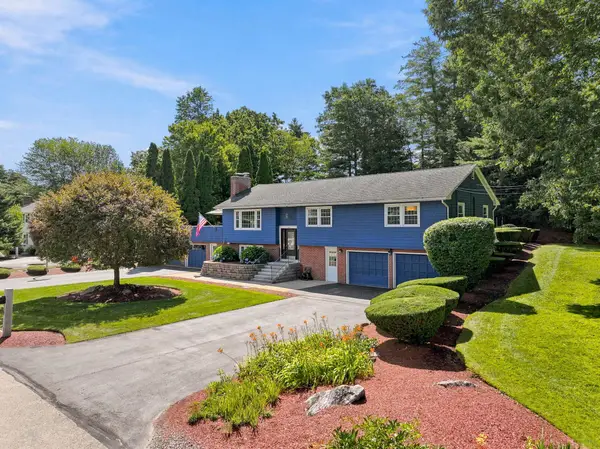 $700,000Active5 beds 4 baths2,962 sq. ft.
12 Deerhaven Drive, Nashua, NH 03064
MLS# 5101610Listed by: LPT REALTY - Open Sat, 10am to 12pmNew
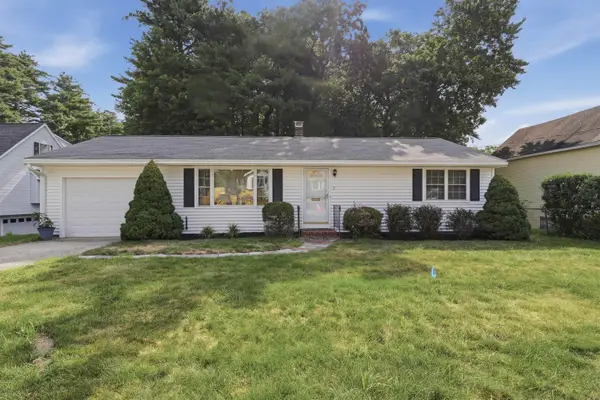 $410,000Active2 beds 1 baths960 sq. ft.
13 Sherman Street, Nashua, NH 03064
MLS# 5101350Listed by: LAMACCHIA REALTY, INC. - Open Sat, 10am to 12pmNew
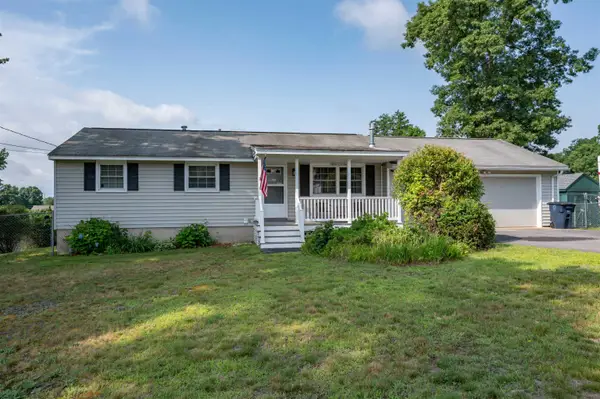 $499,900Active3 beds 1 baths1,392 sq. ft.
39 Norwich Road, Nashua, NH 03062
MLS# 5101495Listed by: APEX REAL ESTATE - Open Sun, 11am to 2pmNew
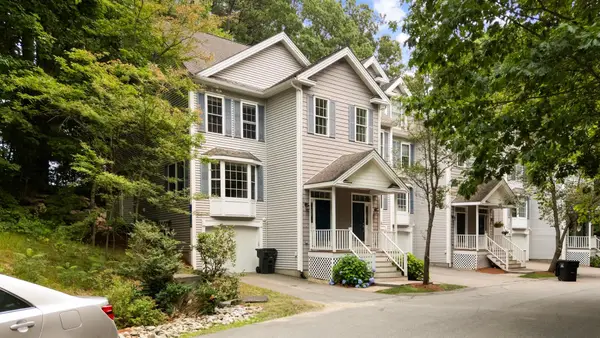 $569,900Active3 beds 3 baths2,418 sq. ft.
36 Georgetown Drive, Nashua, NH 03062
MLS# 5101511Listed by: WEICHERT REALTORS-PETERSON & ASSOCIATES - Open Sat, 2 to 4pmNew
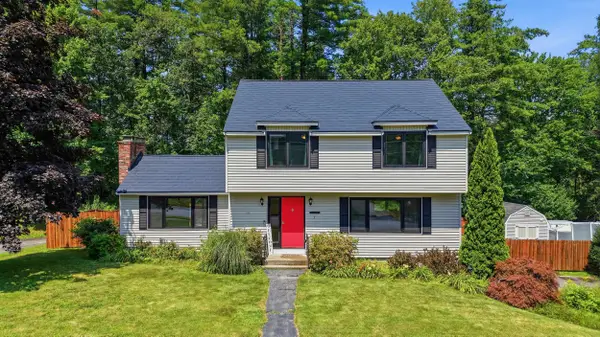 $565,000Active3 beds 2 baths1,724 sq. ft.
3 Sunshine Court, Nashua, NH 03063
MLS# 5101428Listed by: EXP REALTY - Open Sun, 11am to 1pmNew
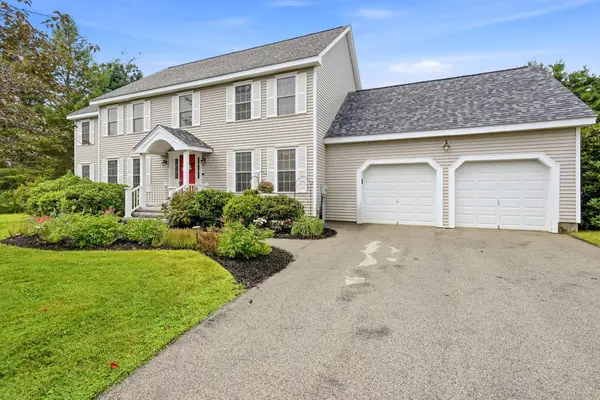 $799,000Active4 beds 3 baths3,059 sq. ft.
14 Sweet William Circle, Nashua, NH 03062
MLS# 5101386Listed by: EXP REALTY - New
 $674,900Active4 beds 3 baths2,062 sq. ft.
14 Birch Hill Drive, Nashua, NH 03063
MLS# 5101354Listed by: EXP REALTY


Protect your home and budget from life's surprises with an Assurant Home Warranty, backed by a partner that supports you through every step of homeownership. Explore Plans.
© 2026 Better Homes and Gardens Real Estate LLC. An Anywhere Real Estate company. All rights reserved. Better Homes and Gardens® Real Estate is a registered trademark owned by Meredith Operations Corporation, licensed to Better Homes and Gardens Real Estate LLC and used with permission. Better Homes and Gardens Real Estate LLC fully supports the principles of the Fair Housing Act and the Equal Opportunity Act. Listing information is deemed reliable but is not guaranteed accurate.
Each office is independently owned and operated.
Any services or products provided by third parties are not provided by, affiliated with or related to Better Homes and Gardens Real Estate LLC, or its affiliated companies.