
97 Atherton Avenue, Nashua, NH 03064
Local realty services provided by:Better Homes and Gardens Real Estate The Masiello Group
97 Atherton Avenue,Nashua, NH 03064
$550,000
- 3 Beds
- 3 Baths
- 3,881 sq. ft.
- Single family
- Coming Soon
Upcoming open houses
- Sat, Aug 2910:30 am - 12:00 pm
- Sun, Aug 3010:30 am - 12:00 pm
Listed by: shannon stone, kris stone
Office: keller williams realty-metropolitan603-232-8282
MLS#:5107084
Source:PrimeMLS
Price summary
- Price:$550,000
- Price per sq. ft.:$137.29
About this home
Welcome home to this beautifully maintained Cape, offering a spacious and versatile floor plan, thoughtful improvements and a private backyard retreat. The main level features generously sized living and dining rooms, along with a spacious eat in kitchen with plenty of room for casual, everyday dining. Just off the living room, a flexible den or home office opens to the three season porch, providing a comfortable place to unwind while overlooking the backyard. The first floor also features a flexible primary suite complete with a full bathroom and walk in closet and adjoining bonus room that could serve as a sitting room, home office, dressing room or additional bedroom. Upstairs you’ll find two additional bedrooms with generous closet space and a beautifully updated full bathroom. Outside, the fully fenced backyard offers plenty of privacy and is ready to be enjoyed all summer long. An in ground pool and brick patio create a great setting for entertaining, while the spacious yard offers room to garden, play or simply unwind. The home has seen many significant improvements over the years, including a newer roof, heating system, central A/C, vinyl siding, hot water heater, updated bathrooms and an updated laundry area. Hardwood and tile flooring flow throughout much of the home, while the finished basement provides additional flexible living space. With its spacious floor plan, extensive improvements and inviting indoor and outdoor spaces, this home has so much to offer its next owner. Join us at our open houses Saturday August 29th 10:30am - 12:00pm and Sunday August 30th 10:30am - 12:00pm...
Contact an agent
Home facts
- Year built:1960
- Listing ID #:5107084
- Updated:August 28, 2026 at 11:59 AM
Rooms and interior
- Bedrooms:3
- Total bathrooms:3
- Full bathrooms:2
- Rooms Total:10
- Flooring:Hardwood, Tile
- Kitchen Description:Dishwasher, Refrigerator
- Basement Description:Concrete, Crawl Space, Exterior Access, Interior, Interior Access, Partially Finished, Storage Space
- Living area:3,881 sq. ft.
Heating and cooling
- Cooling:Central AC
- Heating:Forced Air
Structure and exterior
- Roof:Asphalt Shingle
- Year built:1960
- Building area:3,881 sq. ft.
- Lot area:0.29 Acres
- Levels:2 Story
Utilities
- Sewer:Public Available
Finances and disclosures
- Price:$550,000
- Price per sq. ft.:$137.29
- Tax amount:$10,361 (2025)
Features and amenities
- Appliances:Refrigerator
Parking
- Parking description:Brick/Pavers Driveway
- Garage spaces:1
 Copyright 2026 Prime MLS, Inc. All rights reserved. This information is deemed reliable, but not guaranteed. The data relating to real estate displayed on this Site comes in part from the IDX Program of Prime MLS. The information being provided is for consumers’ personal, noncommercial use and may not be used for any purpose other than to identify prospective properties consumers may be interested in purchasing. Data last updated August 28, 2026
New listings near 97 Atherton Avenue
- Coming Soon
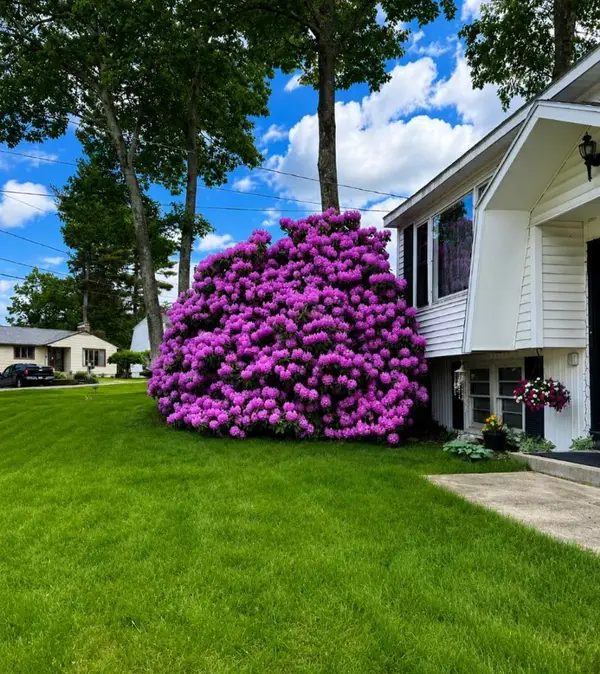 $519,900Coming Soon3 beds 2 baths2,454 sq. ft.
8 Radcliffe Drive, Nashua, NH 03062
MLS# 5106923Listed by: KELLER WILLIAMS GATEWAY REALTY/SALEM - Open Sat, 12 to 2pmNew
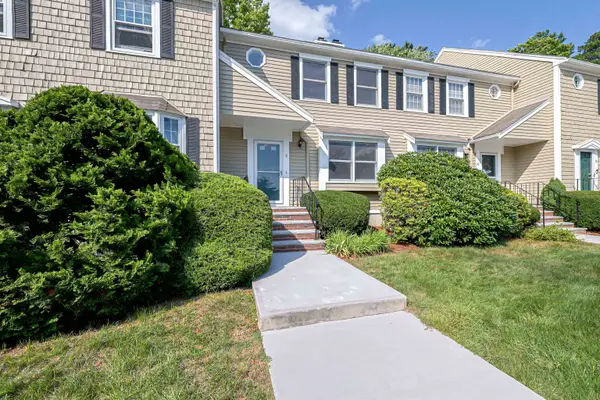 $485,000Active3 beds 3 baths1,495 sq. ft.
8 Stillwater Drive, Nashua, NH 03062
MLS# 5107144Listed by: REDFIN CORPORATION - Open Fri, 4:30 to 6pmNew
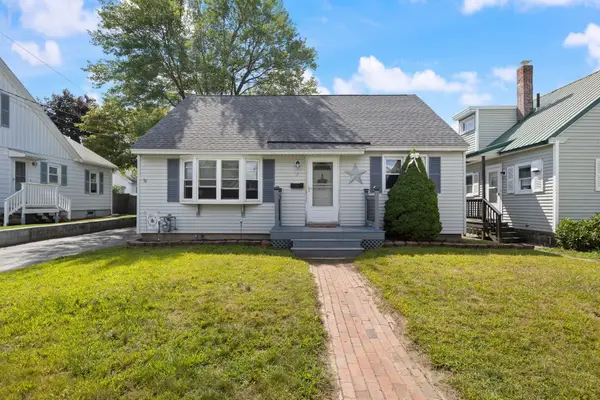 $450,000Active3 beds 1 baths2,150 sq. ft.
17 Lund Street, Nashua, NH 03060
MLS# 5106936Listed by: KELLER WILLIAMS GATEWAY REALTY - Open Sat, 12 to 1:30pmNew
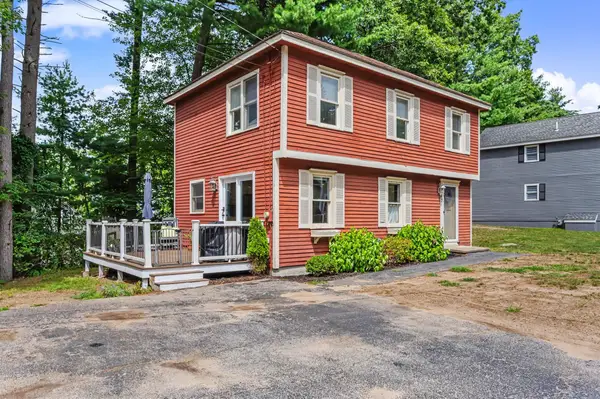 $424,900Active2 beds 2 baths1,670 sq. ft.
47 Burgundy Drive, Nashua, NH 03062
MLS# 5107104Listed by: RE/MAX INNOVATIVE PROPERTIES - New
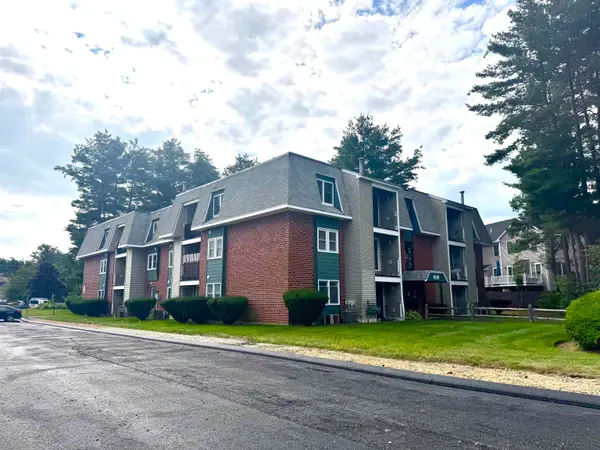 $259,900Active2 beds 1 baths810 sq. ft.
2 Roedean Drive #A201, Nashua, NH 03063
MLS# 5107053Listed by: COLDWELL BANKER REALTY NASHUA - Open Sat, 12 to 2pmNew
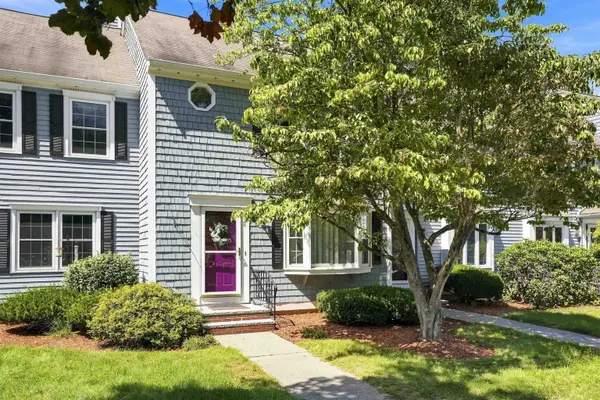 $459,900Active2 beds 3 baths1,857 sq. ft.
11 Meadowview Circle, Nashua, NH 03062
MLS# 5107055Listed by: MONUMENT REALTY - Open Fri, 4:30 to 6pmNew
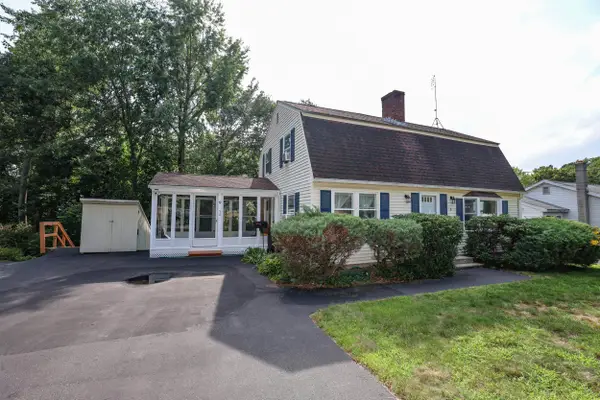 $539,000Active3 beds 2 baths1,632 sq. ft.
9 Roby Street, Nashua, NH 03060
MLS# 5106886Listed by: KELLER WILLIAMS REALTY-METROPOLITAN - Open Sat, 12 to 3pmNew
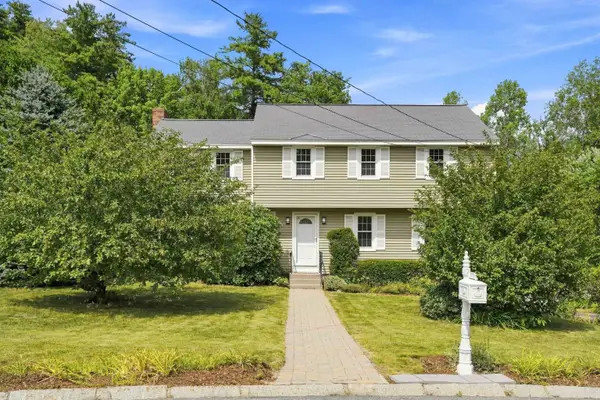 $700,000Active4 beds 3 baths2,120 sq. ft.
36 Hampton Drive, Nashua, NH 03063
MLS# 5106868Listed by: TRI-STATE REALTY, LLC - Open Sun, 11am to 2pmNew
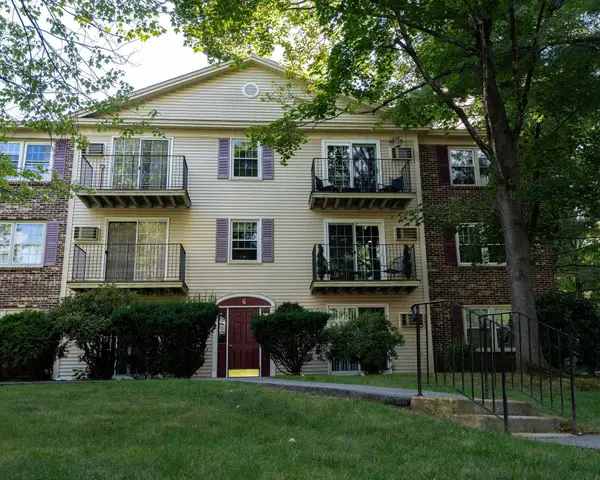 $310,000Active2 beds 1 baths810 sq. ft.
6 Autumn Leaf Drive #18, Nashua, NH 03060
MLS# 5106856Listed by: COLDWELL BANKER REALTY ANDOVER MA


Protect your home and budget from life's surprises with an Assurant Home Warranty, backed by a partner that supports you through every step of homeownership. Explore Plans.
© 2026 Better Homes and Gardens Real Estate LLC. An Anywhere Real Estate company. All rights reserved. Better Homes and Gardens® Real Estate is a registered trademark owned by Meredith Operations Corporation, licensed to Better Homes and Gardens Real Estate LLC and used with permission. Better Homes and Gardens Real Estate LLC fully supports the principles of the Fair Housing Act and the Equal Opportunity Act. Listing information is deemed reliable but is not guaranteed accurate.
Each office is independently owned and operated.
Any services or products provided by third parties are not provided by, affiliated with or related to Better Homes and Gardens Real Estate LLC, or its affiliated companies.