
534 Nelson Road, Nelson, NH 03457
Local realty services provided by:Better Homes and Gardens Real Estate The Masiello Group
534 Nelson Road,Nelson, NH 03457
$312,000
- 3 Beds
- 2 Baths
- - sq. ft.
- Single family
- Sold
Listed by: alyssa gager-mcquaid
Office: purple finch properties603-402-2365
MLS#:5098260
Source:PrimeMLS
Sorry, we are unable to map this address
Price summary
- Price:$312,000
About this home
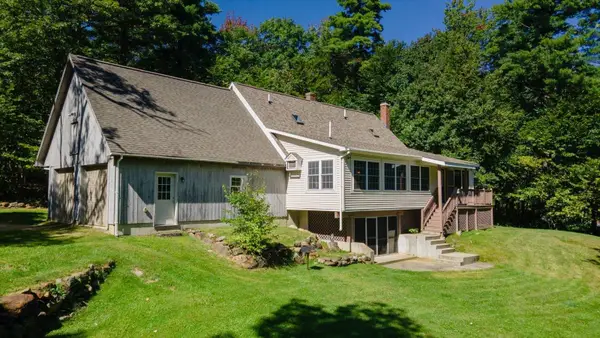
**OFFER DEADLINE 7/13 at 8pm** Welcome to 534 Nelson Road in the picturesque town of Nelson, NH! Nestled on 5 private acres and built in 2000, this convenient layout ranch offers the perfect balance of peaceful country living while being just minutes from lakes, trails, and everything that makes the Monadnock Region so special. Step inside from the back deck into the eat-in kitchen, complete with conveniently tucked-away laundry. The kitchen flows seamlessly into the living room, where vaulted ceilings and abundant natural light create a warm, welcoming space to gather. The thoughtfully designed floor plan offers privacy, with the primary bedroom, walk-in closet and full bathroom, situated above the garage and workshop, while two additional bedrooms and full bathroom are located on the opposite side of the home. This home awaits its new owners. Nature lovers will appreciate being less than a mile from Childs Bog Nature Preserve, where scenic walking trails wind through protected wetlands. You're also just 1.5 miles from Center Pond in Nelson, featuring a public boat ramp ideal for kayaking and birdwatching, only 2.5 miles from Harrisville Pond and minutes from the charming Harrisville General Store. Granite Lake and Silver Lake are also just a short drive away, making it easy to spend your weekends on the water or exploring the outdoors. Whether you're looking for a year-round home or a peaceful escape surrounded by nature, this property offers the space, privacy, and lifestyle you've been searching for. Be sure to check out the floor plan, drone photos, and open house schedule. Welcome home!...
Contact an agent
Home facts
- Year built:2000
- Listing ID #:5098260
- Added:77 day(s) ago
- Updated:September 22, 2026 at 06:48 AM
Rooms and interior
- Bedrooms:3
- Total bathrooms:2
- Full bathrooms:2
- Rooms Total:5
- Flooring:Carpet, Manufactured, Vinyl
- Kitchen Description:Dishwasher, Refrigerator
- Basement Description:Concrete, Concrete Floor, Exterior Access, Full, Unfinished, Walkout
Heating and cooling
- Heating:Forced Air, Oil
Structure and exterior
- Roof:Asphalt Shingle
- Year built:2000
- Levels:1 Story
Schools
- High school:Keene High School
- Middle school:Keene Middle School
- Elementary school:Nelson Elementary School
Utilities
- Sewer:Leach Field, Private
Finances and disclosures
- Price:$312,000
- Tax amount:$3,396 (2025)
Features and amenities
- Appliances:Refrigerator, Washer
- Laundry features:Dryer, Washer
- Amenities:Circuit Breaker(s)
Parking
- Parking description:Paved Driveway
- Garage spaces:2
 Copyright 2026 Prime MLS, Inc. All rights reserved. This information is deemed reliable, but not guaranteed. The data relating to real estate displayed on this Site comes in part from the IDX Program of Prime MLS. The information being provided is for consumers’ personal, noncommercial use and may not be used for any purpose other than to identify prospective properties consumers may be interested in purchasing. Data last updated September 22, 2026
New listings near 534 Nelson Road
- New
 Listed by BHGRE$514,900Active3 beds 3 baths2,453 sq. ft.
418 Old Stoddard Road, Nelson, NH 03457
MLS# 5110188Listed by: BHG MASIELLO PETERBOROUGH 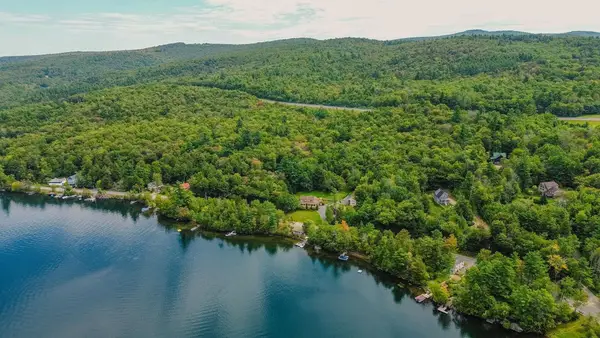 $990,000Active3 beds 3 baths2,188 sq. ft.
15 Lake View Terrace, Nelson, NH 03457
MLS# 5109057Listed by: EXP REALTY Listed by BHGRE$479,900Active3 beds 1 baths2,226 sq. ft.
11 Old Towne Road, Nelson, NH 03457
MLS# 5106068Listed by: BHG MASIELLO KEENE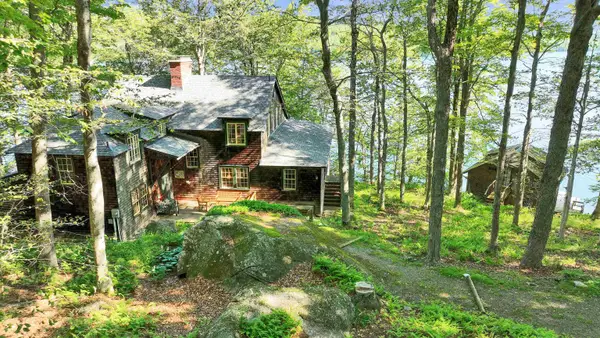 $2,950,000Active5 beds 2 baths2,676 sq. ft.
96 Miller Drive, Nelson, NH 03457
MLS# 5100007Listed by: FOUR SEASONS SOTHEBY'S INTERNATIONAL REALTY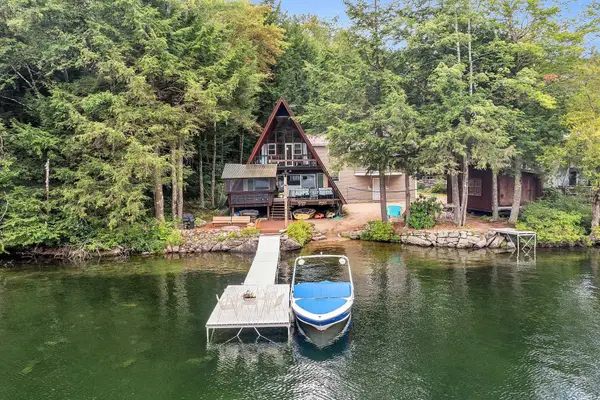 $1,110,000Active3 beds 2 baths2,004 sq. ft.
171 Breed Pond Road, Nelson, NH 03457
MLS# 5099965Listed by: WILLIAM RAVEIS R.E. & HOME SERVICES


Protect your home and budget from life's surprises with an Assurant Home Warranty, backed by a partner that supports you through every step of homeownership. Explore Plans.
© 2026 Better Homes and Gardens Real Estate LLC. An Anywhere Real Estate company. All rights reserved. Better Homes and Gardens® Real Estate is a registered trademark owned by Meredith Operations Corporation, licensed to Better Homes and Gardens Real Estate LLC and used with permission. Better Homes and Gardens Real Estate LLC fully supports the principles of the Fair Housing Act and the Equal Opportunity Act. Listing information is deemed reliable but is not guaranteed accurate.
Each office is independently owned and operated.
Any services or products provided by third parties are not provided by, affiliated with or related to Better Homes and Gardens Real Estate LLC, or its affiliated companies.