
111 Town Farm Road, New Boston, NH 03070
Local realty services provided by:Better Homes and Gardens Real Estate The Masiello Group
111 Town Farm Road,New Boston, NH 03070
$495,000
- 3 Beds
- 2 Baths
- 1,456 sq. ft.
- Single family
- Active
Listed by: amy vickeryCell: 603-978-4934
Office: bhhs verani bedford603-472-1010
MLS#:5104736
Source:PrimeMLS
Price summary
- Price:$495,000
- Price per sq. ft.:$216.35
About this home
Fantastic opportunity to own this completely renovated Single-Family Home on 2+ Acres in New Boston for under $500,000! Located in a quiet cul-de-sac neighborhood only 1.5 miles from the town center. This home features Hardwood Flooring throughout, a Brand-New Kitchen with all New State of the Art Appliances, New Cabinetry and Countertops, Sink & Faucet and Lighting. There is a Spacious Front to Back Living/Dining Room with a Wood Burning Fireplace. Also on the first floor is a Den/Office or Guest Room. A nicely remodeled First Floor Full Bath completes the main level. Upstairs there are TWO oversized Bedrooms both with Hardwood Flooring, Spacious Closets and Ceiling Fans. A second Full Bath has also been completely remodeled. There is an enormous TWO Car Attached Garage with Storage Above and a Quaint Screened in Porch that connects the Garage to the Kitchen. New Washer and Dryer are located in the very clean basement and convey with the sale of the home. The Roof and Windows are only 8 years old, and the outside of the home has been freshly painted with new landscaping in the front. All that's left to do is move in!! New Boston is a wonderful community with its weekly Farmer's Market, Fourth of July Celebration, Hillsborough County Fair, Concerts on the Common and so much more. Located near some great hiking and mountain biking trails too! Come see for yourself all this home has to offer before it slips away....
Contact an agent
Home facts
- Year built:1985
- Listing ID #:5104736
- Added:46 day(s) ago
- Updated:September 28, 2026 at 10:40 AM
Rooms and interior
- Bedrooms:3
- Total bathrooms:2
- Full bathrooms:2
- Rooms Total:6
- Flooring:Hardwood, Tile
- Kitchen Description:Dishwasher, Microwave, Refrigerator
- Basement Description:Bulkhead, Concrete, Exterior Access, Full, Interior, Interior Access, Unfinished
- Living area:1,456 sq. ft.
Heating and cooling
- Heating:Baseboard, Hot Water
Structure and exterior
- Roof:Asphalt Shingle
- Year built:1985
- Building area:1,456 sq. ft.
- Lot area:2.22 Acres
- Levels:2 Story
Schools
- High school:Goffstown High School
- Middle school:Mountain View Middle School
- Elementary school:New Boston Central School
Utilities
- Sewer:Leach Field, On Site Septic Exists, Private
Finances and disclosures
- Price:$495,000
- Price per sq. ft.:$216.35
- Tax amount:$7,643 (2025)
Features and amenities
- Appliances:Refrigerator, Washer
- Laundry features:Dryer, Washer
Parking
- Parking description:Dirt Driveway
- Garage spaces:2
 Copyright 2026 Prime MLS, Inc. All rights reserved. This information is deemed reliable, but not guaranteed. The data relating to real estate displayed on this Site comes in part from the IDX Program of Prime MLS. The information being provided is for consumers’ personal, noncommercial use and may not be used for any purpose other than to identify prospective properties consumers may be interested in purchasing. Data last updated September 28, 2026
New listings near 111 Town Farm Road
- New
 $499,900Active3 beds 3 baths2,288 sq. ft.
57 Wright Drive, New Boston, NH 03070
MLS# 5111284Listed by: RE/MAX SYNERGY - New
 $650,000Active3 beds 2 baths2,464 sq. ft.
366 Clark Hill Road, New Boston, NH 03070
MLS# 5110984Listed by: RE/MAX SYNERGY - New
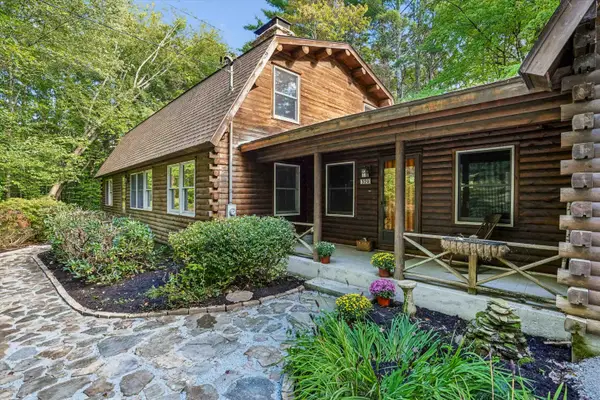 $675,000Active4 beds 2 baths3,540 sq. ft.
370 Mccurdy Road, New Boston, NH 03070
MLS# 5111058Listed by: KELLER WILLIAMS REALTY-METROPOLITAN 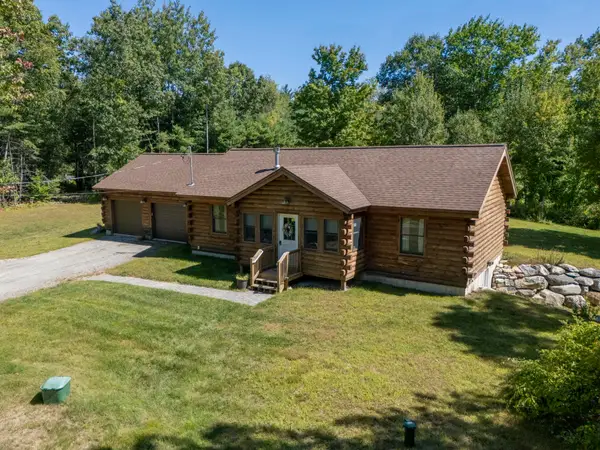 $599,900Pending3 beds 2 baths1,171 sq. ft.
663 Bedford Road, New Boston, NH 03070
MLS# 5110376Listed by: KELLER WILLIAMS REALTY-METROPOLITAN $489,500Active2 beds 2 baths1,630 sq. ft.
8 Old Coach Road, New Boston, NH 03070
MLS# 5109364Listed by: SIMPLY SELL REALTY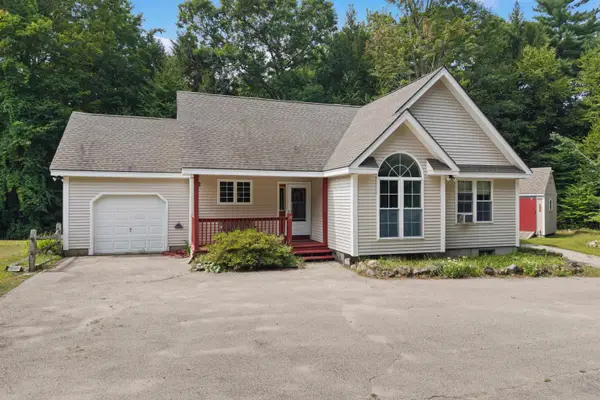 $484,900Pending3 beds 2 baths1,294 sq. ft.
24 Butterfield Mill Road, New Boston, NH 03070
MLS# 5108544Listed by: RE/MAX SYNERGY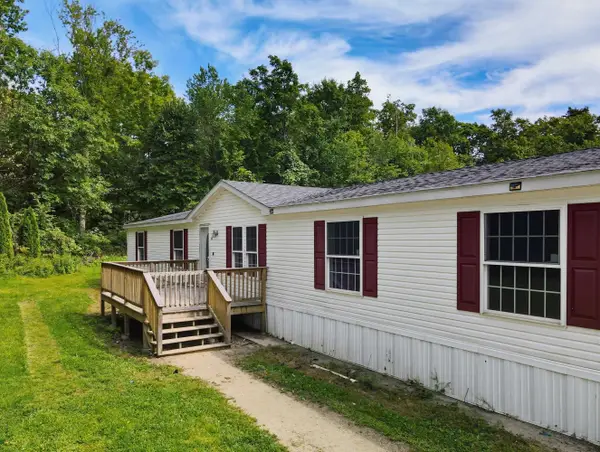 $375,000Active5 beds 3 baths2,052 sq. ft.
10 Davis Lane, New Boston, NH 03070
MLS# 5107673Listed by: KELLER WILLIAMS REALTY-METROPOLITAN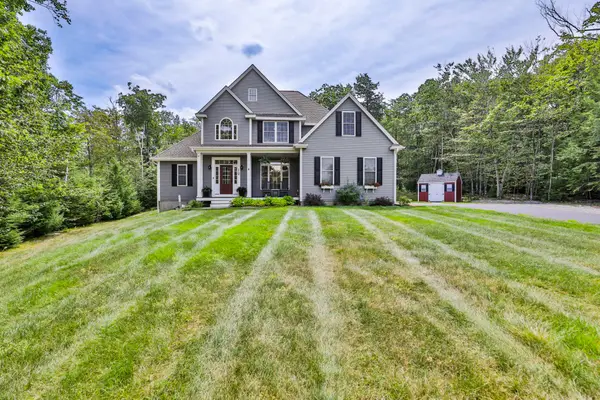 $799,900Active5 beds 4 baths3,369 sq. ft.
19 Lorden Road, New Boston, NH 03070
MLS# 5107488Listed by: RE/MAX SYNERGY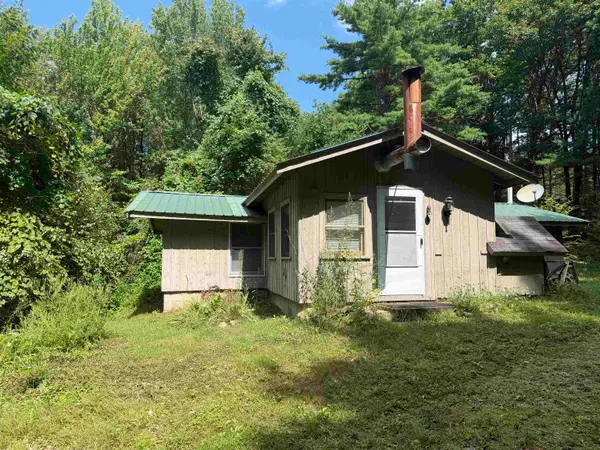 $325,000Active2 beds 1 baths808 sq. ft.
301 South Hill Road, New Boston, NH 03070
MLS# 5107440Listed by: HOMESMART SUCCESS REALTY LLC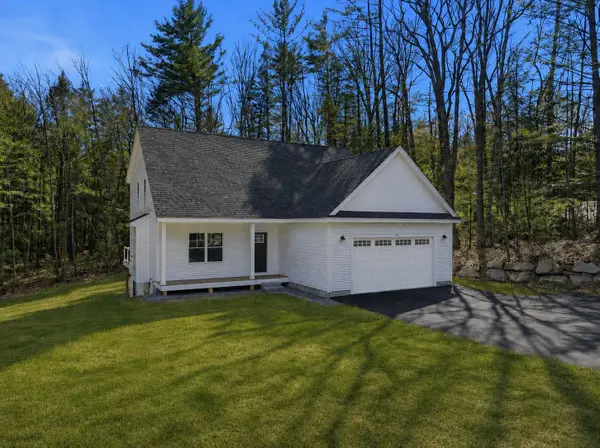 $795,000Active3 beds 3 baths2,170 sq. ft.
264 Colburn Road, New Boston, NH 03070
MLS# 5094881Listed by: FOUR SEASONS SOTHEBY'S INT'L REALTY


Protect your home and budget from life's surprises with an Assurant Home Warranty, backed by a partner that supports you through every step of homeownership. Explore Plans.
© 2026 Better Homes and Gardens Real Estate LLC. An Anywhere Real Estate company. All rights reserved. Better Homes and Gardens® Real Estate is a registered trademark owned by Meredith Operations Corporation, licensed to Better Homes and Gardens Real Estate LLC and used with permission. Better Homes and Gardens Real Estate LLC fully supports the principles of the Fair Housing Act and the Equal Opportunity Act. Listing information is deemed reliable but is not guaranteed accurate.
Each office is independently owned and operated.
Any services or products provided by third parties are not provided by, affiliated with or related to Better Homes and Gardens Real Estate LLC, or its affiliated companies.