
256 Middle Branch Road, New Boston, NH 03070
Local realty services provided by:Better Homes and Gardens Real Estate The Masiello Group
256 Middle Branch Road,New Boston, NH 03070
$399,900
- 4 Beds
- 4 Baths
- 2,326 sq. ft.
- Single family
- Active
Listed by: jeremiah gordon
Office: kw coastal and lakes & mountains realty603-610-8500
MLS#:5117553
Source:PrimeMLS
Price summary
- Price:$399,900
- Price per sq. ft.:$117.31
About this home
SHORT SALE OPPORTUNITY! Four bedroom ranch set on a private lot with direct river frontage, offering a rare opportunity to create value in a peaceful waterfront setting. 2 car Garage. The single-level layout provides a solid footprint with strong potential for renovation and customization. Nice private lot with natural surroundings. Rehab is needed to bring back to life, but so much potential. Property being sold as-is. Short sale is subject to lender approval.
Contact an agent
Home facts
- Year built:1987
- Listing ID #:5117553
- Added:1 day(s) ago
- Updated:November 13, 2026 at 11:59 AM
Rooms and interior
- Bedrooms:4
- Total bathrooms:4
- Full bathrooms:3
- Rooms Total:7
- Basement Description:Partially Finished, Walkout
- Living area:2,326 sq. ft.
Heating and cooling
- Cooling:Central AC
- Heating:Hot Air
Structure and exterior
- Roof:Shingle
- Year built:1987
- Building area:2,326 sq. ft.
- Lot area:3 Acres
- Levels:1 Story
Schools
- High school:Goffstown High School
- Middle school:Mountain View Middle School
- Elementary school:New Boston Central School
Utilities
- Sewer:Private
Finances and disclosures
- Price:$399,900
- Price per sq. ft.:$117.31
- Tax amount:$9,257 (2025)
Features and amenities
- Amenities:Circuit Breaker(s)
Parking
- Parking description:Paved Driveway
- Garage spaces:2
 Copyright 2026 Prime MLS, Inc. All rights reserved. This information is deemed reliable, but not guaranteed. The data relating to real estate displayed on this Site comes in part from the IDX Program of Prime MLS. The information being provided is for consumers’ personal, noncommercial use and may not be used for any purpose other than to identify prospective properties consumers may be interested in purchasing. Data last updated November 13, 2026
New listings near 256 Middle Branch Road
- New
 $489,900Active2 beds 2 baths1,435 sq. ft.
65 Christie Road, New Boston, NH 03070
MLS# 5116611Listed by: BHHS VERANI BEDFORD 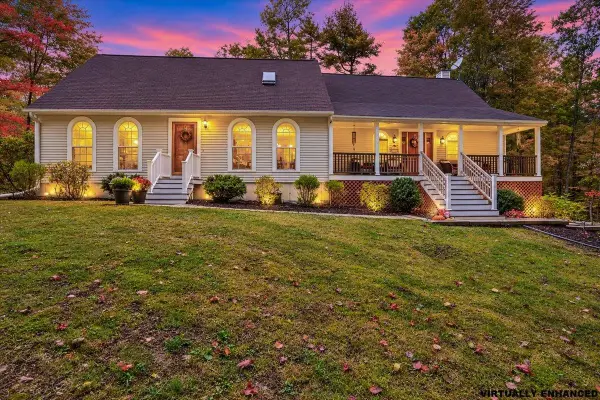 $625,000Pending3 beds 2 baths2,760 sq. ft.
236 Middle Branch Road, New Boston, NH 03070
MLS# 5112752Listed by: KELLER WILLIAMS REALTY-METROPOLITAN $350,000Active1 beds 1 baths900 sq. ft.
127 Beard Road, New Boston, NH 03070
MLS# 5112441Listed by: LAER REALTY PARTNERS/GOFFSTOWN $500,000Pending3 beds 2 baths2,119 sq. ft.
30 Thornton Road, New Boston, NH 03070
MLS# 5112455Listed by: KELLER WILLIAMS REALTY-METROPOLITAN $625,000Active3 beds 2 baths2,464 sq. ft.
366 Clark Hill Road, New Boston, NH 03070
MLS# 5110984Listed by: RE/MAX SYNERGY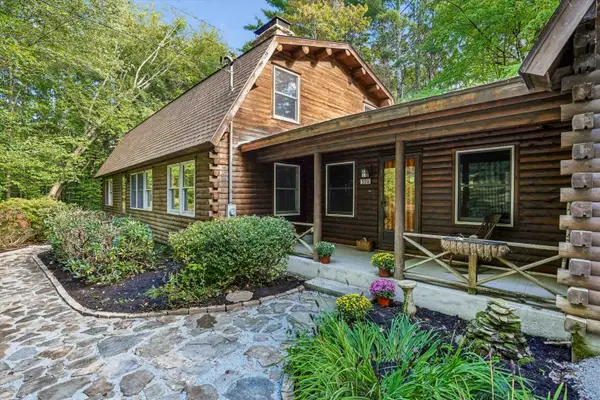 $675,000Active4 beds 2 baths3,540 sq. ft.
370 Mccurdy Road, New Boston, NH 03070
MLS# 5111058Listed by: KELLER WILLIAMS REALTY-METROPOLITAN $449,500Active2 beds 2 baths1,630 sq. ft.
8 Old Coach Road, New Boston, NH 03070
MLS# 5109364Listed by: SIMPLY SELL REALTY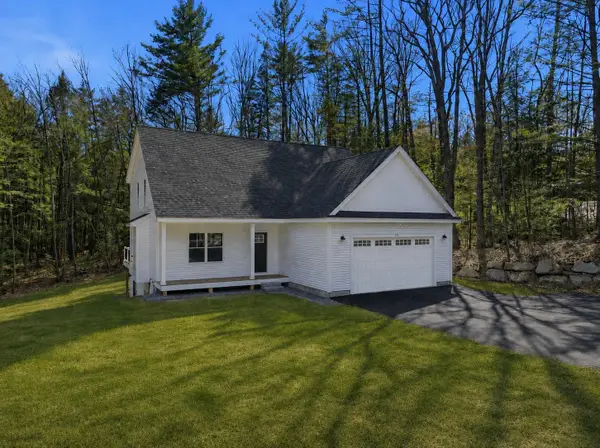 $774,900Active3 beds 3 baths2,170 sq. ft.
264 Colburn Road, New Boston, NH 03070
MLS# 5094881Listed by: FOUR SEASONS SOTHEBY'S INT'L REALTY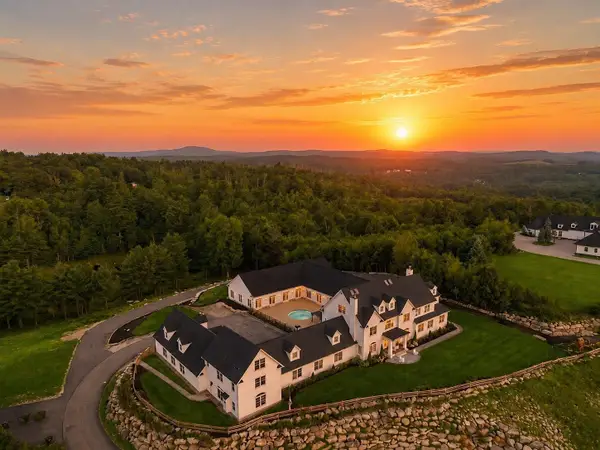 $3,494,000Active6 beds 8 baths15,000 sq. ft.
104 Foxberry Drive, New Boston, NH 03070
MLS# 5106236Listed by: AMERABAY


Protect your home and budget from life's surprises with an Assurant Home Warranty, backed by a partner that supports you through every step of homeownership. Explore Plans.
© 2026 Better Homes and Gardens Real Estate LLC. An Anywhere Real Estate company. All rights reserved. Better Homes and Gardens® Real Estate is a registered trademark owned by Meredith Operations Corporation, licensed to Better Homes and Gardens Real Estate LLC and used with permission. Better Homes and Gardens Real Estate LLC fully supports the principles of the Fair Housing Act and the Equal Opportunity Act. Listing information is deemed reliable but is not guaranteed accurate.
Each office is independently owned and operated.
Any services or products provided by third parties are not provided by, affiliated with or related to Better Homes and Gardens Real Estate LLC, or its affiliated companies.