
325-329 Mccurdy Road, New Boston, NH 03070
Local realty services provided by:Better Homes and Gardens Real Estate The Masiello Group
Listed by:
 Lou Nixon(603) 234 - 4018Better Homes and Gardens Real Estate The Masiello Group
Office: bhgre masiello bedford603-625-2800
MLS#:5103193
Source:PrimeMLS
Price summary
- Price:$1,250,000
- Price per sq. ft.:$202.82
About this home
What an opportunity! Take a look at this handsome 2016 custom colonial, 3+ bdrms and 4 baths with a Guest Suite over the garage, plus a separate self-contained 2023 ADU Cape with 2 bdrms and 1.5 baths. This one of a kind property sits on 4+ acres of land just 3 minutes from the Bedford line and 20 min. to Manchester and highways. Some of the many custom features include a wraparound covered porch, 1st floor Office, Guest Suite with kitchenette, large Rec. Room in the walkout/daylight Lower Level, Mudroom with laundry area and 3/4 bath, and a walk-up Attic roughed in for plumbing, electrical and heat/AC. The Primary Suite features a large walk-in closet, 3/4 bath with dual vanities and large shower. The Granite/Stainless Kitchen includes a terrific walk-in Pantry, Granite center island and opens to the Dining area, Deck and Living Room. Being only 10 years old the systems will last for years, and the high efficiency heat and central A/C features 3 zones for even distribution throughout the entire home. In addition to the terrific primary home is a separate 2023 Cape style ADU featuring 2 bedrooms and 1.5 baths, including a 1st floor bedroom and full bath plus a bedroom, small office and 1/2 bath on the 2nd floor. The ADU also contains a large, unfinished walkout/daylight basement with laundry and room for tons of storage. This ADU is designed for low maintenance and efficiency, with excellent insulation and a heat pump/AC system using 3 heads for distribution throughout the home. It currently rents for $2850/month plus utilities with a terrific rental history. Shared well, separate septic systems. There is plenty of parking for the ADU and it is sited away from the primary home with a treeline in between. If you want an income-producing property, have a large family or are needing to accommodate multi-generational living this could be the home for you! **CHECK THE TOUR URL FOR INTEGRATED FLOORPLANS WITH PHOTOS** SHOWINGS START AT THE OPEN HOUSE SAT. 8/8 1-4PM...
Contact an agent
Home facts
- Year built:2016
- Listing ID #:5103193
- Added:49 day(s) ago
- Updated:September 22, 2026 at 10:32 AM
Rooms and interior
- Bedrooms:5
- Total bathrooms:5
- Full bathrooms:5
- Flooring:Carpet, Vinyl Plank
- Basement Description:Climate Controlled, Concrete, Daylight, Exterior Access, Full, Insulated, Partially Finished, Storage Space, Walkout
- Living area:4,287 sq. ft.
Heating and cooling
- Cooling:Central AC, Mini Split, Multi-zone
- Heating:Electric, Hot Air, Mini Split, Multi Zone
Structure and exterior
- Year built:2016
- Building area:4,287 sq. ft.
- Lot area:4.05 Acres
- Levels:3 Story
Schools
- High school:Goffstown High School
- Middle school:Mountain View Middle School
- Elementary school:New Boston Central School
Utilities
- Sewer:Private, Septic
Finances and disclosures
- Price:$1,250,000
- Price per sq. ft.:$202.82
- Tax amount:$16,720 (2025)
Features and amenities
- Amenities:220 Plug, Circuit Breaker(s), Generator Ready
Parking
- Parking description:Crushed Stone Driveway, Paved Driveway
- Garage spaces:2
Copyright 2026 Prime MLS, Inc. All rights reserved. This information is deemed reliable, but not guaranteed. The data relating to real estate displayed on this Site comes in part from the IDX Program of Prime MLS. The information being provided is for consumers’ personal, noncommercial use and may not be used for any purpose other than to identify prospective properties consumers may be interested in purchasing. Data last updated September 22, 2026New listings near 325-329 Mccurdy Road
- New
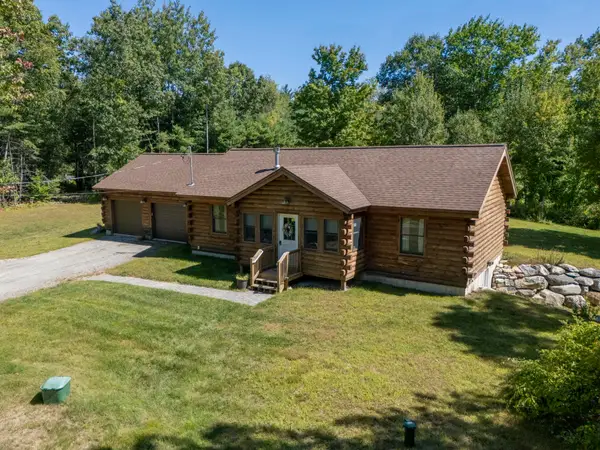 $599,900Active3 beds 2 baths1,171 sq. ft.
663 Bedford Road, New Boston, NH 03070
MLS# 5110376Listed by: KELLER WILLIAMS REALTY-METROPOLITAN - Open Sun, 11am to 1pmNew
 $489,500Active2 beds 2 baths1,630 sq. ft.
8 Old Coach Road, New Boston, NH 03070
MLS# 5109364Listed by: SIMPLY SELL REALTY 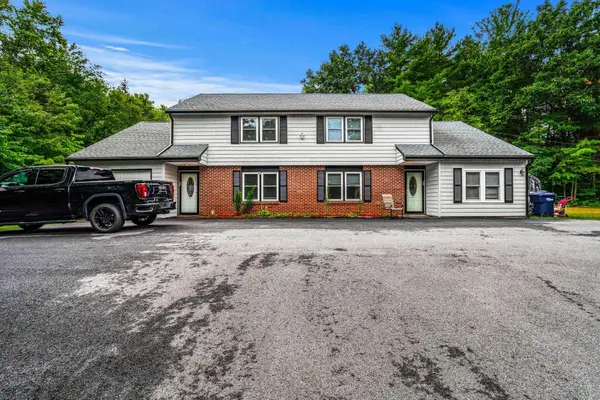 $675,000Active6 beds 2 baths2,666 sq. ft.
36 Styles Road, New Boston, NH 03070
MLS# 5108521Listed by: COLDWELL BANKER REALTY BEDFORD NH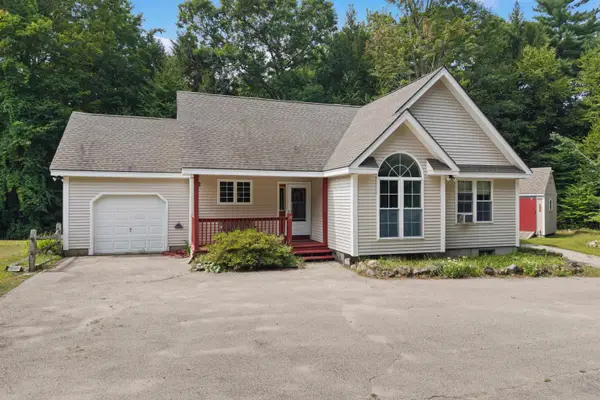 $484,900Pending3 beds 2 baths1,294 sq. ft.
24 Butterfield Mill Road, New Boston, NH 03070
MLS# 5108544Listed by: RE/MAX SYNERGY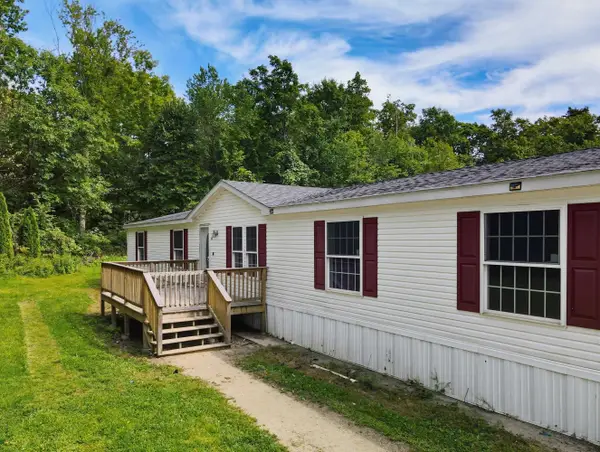 $375,000Active5 beds 3 baths2,052 sq. ft.
10 Davis Lane, New Boston, NH 03070
MLS# 5107673Listed by: KELLER WILLIAMS REALTY-METROPOLITAN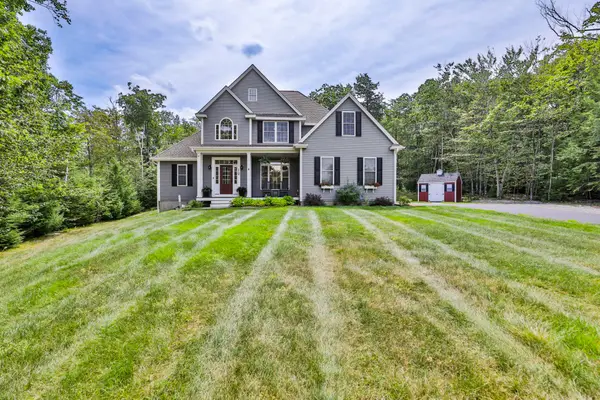 $799,900Active5 beds 4 baths3,369 sq. ft.
19 Lorden Road, New Boston, NH 03070
MLS# 5107488Listed by: RE/MAX SYNERGY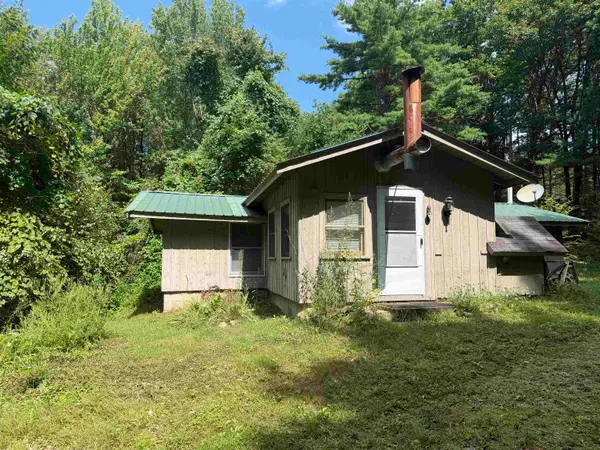 $325,000Active2 beds 1 baths808 sq. ft.
301 South Hill Road, New Boston, NH 03070
MLS# 5107440Listed by: HOMESMART SUCCESS REALTY LLC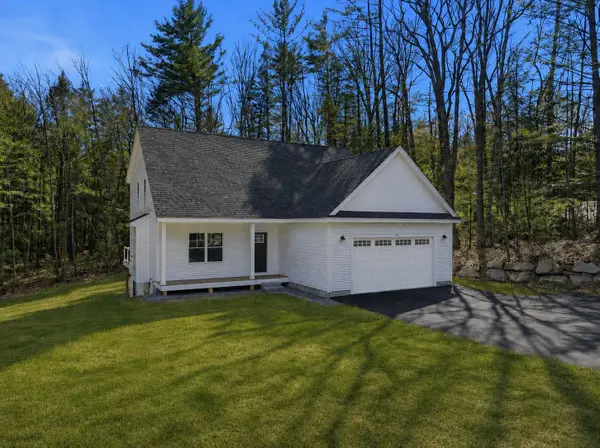 $795,000Active3 beds 3 baths2,170 sq. ft.
264 Colburn Road, New Boston, NH 03070
MLS# 5094881Listed by: FOUR SEASONS SOTHEBY'S INT'L REALTY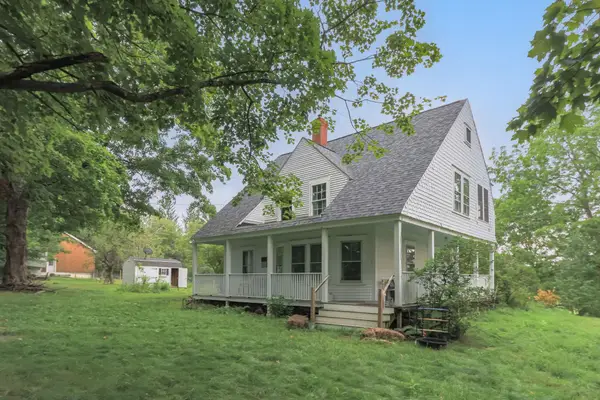 Listed by BHGRE$350,000Active3 beds 1 baths1,940 sq. ft.
178 South Hill Road, New Boston, NH 03070
MLS# 5106349Listed by: BHGRE MASIELLO BEDFORD $3,999,999Active6 beds 8 baths15,000 sq. ft.
104 Foxberry Drive, New Boston, NH 03070
MLS# 5106236Listed by: AMERABAY


Protect your home and budget from life's surprises with an Assurant Home Warranty, backed by a partner that supports you through every step of homeownership. Explore Plans.
© 2026 Better Homes and Gardens Real Estate LLC. An Anywhere Real Estate company. All rights reserved. Better Homes and Gardens® Real Estate is a registered trademark owned by Meredith Operations Corporation, licensed to Better Homes and Gardens Real Estate LLC and used with permission. Better Homes and Gardens Real Estate LLC fully supports the principles of the Fair Housing Act and the Equal Opportunity Act. Listing information is deemed reliable but is not guaranteed accurate.
Each office is independently owned and operated.
Any services or products provided by third parties are not provided by, affiliated with or related to Better Homes and Gardens Real Estate LLC, or its affiliated companies.