
29 Franconia Drive, New Durham, NH 03855
Local realty services provided by:Better Homes and Gardens Real Estate The Masiello Group
29 Franconia Drive,New Durham, NH 03855
$499,900
- 3 Beds
- 2 Baths
- 1,875 sq. ft.
- Single family
- Active
Upcoming open houses
- Sat, Sep 2610:00 am - 12:00 pm
- Tue, Sep 2905:00 pm - 06:30 pm
Listed by: carrie alex
Office: alex & associates realty603-403-1606
MLS#:5110886
Source:PrimeMLS
Price summary
- Price:$499,900
- Price per sq. ft.:$266.61
About this home
Welcome to this brand-new contemporary Colonial home offering 1,875 finished square feet of thoughtfully designed living space on a spacious .35 acre lot in the desirable Copple Crown Village District. This beautiful 3 bedroom, 2 bathroom home combines classic Colonial charm with modern finishes and an inviting open-concept feel. The kitchen features stainless steel appliances, granite countertops, and plenty of workspace for everyday living and entertaining. The finished basement provides valuable additional living space, perfect for a family room, home office, gym, or guest area. Step outside and enjoy the best of both worlds. Relax on the front porch while taking in the neighborhood and connecting with neighbors, or retreat to the spacious back deck for more privacy and outdoor entertaining. With brand-new construction, modern amenities, generous outdoor space, and a welcoming neighborhood setting, this home offers the perfect blend of comfort, style, and New England charm. Reach out for a private showing, or see you at one of the open houses Sat 9/26 10:00-12:00 and Tues 9/29 5:00-6:30pm...
Contact an agent
Home facts
- Year built:2025
- Listing ID #:5110886
- Added:1 day(s) ago
- Updated:September 23, 2026 at 12:40 AM
Rooms and interior
- Bedrooms:3
- Total bathrooms:2
- Full bathrooms:1
- Rooms Total:8
- Flooring:Laminate
- Kitchen Description:Dishwasher, Microwave, Refrigerator
- Basement Description:Finished, Walkout
- Living area:1,875 sq. ft.
Heating and cooling
- Cooling:Mini Split
- Heating:Heat Pump
Structure and exterior
- Roof:Asphalt Shingle
- Year built:2025
- Building area:1,875 sq. ft.
- Lot area:0.35 Acres
- Levels:2 Story
Utilities
- Sewer:Leach Field, Private, Septic
Finances and disclosures
- Price:$499,900
- Price per sq. ft.:$266.61
- Tax amount:$3,938 (2026)
Features and amenities
- Appliances:Refrigerator
- Amenities:Circuit Breaker(s)
Parking
- Parking description:Gravel Driveway
 Copyright 2026 Prime MLS, Inc. All rights reserved. This information is deemed reliable, but not guaranteed. The data relating to real estate displayed on this Site comes in part from the IDX Program of Prime MLS. The information being provided is for consumers’ personal, noncommercial use and may not be used for any purpose other than to identify prospective properties consumers may be interested in purchasing. Data last updated September 23, 2026
New listings near 29 Franconia Drive
- New
 $450,000Active0.5 Acres
lot 51 North Shore Road, New Durham, NH 03855
MLS# 5110476Listed by: RE/MAX SYNERGY - New
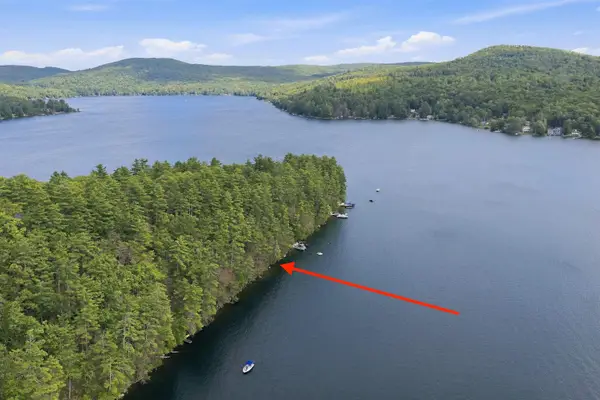 $560,000Active0.47 Acres
lot 50 North Shore Road, New Durham, NH 03855
MLS# 5110470Listed by: RE/MAX SYNERGY - New
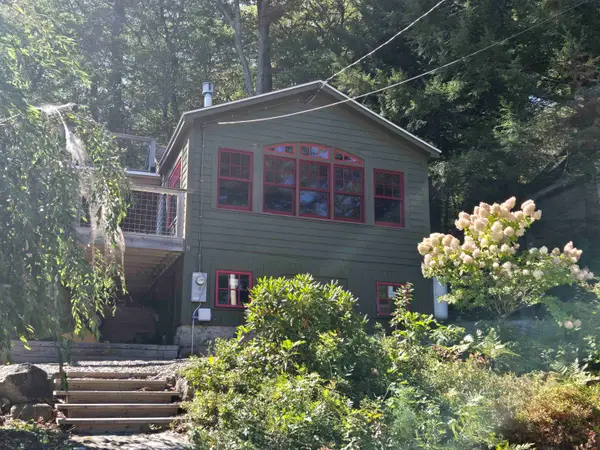 $575,000Active1 beds 2 baths608 sq. ft.
8 Marsh Hill Road, New Durham, NH 03855
MLS# 5109940Listed by: RSA REALTY, LLC - New
 $489,000Active3 beds 2 baths1,792 sq. ft.
80 Quaker Road, New Durham, NH 03855
MLS# 5109779Listed by: KW COASTAL AND LAKES & MOUNTAINS REALTY/MEREDITH  $150,000Active5 Acres
0 Kings Highway, New Durham, NH 03855
MLS# 5109395Listed by: KW COASTAL AND LAKES & MOUNTAINS REALTY/WOLFEBORO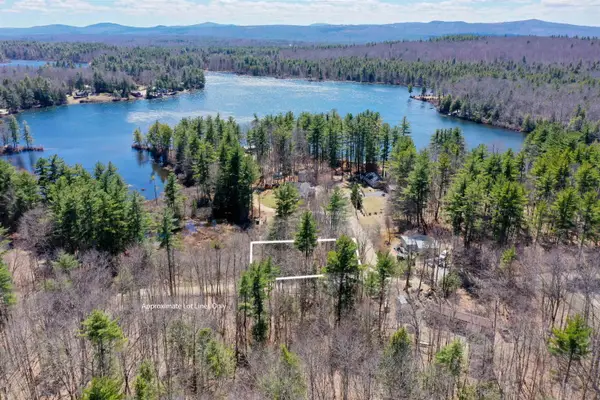 $49,000Active0.25 Acres
Lot 0 Grove Road, New Durham, NH 03855
MLS# 5083596Listed by: DUSTON LEDDY REAL ESTATE $599,000Active3 beds 1 baths1,658 sq. ft.
28 Miller Road, New Durham, NH 03855
MLS# 5108581Listed by: CENTURY 21 NE GROUP $1,100,000Active2 beds 1 baths1,312 sq. ft.
11 Meaders Point Road, New Durham, NH 03855
MLS# 5108309Listed by: RSA REALTY, LLC Listed by BHGRE$49,900Active5.4 Acres
Map 257-Lot 32 Route 11, New Durham, NH 03855
MLS# 5107471Listed by: BHG MASIELLO DOVER


Protect your home and budget from life's surprises with an Assurant Home Warranty, backed by a partner that supports you through every step of homeownership. Explore Plans.
© 2026 Better Homes and Gardens Real Estate LLC. An Anywhere Real Estate company. All rights reserved. Better Homes and Gardens® Real Estate is a registered trademark owned by Meredith Operations Corporation, licensed to Better Homes and Gardens Real Estate LLC and used with permission. Better Homes and Gardens Real Estate LLC fully supports the principles of the Fair Housing Act and the Equal Opportunity Act. Listing information is deemed reliable but is not guaranteed accurate.
Each office is independently owned and operated.
Any services or products provided by third parties are not provided by, affiliated with or related to Better Homes and Gardens Real Estate LLC, or its affiliated companies.