
25 Birch Way, New Hampton, NH 03256
Local realty services provided by:Better Homes and Gardens Real Estate The Masiello Group
25 Birch Way,New Hampton, NH 03256
$475,000
- 4 Beds
- 2 Baths
- 2,866 sq. ft.
- Single family
- Active
Listed by: liz purnellCell: 603-714-4845
Office: coldwell banker realty bedford nh603-471-0777
MLS#:5098312
Source:PrimeMLS
Price summary
- Price:$475,000
- Price per sq. ft.:$151.08
About this home
Nestled in the welcoming town of New Hampton and conveniently located near campus, walking distance to the elementary school. This 4-bedroom Gambrel offers space, character, and endless possibilities. The flexible floor plan includes a FIRST FLOOR BEDROOM and 3/4 bath, ideal for guests, multi-generational living, or a home office. Inside, you'll find beautiful hardwood flooring throughout, two fireplaces that add warmth and charm, and a spacious mudroom ready to handle every New England season. The partially finished walkout lower level provides additional living space perfect for a family room, recreation area, home gym, or hobby space. Step outside to enjoy the large deck overlooking a private backyard, offering a peaceful setting for entertaining, gardening, or simply relaxing. Public water and a private septic system provide convenience and practicality. Whether you're looking for room to grow, a place to gather with family and friends, or an opportunity to bring your own updates and personal vision to life, this home is ready for its next chapter. Come with your ideas, your goals, and make this house your home. Highlights: 4 bedrooms First-floor bedroom Hardwood floors throughout Two fireplaces Large mudroom Partially finished walkout lower level Spacious deck Private backyard setting Public water, private septic. Close to public schools, New Hampton School and local amenities. A wonderful opportunity to create the home you've been dreaming of in one of New Hampshire's most charming small towns. Schedule your showing today....
Contact an agent
Home facts
- Year built:1963
- Listing ID #:5098312
- Added:7 day(s) ago
- Updated:July 14, 2026 at 10:54 AM
Rooms and interior
- Bedrooms:4
- Total bathrooms:2
- Full bathrooms:1
- Rooms Total:9
- Flooring:Concrete, Hardwood, Tile
- Kitchen Description:Dishwasher, Refrigerator
- Basement Description:Concrete, Daylight, Exterior Access, Finished, Full, Interior, Partially Finished, Storage Space, Walkout
- Living area:2,866 sq. ft.
Heating and cooling
- Heating:Baseboard, Electric
Structure and exterior
- Roof:Asphalt Shingle
- Year built:1963
- Building area:2,866 sq. ft.
- Lot area:1.05 Acres
- Levels:2 Story
Schools
- High school:Newfound Regional High School
- Middle school:New Hampton Middle School
- Elementary school:New Hampton Community School
Utilities
- Sewer:Private
Finances and disclosures
- Price:$475,000
- Price per sq. ft.:$151.08
- Tax amount:$4,913 (2025)
Features and amenities
- Appliances:Refrigerator, Washer
- Laundry features:Dryer, Washer
- Amenities:Circuit Breaker(s)
Parking
- Parking description:Paved Driveway
- Garage spaces:2
 Copyright 2026 Prime MLS, Inc. All rights reserved. This information is deemed reliable, but not guaranteed. The data relating to real estate displayed on this Site comes in part from the IDX Program of Prime MLS. The information being provided is for consumers’ personal, noncommercial use and may not be used for any purpose other than to identify prospective properties consumers may be interested in purchasing. Data last updated July 14, 2026
New listings near 25 Birch Way
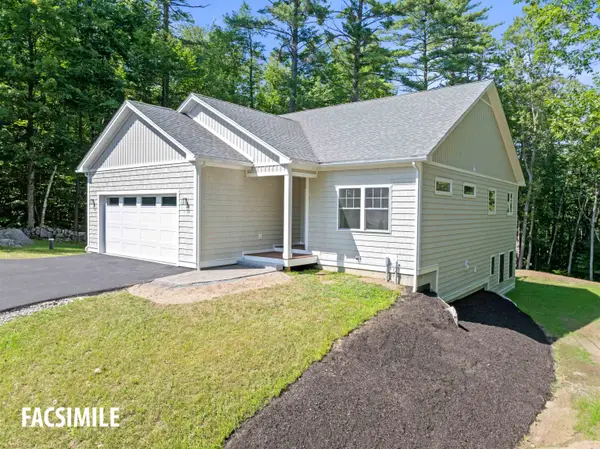 $799,000Active3 beds 3 baths2,411 sq. ft.
Lot 36 Beaver Dam Road, New Hampton, NH 03256
MLS# 5079118Listed by: ROCHE REALTY GROUP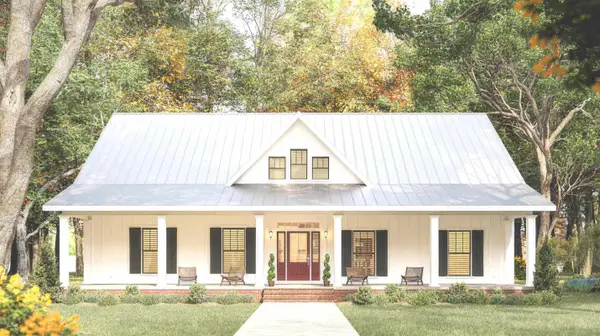 $799,000Active3 beds 3 baths2,411 sq. ft.
Lot 35 Beaver Dam Road, New Hampton, NH 03256
MLS# 5094177Listed by: ROCHE REALTY GROUP- New
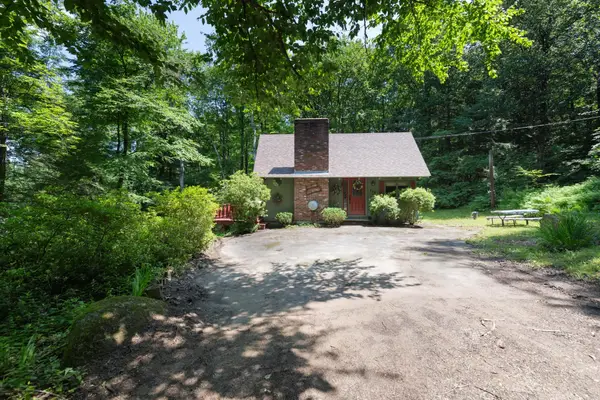 $419,900Active2 beds 2 baths1,248 sq. ft.
240 Old Bristol Road, New Hampton, NH 03256
MLS# 5098243Listed by: OLD MILL PROPERTIES REALTORS - New
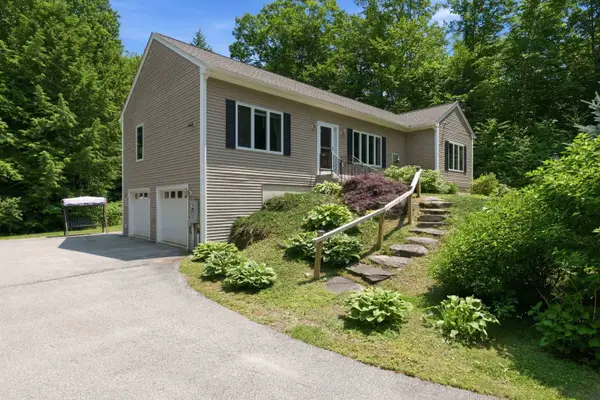 $549,000Active3 beds 2 baths1,954 sq. ft.
769 Dana Hill Road, New Hampton, NH 03256
MLS# 5098184Listed by: LAER REALTY PARTNERS - BELMONT 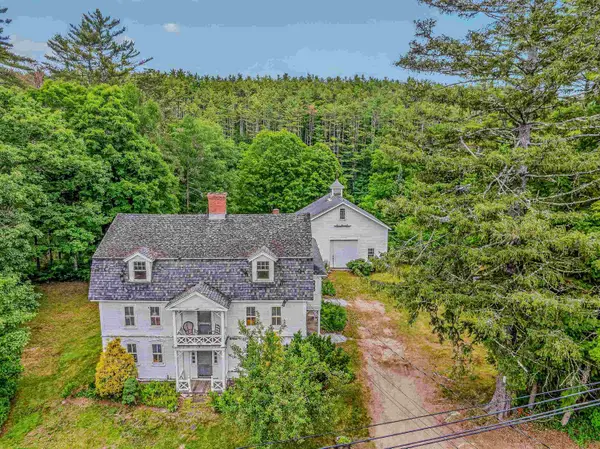 $449,000Active6 beds 3 baths3,746 sq. ft.
166 Main Street, New Hampton, NH 03256
MLS# 5097691Listed by: BADGER PEABODY & SMITH REALTY/PLYMOUTH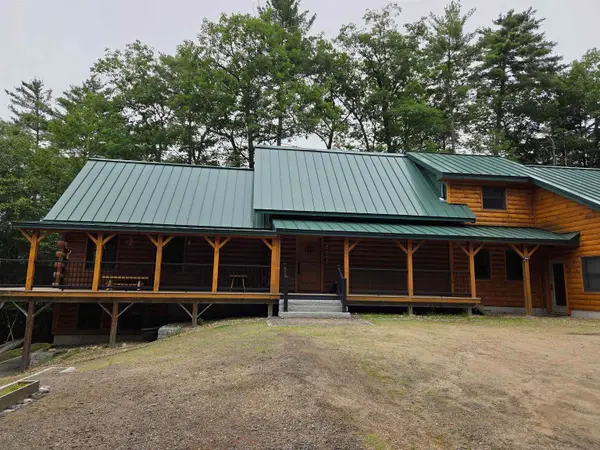 $669,900Active3 beds 2 baths1,680 sq. ft.
628 Route NH 132 N Street, New Hampton, NH 03256
MLS# 5097116Listed by: REALTY 1-WELLS REAL ESTATE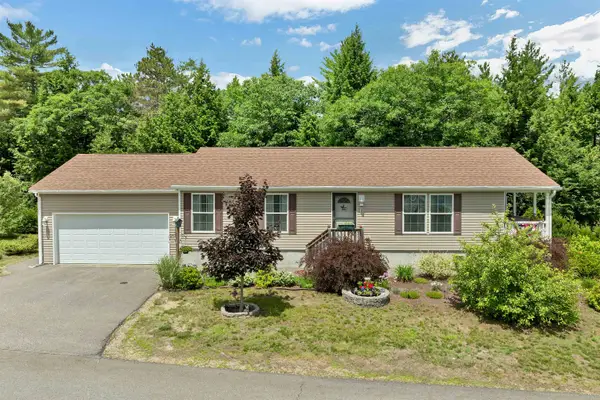 $299,900Pending2 beds 2 baths1,218 sq. ft.
35 Mansfield Woods Way, New Hampton, NH 03256
MLS# 5096809Listed by: BHHS VERANI BELMONT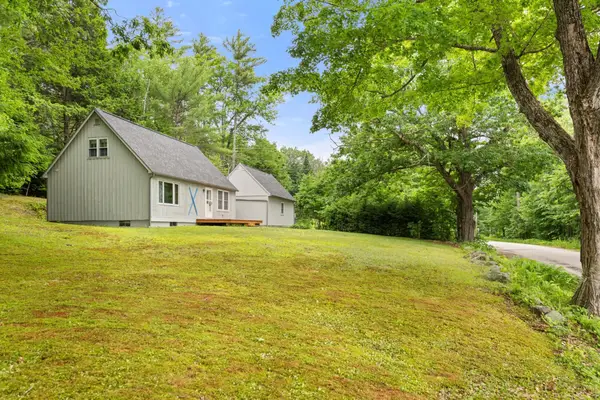 $399,900Active2 beds 1 baths1,208 sq. ft.
4 Carter Mountain Road, New Hampton, NH 03256
MLS# 5096291Listed by: OLD MILL PROPERTIES REALTORS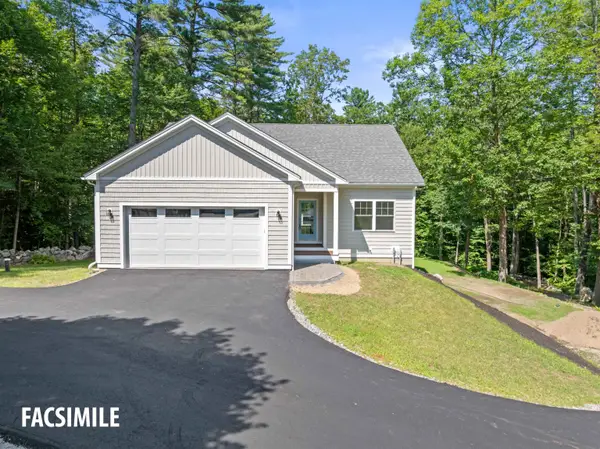 $799,000Active3 beds 3 baths2,498 sq. ft.
Lot 38 Smoke Rise Road, New Hampton, NH 03256
MLS# 5094190Listed by: ROCHE REALTY GROUP


Protect your home and budget from life's surprises with an Assurant Home Warranty, backed by a partner that supports you through every step of homeownership. Explore Plans.
© 2026 Better Homes and Gardens Real Estate LLC. An Anywhere Real Estate company. All rights reserved. Better Homes and Gardens® Real Estate is a registered trademark owned by Meredith Operations Corporation, licensed to Better Homes and Gardens Real Estate LLC and used with permission. Better Homes and Gardens Real Estate LLC fully supports the principles of the Fair Housing Act and the Equal Opportunity Act. Listing information is deemed reliable but is not guaranteed accurate.
Each office is independently owned and operated.
Any services or products provided by third parties are not provided by, affiliated with or related to Better Homes and Gardens Real Estate LLC, or its affiliated companies.