
74 Smoke Rise Road, New Hampton, NH 03256
Local realty services provided by:Better Homes and Gardens Real Estate The Masiello Group
74 Smoke Rise Road,New Hampton, NH 03256
$1,350,000
- 5 Beds
- 4 Baths
- 3,046 sq. ft.
- Single family
- Active
Listed by: melanie norcross
Office: keller williams gateway realty/salem603-912-5470
MLS#:5106124
Source:PrimeMLS
Price summary
- Price:$1,350,000
- Price per sq. ft.:$443.2
- Monthly HOA dues:$83.33
About this home
Welcome to 74 Smoke Rise Road, a spectacular waterfront retreat on Pemigewasset Lake where classic lake-house character, dramatic architecture and breathtaking views come together. This stunning and spacious home is designed for gathering family and friends and making the most of life on the water. From the moment you step inside, the lake views take center stage! Soaring vaulted ceilings, exposed beams and warm wood accents create a distinctive New England lake-house feel, while expansive windows, skylights and an open-concept design fill the home with natural light and captivating water and mountain views. The kitchen overlooks the water and opens seamlessly to the dining and living areas, creating an inviting space for entertaining with beautiful lake views as the backdrop. Multiple bedrooms provide plenty of room for overnight guests, while the upper-level spaces capture even more stunning views. Outside is where this property truly shines. Step onto the new deck with retractable awning and take in sweeping views across Pemigewasset Lake, whether you're enjoying morning coffee, an afternoon on the water or cocktails at sunset. A custom patio with built-in gas fireplace extends the living space outdoors and creates an incredible setting for evenings by the lake. An outdoor shower adds the perfect finishing touch after a day of swimming, boating or relaxing along the shoreline. Many recent updates include roof, doors and sliders, skylights, custom patio, gas fire pit, deck, outdoor shower, lawn, beach and more! With its exceptional waterfront setting, expansive outdoor living spaces and room for everyone, 74 Smoke Rise Road offers more than a home - it offers the quintessential New Hampshire lake lifestyle. Come for the views, stay for the sunsets, and make Pemigewasset Lake your home. This is the home you've been dreaming about!...
Contact an agent
Home facts
- Year built:1972
- Listing ID #:5106124
- Added:6 day(s) ago
- Updated:August 28, 2026 at 11:58 AM
Rooms and interior
- Bedrooms:5
- Total bathrooms:4
- Full bathrooms:3
- Rooms Total:9
- Flooring:Hardwood, Tile, Vinyl Plank
- Kitchen Description:Dishwasher, Refrigerator, Wine Cooler
- Basement Description:Finished, Walkout
- Living area:3,046 sq. ft.
Heating and cooling
- Cooling:Mini Split
- Heating:Hot Water, Oil
Structure and exterior
- Year built:1972
- Building area:3,046 sq. ft.
- Lot area:0.38 Acres
- Levels:2.5 Story
Schools
- High school:Newfound Regional High School
- Middle school:New Hampton Middle School
- Elementary school:New Hampton Community School
Utilities
- Sewer:Private, Septic
Finances and disclosures
- Price:$1,350,000
- Price per sq. ft.:$443.2
- Tax amount:$9,996 (2025)
Features and amenities
- Appliances:Refrigerator, Washer, Wine Cooler
- Laundry features:Dryer, Washer
- Amenities:Circuit Breaker(s)
Parking
- Parking description:Paved Driveway
- Garage spaces:2
 Copyright 2026 Prime MLS, Inc. All rights reserved. This information is deemed reliable, but not guaranteed. The data relating to real estate displayed on this Site comes in part from the IDX Program of Prime MLS. The information being provided is for consumers’ personal, noncommercial use and may not be used for any purpose other than to identify prospective properties consumers may be interested in purchasing. Data last updated August 28, 2026
New listings near 74 Smoke Rise Road
- Coming SoonOpen Sat, 1 to 3pm
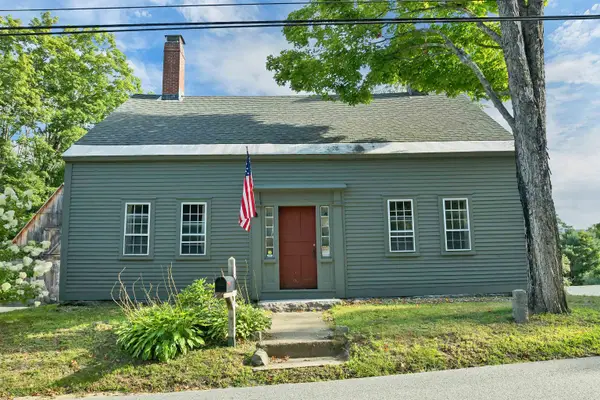 $499,000Coming Soon4 beds 1 baths1,756 sq. ft.
107 Townhouse Road, New Hampton, NH 03256
MLS# 5106467Listed by: EXP REALTY - New
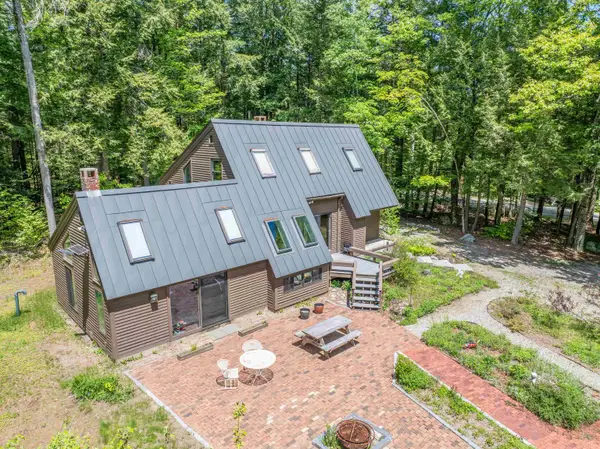 $599,900Active3 beds 4 baths1,738 sq. ft.
47 Forest Pond Road, New Hampton, NH 03256
MLS# 5107157Listed by: ROCHE REALTY GROUP  $279,900Active2 beds 2 baths1,192 sq. ft.
36 Mansfield Woods Way, New Hampton, NH 03256
MLS# 5104232Listed by: RE/MAX INNOVATIVE BAYSIDE $479,000Pending27.91 Acres
156 Sky Pond Road #13A, New Hampton, NH 03256
MLS# 5102921Listed by: TODAY REAL ESTATE $599,000Active3 beds 2 baths1,850 sq. ft.
11E Lindsay Lane, New Hampton, NH 03256
MLS# 5103172Listed by: KW COASTAL AND LAKES & MOUNTAINS REALTY/MEREDITH $1,000,000Active5 beds 3 baths4,136 sq. ft.
48 Waukewan Road, New Hampton, NH 03256
MLS# 5102826Listed by: KELLER WILLIAMS REALTY-METROPOLITAN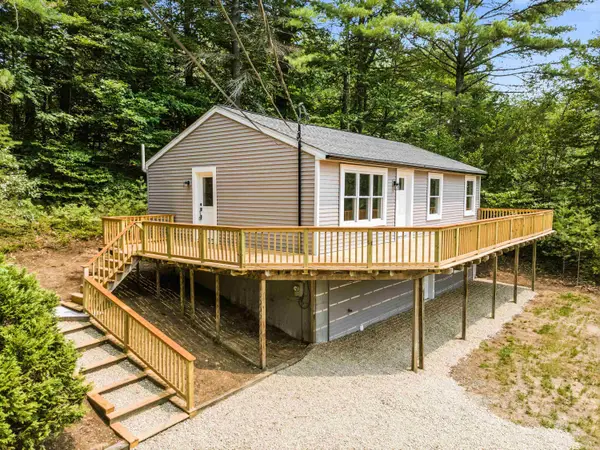 $470,000Active4 beds 1 baths1,488 sq. ft.
17 Fairway Drive, New Hampton, NH 03256
MLS# 5101159Listed by: LXTN REALTY- Open Sat, 11am to 1pm
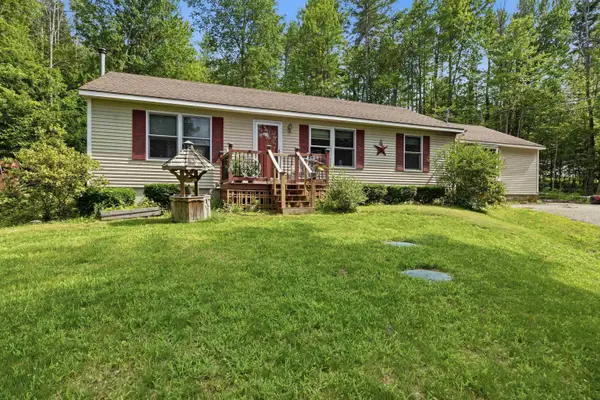 $489,000Active3 beds 3 baths1,872 sq. ft.
314 Old Bristol Road, New Hampton, NH 03256
MLS# 5100672Listed by: LAER REALTY PARTNERS - BELMONT  $629,000Active3 beds 2 baths1,400 sq. ft.
Lot 36 Beaver Dam Road, New Hampton, NH 03256
MLS# 5079118Listed by: ROCHE REALTY GROUP


Protect your home and budget from life's surprises with an Assurant Home Warranty, backed by a partner that supports you through every step of homeownership. Explore Plans.
© 2026 Better Homes and Gardens Real Estate LLC. An Anywhere Real Estate company. All rights reserved. Better Homes and Gardens® Real Estate is a registered trademark owned by Meredith Operations Corporation, licensed to Better Homes and Gardens Real Estate LLC and used with permission. Better Homes and Gardens Real Estate LLC fully supports the principles of the Fair Housing Act and the Equal Opportunity Act. Listing information is deemed reliable but is not guaranteed accurate.
Each office is independently owned and operated.
Any services or products provided by third parties are not provided by, affiliated with or related to Better Homes and Gardens Real Estate LLC, or its affiliated companies.