
17 Stoneridge Road, New Ipswich, NH 03071
Local realty services provided by:Better Homes and Gardens Real Estate The Masiello Group
17 Stoneridge Road,New Ipswich, NH 03071
$450,000
- 3 Beds
- 1 Baths
- 1,008 sq. ft.
- Single family
- Active
Listed by: melissa somero-digeronimogarrisonrealty.nh@gmail.com
Office: garrison realty603-831-3677
MLS#:5111742
Source:PrimeMLS
Price summary
- Price:$450,000
- Price per sq. ft.:$223.21
About this home
Updated 3 bedroom ranch on a quiet dead end road offers the perfect opportunity for one level living and has been updated throughout with most major interior components updated or replaced. The kitchen has been updated with replacement cabinets and appliances and the full bath has been updated as well. Newer boiler, water system, mini split, generator hookup, bedroom windows, wiring and lighting, plumbing and radiators, decks. Spacious bedrooms with generous closets. The basement has a partially finished space used for a playroom, including a finished playhouse nook under the stairs. The remaining basement space is clean and dry with walk out access to the level back yard and a generator hookup. Plenty of wooded area provides privacy and a paved driveway and shed offer ease of parking and additional storage. The quiet location offers convenient commuting routes to Boston, Manchester and Nashua without compromising the quiet of country living.
Contact an agent
Home facts
- Year built:1995
- Listing ID #:5111742
- Added:1 day(s) ago
- Updated:September 29, 2026 at 03:44 AM
Rooms and interior
- Bedrooms:3
- Total bathrooms:1
- Full bathrooms:1
- Rooms Total:5
- Flooring:Carpet, Tile, Vinyl Plank
- Kitchen Description:Dishwasher, Microwave, Refrigerator
- Basement Description:Concrete, Full, Interior, Partially Finished, Walkout
- Living area:1,008 sq. ft.
Heating and cooling
- Cooling:Mini Split
- Heating:Baseboard, Hot Water
Structure and exterior
- Roof:Asphalt Shingle
- Year built:1995
- Building area:1,008 sq. ft.
- Lot area:3.4 Acres
- Levels:1 Story
Schools
- High school:Mascenic Regional High School
- Middle school:Boynton Middle School
- Elementary school:Highbridge Hill Elementary Sch
Utilities
- Sewer:Private, Septic
Finances and disclosures
- Price:$450,000
- Price per sq. ft.:$223.21
- Tax amount:$5,220 (2026)
Features and amenities
- Appliances:Refrigerator
- Amenities:Circuit Breaker(s)
Parking
- Parking description:Paved Driveway
 Copyright 2026 Prime MLS, Inc. All rights reserved. This information is deemed reliable, but not guaranteed. The data relating to real estate displayed on this Site comes in part from the IDX Program of Prime MLS. The information being provided is for consumers’ personal, noncommercial use and may not be used for any purpose other than to identify prospective properties consumers may be interested in purchasing. Data last updated September 29, 2026
New listings near 17 Stoneridge Road
- New
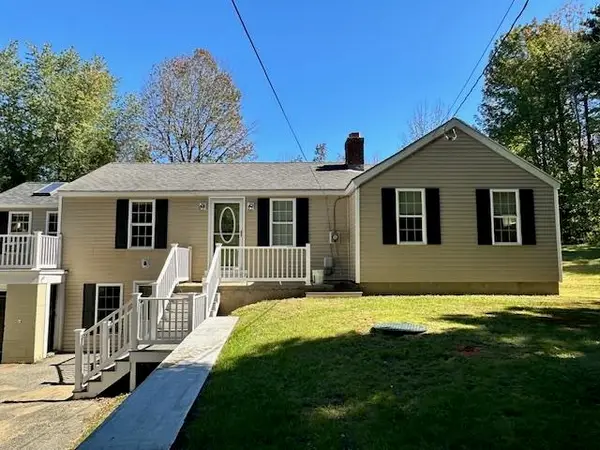 $389,900Active2 beds 1 baths1,153 sq. ft.
174 Ashby Road, New Ipswich, NH 03071
MLS# 5111504Listed by: RE/MAX TOWN SQUARE - New
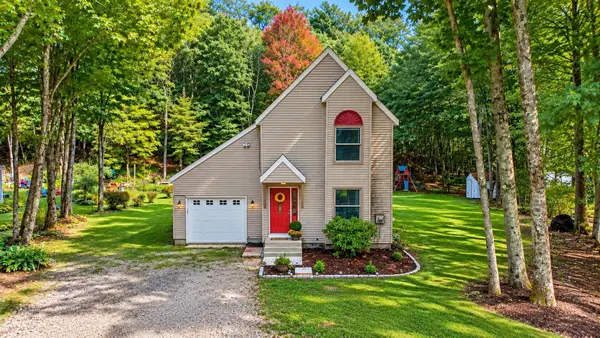 $385,000Active3 beds 1 baths1,403 sq. ft.
23 Spindleback Lane, New Ipswich, NH 03071
MLS# 5111249Listed by: LAER REALTY PARTNERS - New
 $1,115,000Active3 beds 3 baths2,430 sq. ft.
169 Old Wilton Road, New Ipswich, NH 03071-3506
MLS# 5110526Listed by: STOUDT REALTY  $509,900Active3 beds 4 baths2,040 sq. ft.
58 Philmart Dr., New Ipswich, NH 03071
MLS# 73576984Listed by: RE/MAX Town Square- Open Sat, 1 to 2:30pm
 $279,000Active3 beds 2 baths1,740 sq. ft.
36 Vaillancourt Dr, New Ipswich, NH 03071
MLS# 73575599Listed by: Real Estate Exchange  $499,000Active3 beds 2 baths1,944 sq. ft.
129 Highbridge Road, New Ipswich, NH 03071
MLS# 5109116Listed by: MONUMENT REALTY $459,000Active4 beds 2 baths3,203 sq. ft.
8 Upper School Street, New Ipswich, NH 03071
MLS# 5109044Listed by: STOUDT REALTY $795,000Active4 beds 3 baths3,319 sq. ft.
282 Ashburnham Road, New Ipswich, NH 03071
MLS# 5107870Listed by: PAUL MICHAUD JR $199,900Pending33.02 Acres
Map-2 Lot-6I Timbertop Road #2-6I, New Ipswich, NH 03071
MLS# 5107347Listed by: COLDWELL BANKER REALTY NASHUA


Protect your home and budget from life's surprises with an Assurant Home Warranty, backed by a partner that supports you through every step of homeownership. Explore Plans.
© 2026 Better Homes and Gardens Real Estate LLC. An Anywhere Real Estate company. All rights reserved. Better Homes and Gardens® Real Estate is a registered trademark owned by Meredith Operations Corporation, licensed to Better Homes and Gardens Real Estate LLC and used with permission. Better Homes and Gardens Real Estate LLC fully supports the principles of the Fair Housing Act and the Equal Opportunity Act. Listing information is deemed reliable but is not guaranteed accurate.
Each office is independently owned and operated.
Any services or products provided by third parties are not provided by, affiliated with or related to Better Homes and Gardens Real Estate LLC, or its affiliated companies.