
58 Philmart Drive, New Ipswich, NH 03071
Local realty services provided by:Better Homes and Gardens Real Estate The Masiello Group
58 Philmart Drive,New Ipswich, NH 03071
$499,900
- 3 Beds
- 4 Baths
- 2,364 sq. ft.
- Single family
- Active
Listed by: rebecca morse
Office: re/max town square603-878-3242
MLS#:5109740
Source:PrimeMLS
Price summary
- Price:$499,900
- Price per sq. ft.:$167.98
About this home
Space, flexibility, and 5.01 acres of possibilities! If you’ve been looking for a home with room to spread out both inside and out this raised ranch is ready to impress! Set on 5.01 acres, this property offers privacy, flexibility, and plenty of space for everyday living, entertaining, hobbies, and more. Pull into the main driveway with adequate parking along with the two car garage, or take advantage of the second driveway, offering even more flexibility for guests, gatherings, extra vehicles, recreational toys, or whatever life brings your way. Inside, the home’s open concept kitchen, living, and dining area creates a welcoming space where everyone can gather. Just off the main living area is a separate game room, complete with its own full bathroom and the ability to be closed off when desired, perfect for entertaining, a recreation space, or creating a private area for guests. The primary bedroom offers comfortable closet space with the opportunity to expand and customize to suit your needs. Two additional bedrooms are conveniently located on the first floor, while the finished basement adds two more rooms that could easily adapt to home offices, hobby rooms, guest space, or whatever works best for you. And storage? There’s plenty of it! Two dedicated basement storage areas make it easy to keep seasonal items, equipment, and everyday belongings organized and out of sight. Oh and don't miss the half bath in the basement! Step outside and discover even more to love. Mature apple trees line the driveway, adding character and a charming touch to the property, while the expansive acreage gives you plenty of room to enjoy the outdoors, create your own retreat, or simply have space to breathe. With 5.01 acres, multiple driveways, flexible living space, abundant storage, a separate game room, and three full bathrooms, this is a property with room to grow, room to entertain, and room to make it your own. And don't miss the fact that the roof has been replaced!...
Contact an agent
Home facts
- Year built:1999
- Listing ID #:5109740
- Added:59 day(s) ago
- Updated:November 13, 2026 at 11:59 AM
Rooms and interior
- Bedrooms:3
- Total bathrooms:4
- Full bathrooms:3
- Rooms Total:8
- Basement Description:Full, Interior, Partially Finished
- Living area:2,364 sq. ft.
Heating and cooling
- Heating:Baseboard, Hot Water
Structure and exterior
- Year built:1999
- Building area:2,364 sq. ft.
- Lot area:5.01 Acres
- Levels:1 Story
Schools
- High school:Mascenic Regional High School
- Middle school:Boynton Middle School
- Elementary school:Highbridge Hill Elementary Sch
Utilities
- Sewer:Private
Finances and disclosures
- Price:$499,900
- Price per sq. ft.:$167.98
- Tax amount:$8,467 (2025)
Features and amenities
- Amenities:Circuit Breaker(s)
Parking
- Parking description:Paved Driveway
- Garage spaces:2
 Copyright 2026 Prime MLS, Inc. All rights reserved. This information is deemed reliable, but not guaranteed. The data relating to real estate displayed on this Site comes in part from the IDX Program of Prime MLS. The information being provided is for consumers’ personal, noncommercial use and may not be used for any purpose other than to identify prospective properties consumers may be interested in purchasing. Data last updated November 13, 2026
New listings near 58 Philmart Drive
 $525,000Active3 beds 2 baths2,712 sq. ft.
135 Lower Pratt Pond Road, New Ipswich, NH 03071
MLS# 5116446Listed by: BANNER REALTY $255,000Active3 beds 2 baths1,500 sq. ft.
36 Vaillancourt Drive, New Ipswich, NH 03071
MLS# 5116097Listed by: LAER REALTY PARTNERS JANET CRAMB AND COMPANY $150,000Pending2 beds 1 baths857 sq. ft.
132 Ashby Road, New Ipswich, NH 03071
MLS# 5114395Listed by: APPLE ORCHARD REALTY, INC.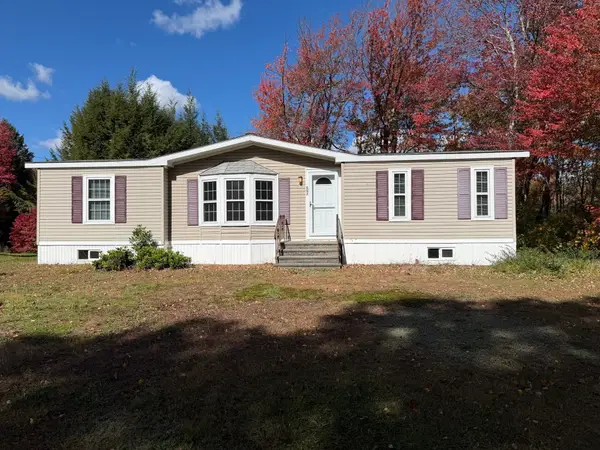 $234,900Active3 beds 2 baths1,139 sq. ft.
57 Vaillancourt Dr, New Ipswich, NH 03071
MLS# 73591205Listed by: Real Estate Exchange $783,900Active3 beds 3 baths2,160 sq. ft.
6 Ella Drive #2-3, New Ipswich, NH 03071
MLS# 5114297Listed by: RE/MAX TOWN SQUARE $499,000Pending3 beds 2 baths1,688 sq. ft.
40 Rumrill Road, New Ipswich, NH 03071
MLS# 5113186Listed by: EXP REALTY $740,000Active3 beds 3 baths2,337 sq. ft.
30 High Range Drive, New Ipswich, NH 03071
MLS# 5112662Listed by: COOK & COOK REAL ESTATE GROUP LLC $6,500,000Active4 beds 4 baths8,550 sq. ft.
159 Greenville Road, New Ipswich, NH 03071
MLS# 5112674Listed by: KELLER WILLIAMS REALTY-METROPOLITAN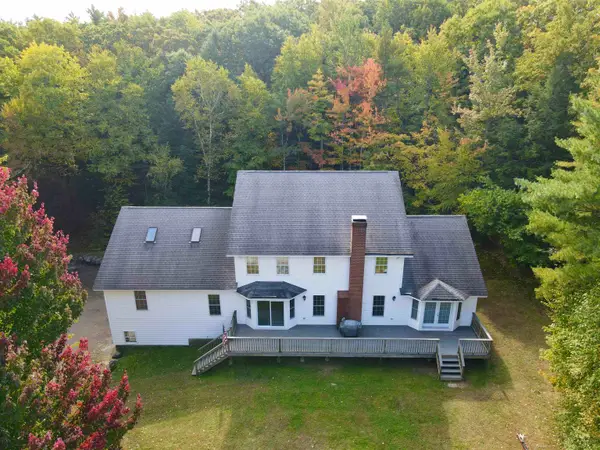 $650,000Active4 beds 4 baths3,774 sq. ft.
212 Turnpike Road, New Ipswich, NH 03071
MLS# 5112626Listed by: GARRISON REALTY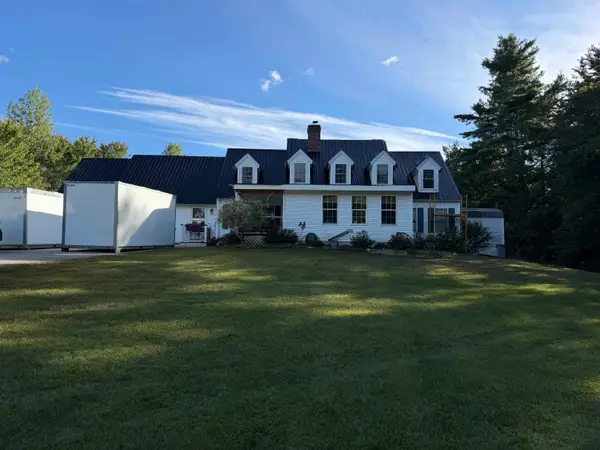 $864,900Active6 beds 4 baths3,342 sq. ft.
15 Mountain View Drive, New Ipswich, NH 03071
MLS# 5112216Listed by: RE/MAX TOWN SQUARE


Protect your home and budget from life's surprises with an Assurant Home Warranty, backed by a partner that supports you through every step of homeownership. Explore Plans.
© 2026 Better Homes and Gardens Real Estate LLC. An Anywhere Real Estate company. All rights reserved. Better Homes and Gardens® Real Estate is a registered trademark owned by Meredith Operations Corporation, licensed to Better Homes and Gardens Real Estate LLC and used with permission. Better Homes and Gardens Real Estate LLC fully supports the principles of the Fair Housing Act and the Equal Opportunity Act. Listing information is deemed reliable but is not guaranteed accurate.
Each office is independently owned and operated.
Any services or products provided by third parties are not provided by, affiliated with or related to Better Homes and Gardens Real Estate LLC, or its affiliated companies.