
375 Little Sunapee Road, New London, NH 03257
Local realty services provided by:Better Homes and Gardens Real Estate The Masiello Group
375 Little Sunapee Road,New London, NH 03257
$595,000
- 3 Beds
- 3 Baths
- 2,055 sq. ft.
- Single family
- Coming Soon
Upcoming open houses
- Sat, Nov 1410:00 am - 12:00 pm
Listed by: o'halloran group, jason bell, daniel o'halloranCell: 603-877-1031
Office: kw coastal and lakes & mountains realty/n.london603-526-8600
MLS#:5117504
Source:PrimeMLS
Price summary
- Price:$595,000
- Price per sq. ft.:$172.36
About this home
Located within walking distance of Bucklin Beach on Little Lake Sunapee, this three-bedroom, 2.5-bath home features inviting living spaces, a functional floor plan, and a large, level backyard. The main level features a kitchen with wood cabinetry, granite countertops, stainless steel appliances, and a center island with seating. The adjoining dining area has large windows that fill the space with natural light, while the separate living room provides a comfortable place to gather and relax. Hardwood floors extend through the main living areas. A large mudroom with radiant heat, laundry, built-in shelving, and plenty of storage connects the home to the attached two-car garage. Upstairs, the primary suite features an ensuite bathroom and a large walk-in closet. Two additional bedrooms and a full bathroom complete the second floor. Outside, the fenced backyard offers plenty of room for outdoor activities, gardening, or entertaining, with a patio just off the kitchen. Enjoy easy access to New London's shops, restaurants, healthcare, and local amenities, along with nearby hiking trails, golf courses, and lakes. Mount Sunapee Resort is approximately 25 minutes away, while Dartmouth Health, the Upper Valley, and Concord are about 30 minutes away. Boston is approximately 1.5 hours away. *Showings start at the open house on 11/14/26 from 10am-12pm*...
Contact an agent
Home facts
- Year built:2004
- Listing ID #:5117504
- Updated:November 13, 2026 at 11:59 AM
Rooms and interior
- Bedrooms:3
- Total bathrooms:3
- Full bathrooms:2
- Rooms Total:7
- Flooring:Carpet, Ceramic Tile, Hardwood
- Kitchen Description:Dishwasher, Microwave, Refrigerator
- Basement Description:Bulkhead, Concrete, Exterior Access, Full, Interior, Interior Access, Unfinished
- Living area:2,055 sq. ft.
Heating and cooling
- Heating:Baseboard, Hot Water
Structure and exterior
- Year built:2004
- Building area:2,055 sq. ft.
- Lot area:0.77 Acres
- Levels:1 3/4 Story
Schools
- High school:Kearsarge Regional HS
- Middle school:Kearsarge Regional Middle Sch
- Elementary school:Kearsarge Elem New London
Utilities
- Sewer:Private, Septic
Finances and disclosures
- Price:$595,000
- Price per sq. ft.:$172.36
- Tax amount:$6,868 (2026)
Features and amenities
- Appliances:Refrigerator
- Amenities:Circuit Breaker(s)
Parking
- Parking description:Paved Driveway
- Garage spaces:2
 Copyright 2026 Prime MLS, Inc. All rights reserved. This information is deemed reliable, but not guaranteed. The data relating to real estate displayed on this Site comes in part from the IDX Program of Prime MLS. The information being provided is for consumers’ personal, noncommercial use and may not be used for any purpose other than to identify prospective properties consumers may be interested in purchasing. Data last updated November 13, 2026
New listings near 375 Little Sunapee Road
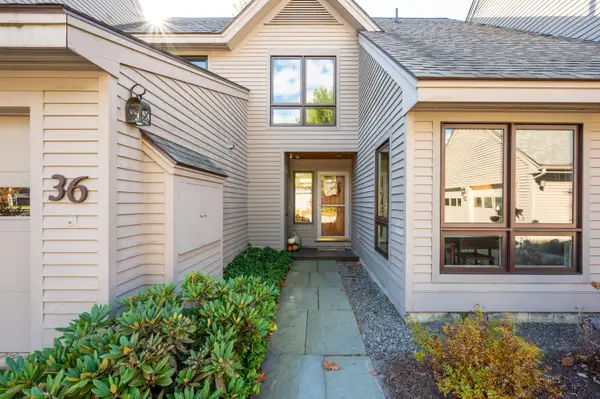 $575,000Pending3 beds 3 baths1,796 sq. ft.
36 The Seasons, New London, NH 03257
MLS# 5116920Listed by: KW COASTAL AND LAKES & MOUNTAINS REALTY/N.LONDON- New
 $450,000Active3 beds 2 baths1,477 sq. ft.
556 County Road, New London, NH 03257
MLS# 5116772Listed by: KW COASTAL AND LAKES & MOUNTAINS REALTY/N.LONDON - New
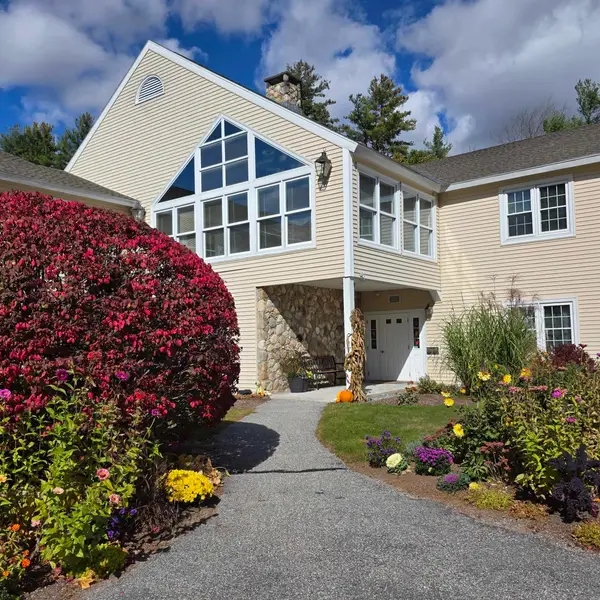 Listed by BHGRE$269,900Active2 beds 2 baths905 sq. ft.
332 Parkside Road #19, New London, NH 03257
MLS# 5116776Listed by: BHG THE MASIELLO GROUP NEW LONDON - New
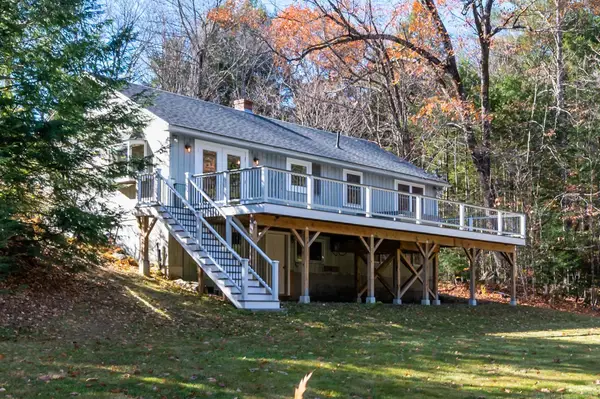 $575,000Active3 beds 2 baths1,367 sq. ft.
409 Wilmot Center Road, New London, NH 03257
MLS# 5116801Listed by: KW COASTAL AND LAKES & MOUNTAINS REALTY/N.LONDON  $295,000Active2 beds 2 baths983 sq. ft.
332 Parkside Road #31, New London, NH 03257
MLS# 5116339Listed by: COLDWELL BANKER LIFESTYLES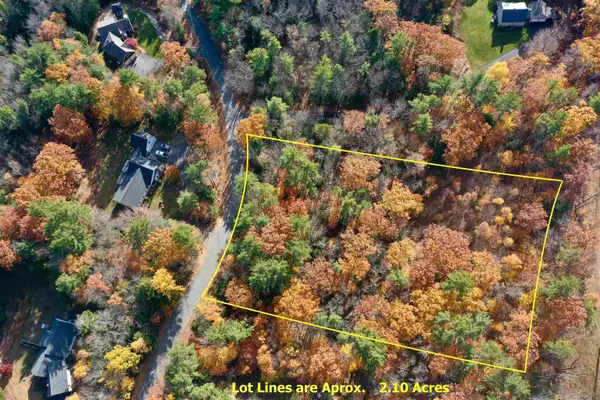 $199,000Active2.1 Acres
0 Wilder Lane #111/7, New London, NH 03257
MLS# 5115874Listed by: COLDWELL BANKER LIFESTYLES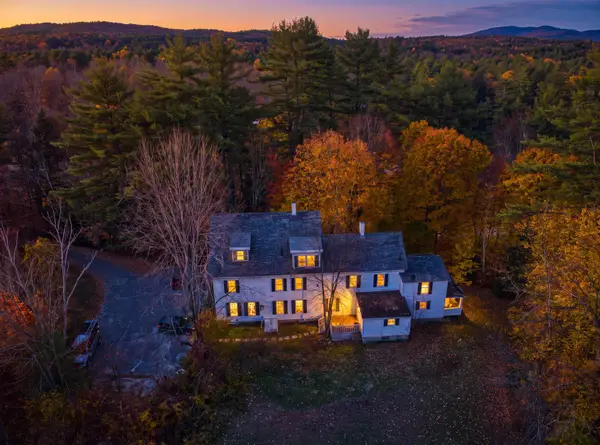 $950,000Active8 beds -- baths3,826 sq. ft.
112 Hillcrest Drive, New London, NH 03257
MLS# 5115746Listed by: DOLAN REAL ESTATE $1,395,000Active5 beds 3 baths4,501 sq. ft.
634 Main Street, New London, NH 03257
MLS# 5115576Listed by: FOUR SEASONS SOTHEBY'S INT'L REALTY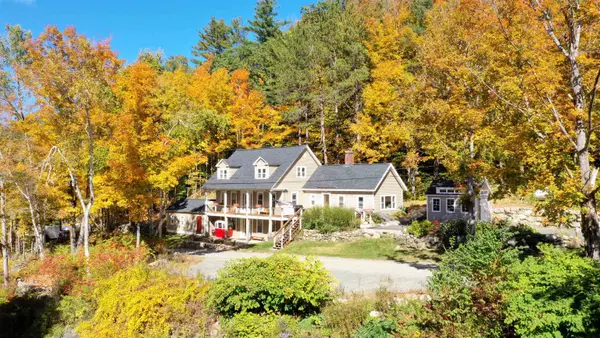 $625,000Active3 beds 3 baths2,865 sq. ft.
24 Mill Pond Lane, New London, NH 03257
MLS# 5115090Listed by: FOUR SEASONS SOTHEBY'S INT'L REALTY


Protect your home and budget from life's surprises with an Assurant Home Warranty, backed by a partner that supports you through every step of homeownership. Explore Plans.
© 2026 Better Homes and Gardens Real Estate LLC. An Anywhere Real Estate company. All rights reserved. Better Homes and Gardens® Real Estate is a registered trademark owned by Meredith Operations Corporation, licensed to Better Homes and Gardens Real Estate LLC and used with permission. Better Homes and Gardens Real Estate LLC fully supports the principles of the Fair Housing Act and the Equal Opportunity Act. Listing information is deemed reliable but is not guaranteed accurate.
Each office is independently owned and operated.
Any services or products provided by third parties are not provided by, affiliated with or related to Better Homes and Gardens Real Estate LLC, or its affiliated companies.