
53 Elkins Road, New London, NH 03257
Local realty services provided by:Better Homes and Gardens Real Estate The Masiello Group
53 Elkins Road,New London, NH 03257
$925,000
- 4 Beds
- 4 Baths
- 3,795 sq. ft.
- Single family
- Active
Listed by: o'halloran group, anne marie appelCell: 603-877-1031
Office: kw coastal and lakes & mountains realty/n.london603-526-8600
MLS#:5102383
Source:PrimeMLS
Price summary
- Price:$925,000
- Price per sq. ft.:$154.19
About this home
Set on more than 4.5 acres just minutes from downtown New London, this 4+ bedroom, 4-bathroom home gives a comfortable layout, updated finishes, and a private setting with easy access to everything the Lake Sunapee Region offers. Just ½ mile to Elkins Beach and the boat landing. A practical mudroom with built-in storage helps keep coats, boots, and everyday essentials organized before opening into the main living spaces. The kitchen features wood cabinetry, granite countertops, a center island, stainless steel appliances, a gas range with hood, and a wall oven. A formal dining room with a wood-burning fireplace creates an inviting space for gatherings, while the adjoining dining area is well suited for everyday meals. Pocket doors open to the living room, providing flexibility for entertaining or quiet evenings at home. Five steps up, the upper level includes a primary suite with a walk-in closet and ensuite bathroom featuring a tiled walk-in shower. Two additional bedrooms and a full bathroom complete this level. The walkout lower level has two more bedrooms, a sitting room, and additional living space that works well for guests or a home office. Outside, perennial gardens, custom stone walls, and a stone patio create welcoming outdoor spaces to enjoy throughout the seasons. A hot tub, large basement, and attached two-car garage add to the home's functionality. Located near Pleasant Lake, local shopping and dining, and New London Hospital. Convenient access to Mount Sunapee Resort, I-89, Dartmouth Health, Concord, and the Upper Valley. Boston is approximately 90 minutes away. *Showings begin at the open house on Friday, July 31st, from 5:00 - 7:00....
Contact an agent
Home facts
- Year built:1979
- Listing ID #:5102383
- Added:47 day(s) ago
- Updated:September 15, 2026 at 10:36 AM
Rooms and interior
- Bedrooms:4
- Total bathrooms:4
- Full bathrooms:2
- Rooms Total:11
- Flooring:Ceramic Tile, Hardwood
- Kitchen Description:Dishwasher, Microwave, Refrigerator
- Basement Description:Concrete, Daylight, Exterior Access, Full, Interior Access, Partially Finished, Storage Space, Walkout
- Living area:3,795 sq. ft.
Heating and cooling
- Heating:Baseboard, Hot Water, Oil, Wood
Structure and exterior
- Roof:Standing Seam
- Year built:1979
- Building area:3,795 sq. ft.
- Lot area:4.64 Acres
- Levels:3 Story
Schools
- High school:Kearsarge Regional HS
- Middle school:Kearsarge Regional Middle Sch
- Elementary school:Kearsarge Elem New London
Utilities
- Sewer:Concrete, Leach Field, Private, Septic
Finances and disclosures
- Price:$925,000
- Price per sq. ft.:$154.19
- Tax amount:$8,197 (2026)
Features and amenities
- Appliances:Refrigerator, Washer
- Laundry features:Dryer, Washer
- Amenities:Circuit Breaker(s)
Parking
- Parking description:Concrete Driveway
- Garage spaces:2
 Copyright 2026 Prime MLS, Inc. All rights reserved. This information is deemed reliable, but not guaranteed. The data relating to real estate displayed on this Site comes in part from the IDX Program of Prime MLS. The information being provided is for consumers’ personal, noncommercial use and may not be used for any purpose other than to identify prospective properties consumers may be interested in purchasing. Data last updated September 15, 2026
New listings near 53 Elkins Road
- New
 $295,000Active2 beds 2 baths1,259 sq. ft.
18 Hilltop Place, New London, NH 03257
MLS# 5109064Listed by: FOUR SEASONS SOTHEBY'S INT'L REALTY - New
 $325,000Active1 beds 1 baths1,005 sq. ft.
13 Hilltop Place, New London, NH 03257
MLS# 5108776Listed by: COLDWELL BANKER LIFESTYLES - GRANTHAM  $789,000Active4 beds 3 baths3,288 sq. ft.
26 Otterville Road, New London, NH 03257
MLS# 5107885Listed by: BHHS VERANI UPPER VALLEY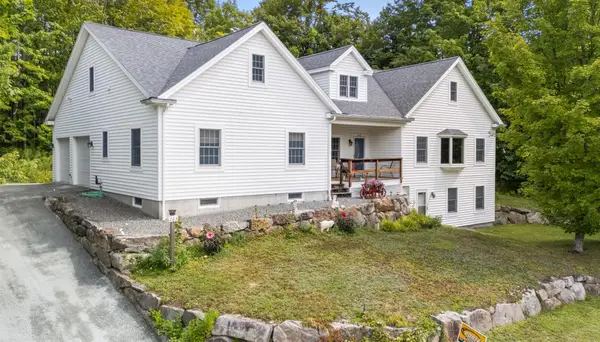 Listed by BHGRE$697,500Active3 beds 3 baths2,900 sq. ft.
263 Barrett Road, New London, NH 03257
MLS# 5107415Listed by: BHG THE MASIELLO GROUP NEW LONDON $695,000Active3 beds 3 baths2,042 sq. ft.
205 Sutton Road, New London, NH 03257
MLS# 5106968Listed by: FOUR SEASONS SOTHEBY'S INT'L REALTY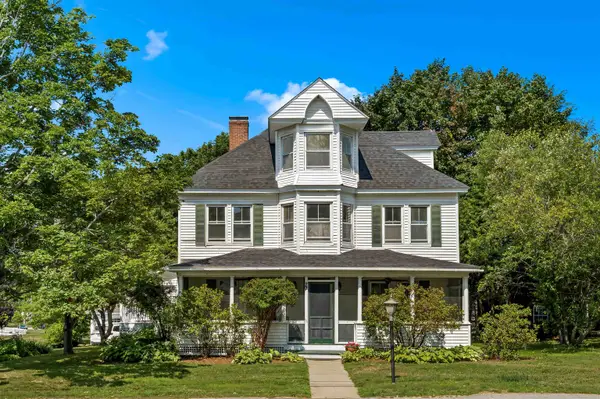 $659,000Active5 beds 3 baths3,356 sq. ft.
27 Seamans Road, New London, NH 03257
MLS# 5106262Listed by: DOLAN REAL ESTATE $895,000Active3 beds 4 baths2,450 sq. ft.
123 Spruce Lane, New London, NH 03257
MLS# 5105619Listed by: FOUR SEASONS SOTHEBY'S INT'L REALTY $595,000Active4 beds 3 baths2,435 sq. ft.
1526 King Hill Road, New London, NH 03257
MLS# 5105639Listed by: KW COASTAL AND LAKES & MOUNTAINS REALTY/N.LONDON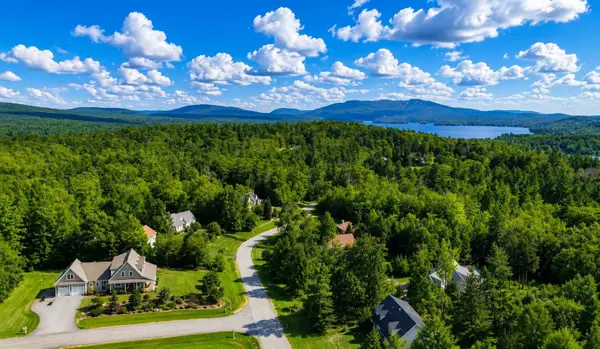 $1,295,000Active5 beds 5 baths3,571 sq. ft.
12 Snow Lane, New London, NH 03257
MLS# 5105677Listed by: FOUR SEASONS SOTHEBY'S INT'L REALTY $650,000Active3 beds 2 baths2,201 sq. ft.
328 Pingree Road, New London, NH 03257
MLS# 5105439Listed by: GREEN REAL ESTATE


Protect your home and budget from life's surprises with an Assurant Home Warranty, backed by a partner that supports you through every step of homeownership. Explore Plans.
© 2026 Better Homes and Gardens Real Estate LLC. An Anywhere Real Estate company. All rights reserved. Better Homes and Gardens® Real Estate is a registered trademark owned by Meredith Operations Corporation, licensed to Better Homes and Gardens Real Estate LLC and used with permission. Better Homes and Gardens Real Estate LLC fully supports the principles of the Fair Housing Act and the Equal Opportunity Act. Listing information is deemed reliable but is not guaranteed accurate.
Each office is independently owned and operated.
Any services or products provided by third parties are not provided by, affiliated with or related to Better Homes and Gardens Real Estate LLC, or its affiliated companies.