
142 Maple Street, Newport, NH 03773
Local realty services provided by:Better Homes and Gardens Real Estate The Masiello Group
142 Maple Street,Newport, NH 03773
$135,000
- 2 Beds
- 1 Baths
- 1,378 sq. ft.
- Single family
- Active
Listed by: tyler richardson, pam richardsonCell: 603-504-2558
Office: coldwell banker lifestyles - sunapee603-763-1271
MLS#:5110666
Source:PrimeMLS
Price summary
- Price:$135,000
- Price per sq. ft.:$72.19
About this home
Investment Opportunity. The Interior has been mostly stripped to the studs. New panel, new roof in October 2022. Chimney has been removed for possible 3 bedroom conversion. Currently framed upstairs for 2 bedrooms and a full bath. Downstairs framed for living room/dinning room area, enclosed porch entrance, kitchen and a place for a half bath downstairs. Great opportunity for a fix and flip or long term investment. Nice Enclosed Entryway and additional back porch and deck. Storage shed at the back of the lot. Within walking of distance of downtown Newport. Within 5 minute drive of Newport Health Centre, Shaws, Newport Opera house, Newport Town Commons and restaurants on Main Street.
Contact an agent
Home facts
- Year built:1940
- Listing ID #:5110666
- Added:2 day(s) ago
- Updated:September 22, 2026 at 10:32 AM
Rooms and interior
- Bedrooms:2
- Total bathrooms:1
- Full bathrooms:1
- Rooms Total:6
- Basement Description:Concrete Floor, Interior
- Living area:1,378 sq. ft.
Heating and cooling
- Heating:Oil
Structure and exterior
- Roof:Asphalt Shingle
- Year built:1940
- Building area:1,378 sq. ft.
- Lot area:0.1 Acres
- Levels:1 3/4 Story
Utilities
- Sewer:Public Available
Finances and disclosures
- Price:$135,000
- Price per sq. ft.:$72.19
- Tax amount:$3,506 (2025)
Parking
- Parking description:Gravel Driveway
 Copyright 2026 Prime MLS, Inc. All rights reserved. This information is deemed reliable, but not guaranteed. The data relating to real estate displayed on this Site comes in part from the IDX Program of Prime MLS. The information being provided is for consumers’ personal, noncommercial use and may not be used for any purpose other than to identify prospective properties consumers may be interested in purchasing. Data last updated September 22, 2026
New listings near 142 Maple Street
- New
 $675,000Active3 beds 2 baths1,604 sq. ft.
11 & 15 Ram Brook Road, Newport, NH 03773
MLS# 5110405Listed by: KW COASTAL AND LAKES & MOUNTAINS REALTY/N.LONDON - New
 $385,000Active3 beds 2 baths2,274 sq. ft.
18 Kyle Drive, Newport, NH 03773
MLS# 5110234Listed by: COLDWELL BANKER LIFESTYLES - New
 $399,900Active5 beds 3 baths2,158 sq. ft.
16 Beech Street, Newport, NH 03773
MLS# 5109510Listed by: CENTURY 21 HIGHVIEW REALTY  $555,000Active3 beds 2 baths1,722 sq. ft.
26 Brookview Road, Newport, NH 03773
MLS# 5101739Listed by: BROADVEST REAL ESTATE GROUP $275,000Active4 beds 2 baths2,028 sq. ft.
355 Chandlers Mill Road, Newport, NH 03773
MLS# 5108722Listed by: SUNSHINE REALTY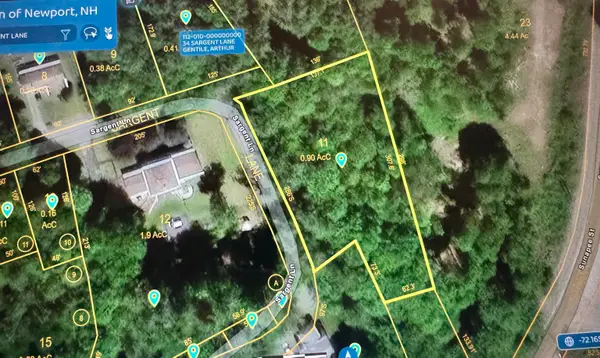 $65,000Active0.9 Acres
00 Sargent Lane, Newport, NH 03773
MLS# 5107581Listed by: ANGELI & ASSOCIATES REAL ESTATE $315,000Active3 beds 1 baths960 sq. ft.
10 Alexander Avenue, Newport, NH 03773
MLS# 5107553Listed by: COLDWELL BANKER HOMES UNLIMITED $325,000Active3 beds 2 baths1,535 sq. ft.
13 Fairbanks Road, Newport, NH 03773
MLS# 5107288Listed by: CENTURY 21 HIGHVIEW REALTY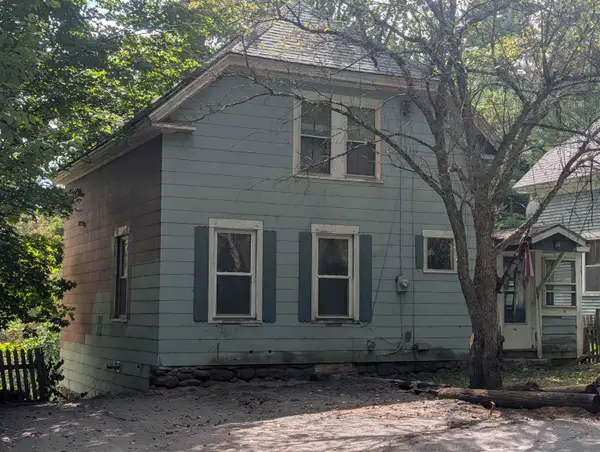 $110,000Active3 beds 1 baths1,015 sq. ft.
40 Blueberry Ridge Road, Newport, NH 03773
MLS# 5106911Listed by: TOWN AND COUNTRY REALTY


Protect your home and budget from life's surprises with an Assurant Home Warranty, backed by a partner that supports you through every step of homeownership. Explore Plans.
© 2026 Better Homes and Gardens Real Estate LLC. An Anywhere Real Estate company. All rights reserved. Better Homes and Gardens® Real Estate is a registered trademark owned by Meredith Operations Corporation, licensed to Better Homes and Gardens Real Estate LLC and used with permission. Better Homes and Gardens Real Estate LLC fully supports the principles of the Fair Housing Act and the Equal Opportunity Act. Listing information is deemed reliable but is not guaranteed accurate.
Each office is independently owned and operated.
Any services or products provided by third parties are not provided by, affiliated with or related to Better Homes and Gardens Real Estate LLC, or its affiliated companies.