
41 Pine Tree Road, Newport, NH 03773
Local realty services provided by:Better Homes and Gardens Real Estate The Masiello Group
41 Pine Tree Road,Newport, NH 03773
$185,000
- 3 Beds
- 2 Baths
- 1,448 sq. ft.
- Mobile / Manufactured
- Active
Listed by: deeann shepherdCell: 603-504-2026
Office: coldwell banker lifestyles - grantham603-863-4444
MLS#:5099042
Source:PrimeMLS
Price summary
- Price:$185,000
- Price per sq. ft.:$127.76
About this home
Convenient one floor living. This 1996 mobile home with stick-built addition, sits on a .91 acre lot. Lots of space in the back yard for bbq's off the deck. Large shed for yard tools or toys. Primary bedroom with bath, a fully applianced spacious kitchen, 2 additional bedrooms and an office/den space. Great location, close to the golf course and close to town yet out of the hubbub. A great location, just minutes to Claremont or Sunapee. Close to shopping and recreational activities! $10,000.00 credit at closing for a new roof.
Contact an agent
Home facts
- Year built:1996
- Listing ID #:5099042
- Added:44 day(s) ago
- Updated:August 23, 2026 at 10:58 AM
Rooms and interior
- Bedrooms:3
- Total bathrooms:2
- Full bathrooms:2
- Rooms Total:7
- Flooring:Carpet, Laminate, Vinyl
- Kitchen Description:Dishwasher, Microwave, Refrigerator
- Living area:1,448 sq. ft.
Heating and cooling
- Heating:Hot Air, Oil
Structure and exterior
- Roof:Asphalt Shingle
- Year built:1996
- Building area:1,448 sq. ft.
- Lot area:0.91 Acres
- Levels:1 Story
Schools
- High school:Newport Middle High School
- Middle school:Newport Middle and High School
- Elementary school:Richards Elementary School
Utilities
- Sewer:Private, Septic
Finances and disclosures
- Price:$185,000
- Price per sq. ft.:$127.76
- Tax amount:$3,344 (2025)
Features and amenities
- Appliances:Refrigerator, Washer
- Laundry features:Dryer, Washer
- Amenities:Circuit Breaker(s)
Parking
- Parking description:Dirt Driveway, Gravel Driveway
 Copyright 2026 Prime MLS, Inc. All rights reserved. This information is deemed reliable, but not guaranteed. The data relating to real estate displayed on this Site comes in part from the IDX Program of Prime MLS. The information being provided is for consumers’ personal, noncommercial use and may not be used for any purpose other than to identify prospective properties consumers may be interested in purchasing. Data last updated August 23, 2026
New listings near 41 Pine Tree Road
 $299,900Pending4 beds 2 baths1,398 sq. ft.
68 Meadow Road, Newport, NH 03773
MLS# 5105475Listed by: RE/MAX UPPER VALLEY- New
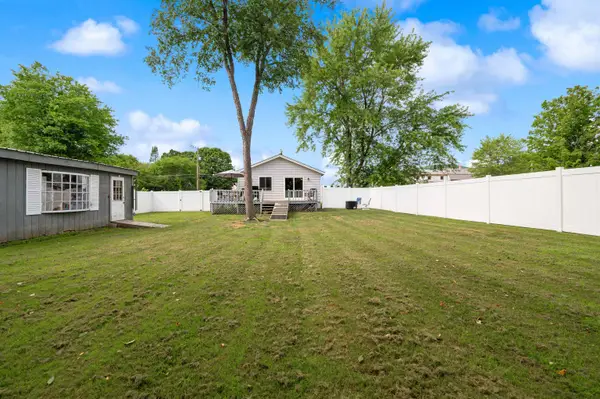 $279,000Active2 beds 1 baths1,068 sq. ft.
3 Roseland Road, Newport, NH 03773
MLS# 5105412Listed by: DOLAN REAL ESTATE - New
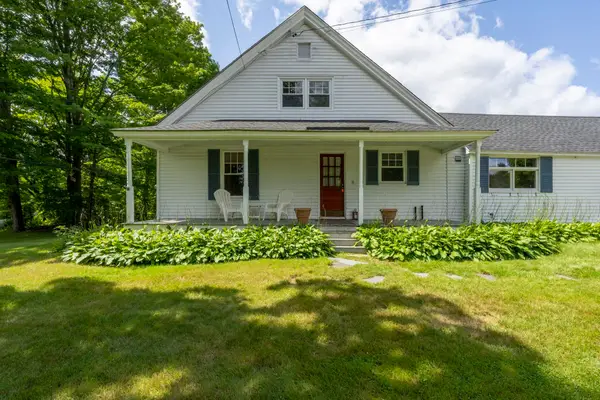 $449,900Active3 beds 2 baths2,023 sq. ft.
621 Bradford Road, Newport, NH 03773
MLS# 5105411Listed by: KELLER WILLIAMS REALTY-METROPOLITAN - New
 $375,000Active35.5 Acres
Main South Street #28 & 29, Newport, NH 03773
MLS# 5104733Listed by: DOLAN REAL ESTATE - New
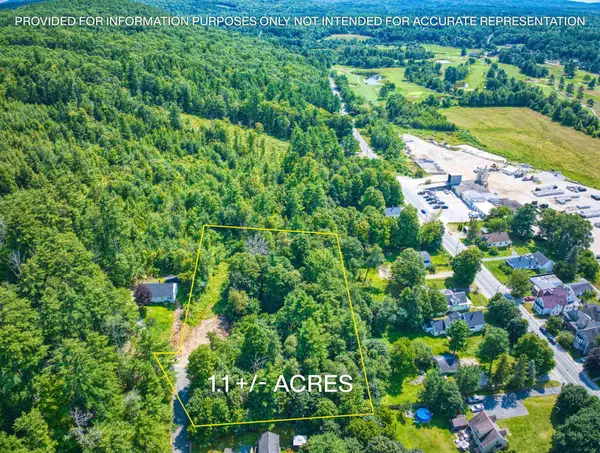 $45,000Active1.1 Acres
0 Hillside Drive, Newport, NH 03773
MLS# 5104735Listed by: DOLAN REAL ESTATE  $474,900Active3 beds 2 baths1,300 sq. ft.
11 Hill Street, Newport, NH 03773
MLS# 5104377Listed by: CENTURY 21 HIGHVIEW REALTY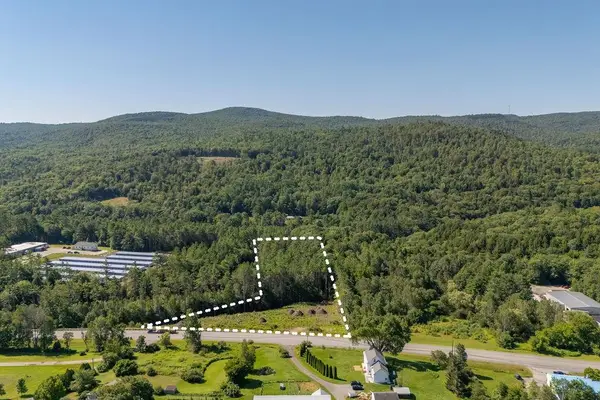 $150,000Active6.03 Acres
680-2 John Stark Highway, Newport, NH 03773
MLS# 5103920Listed by: KW COASTAL AND LAKES & MOUNTAINS REALTY/N.LONDON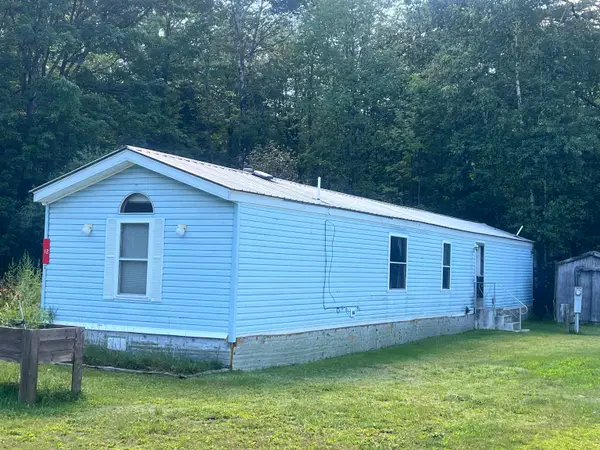 $99,000Active2 beds 2 baths924 sq. ft.
12 Emerald Ridge Road, Newport, NH 03773
MLS# 5103963Listed by: SUNSHINE REALTY $549,900Active4 beds 7 baths2,946 sq. ft.
327 Reeds Mill Road, Newport, NH 03773
MLS# 5103573Listed by: DOLAN REAL ESTATE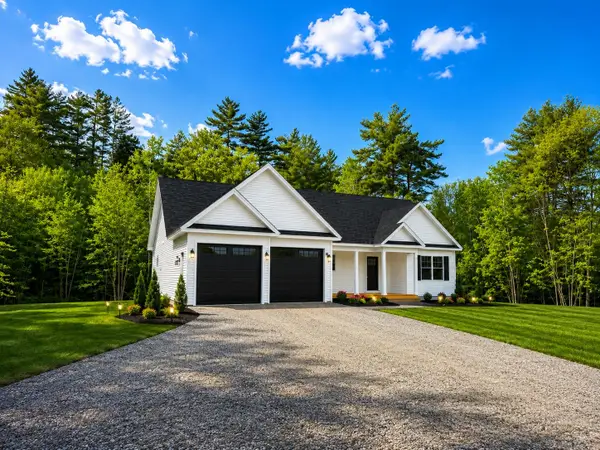 $555,000Active3 beds 2 baths1,722 sq. ft.
41 Brookview Road, Newport, NH 03773
MLS# 5103500Listed by: BROADVEST REAL ESTATE GROUP


Protect your home and budget from life's surprises with an Assurant Home Warranty, backed by a partner that supports you through every step of homeownership. Explore Plans.
© 2026 Better Homes and Gardens Real Estate LLC. An Anywhere Real Estate company. All rights reserved. Better Homes and Gardens® Real Estate is a registered trademark owned by Meredith Operations Corporation, licensed to Better Homes and Gardens Real Estate LLC and used with permission. Better Homes and Gardens Real Estate LLC fully supports the principles of the Fair Housing Act and the Equal Opportunity Act. Listing information is deemed reliable but is not guaranteed accurate.
Each office is independently owned and operated.
Any services or products provided by third parties are not provided by, affiliated with or related to Better Homes and Gardens Real Estate LLC, or its affiliated companies.