
85 Cheney Street, Newport, NH 03773
Local realty services provided by:Better Homes and Gardens Real Estate The Masiello Group
Listed by: o'halloran group, daniel o'halloranCell: 603-877-1031
Office: kw coastal and lakes & mountains realty/n.london603-526-8600
MLS#:5090032
Source:PrimeMLS
Price summary
- Price:$450,000
- Price per sq. ft.:$90.25
About this home
Great opportunity for a 4-bedroom, 2.5-bathroom early 1900s Craftsman located in the center of Newport, offering timeless character and thoughtful updates throughout the years. This classic home features high ceilings, beautiful wood floors, and abundant built-ins that add both charm and functionality. The main level includes a formal dining room, a sunroom filled with natural light, an inviting living room, and a functional kitchen with an adjacent half bathroom and laundry area. The second level includes the four bedrooms and two full bathrooms. The primary bedroom is a true retreat with an ensuite bathroom and access to a private covered porch. The attic provides finished space, perfect for a home office, workout room, or craft area. Enjoy outdoor living with both a front and back covered porch, ideal for relaxing or entertaining. The home sits on .60 acres with a spacious yard and includes a 2-car detached garage for additional parking or storage. The location is unbeatable, set in the center of Newport with easy access to all your necessities including local dining, shopping, and healthcare. Enjoy the nearby Sugar River Rail Trail for hiking and biking, the recreation center, and the town common for community activities and events. Close to golf courses, breweries, and fishing spots, and under 15 minutes to Mount Sunapee for winter activities and Sunapee Harbor for summer fun. Just 35 minutes to Dartmouth Health, and 45 minutes to Keene for even more dining, shopping, and entertainment options. This well-maintained home offers the perfect blend of historic character, modern convenience, and an ideal location in the heart of Newport! *Showings begin at the open house on Saturday, May 23rd, from 10:00 - 12:00....
Contact an agent
Home facts
- Year built:1912
- Listing ID #:5090032
- Added:3 day(s) ago
- Updated:May 24, 2026 at 10:25 AM
Rooms and interior
- Bedrooms:4
- Total bathrooms:3
- Full bathrooms:2
- Rooms Total:11
- Flooring:Carpet, Hardwood, Softwood
- Kitchen Description:Dishwasher, Refrigerator
- Basement Description:Bulkhead, Concrete, Dirt, Full, Interior, Interior Access, Storage Space, Sump Pump, Unfinished
- Living area:2,884 sq. ft.
Heating and cooling
- Heating:Oil, Radiator, Steam
Structure and exterior
- Roof:Asphalt Shingle
- Year built:1912
- Building area:2,884 sq. ft.
- Lot area:0.6 Acres
- Levels:2.5 Story
Schools
- High school:Newport Middle High School
- Middle school:Newport Middle and High School
- Elementary school:Richards Elementary School
Utilities
- Sewer:Public Available
Finances and disclosures
- Price:$450,000
- Price per sq. ft.:$90.25
- Tax amount:$9,412 (2025)
Features and amenities
- Appliances:Refrigerator, Washer
- Laundry features:Dryer, Washer
- Amenities:Circuit Breaker(s)
Parking
- Parking description:Paved Driveway
- Garage spaces:3
 Copyright 2026 Prime MLS, Inc. All rights reserved. This information is deemed reliable, but not guaranteed. The data relating to real estate displayed on this Site comes in part from the IDX Program of Prime MLS. The information being provided is for consumers’ personal, noncommercial use and may not be used for any purpose other than to identify prospective properties consumers may be interested in purchasing. Data last updated May 24, 2026
New listings near 85 Cheney Street
- New
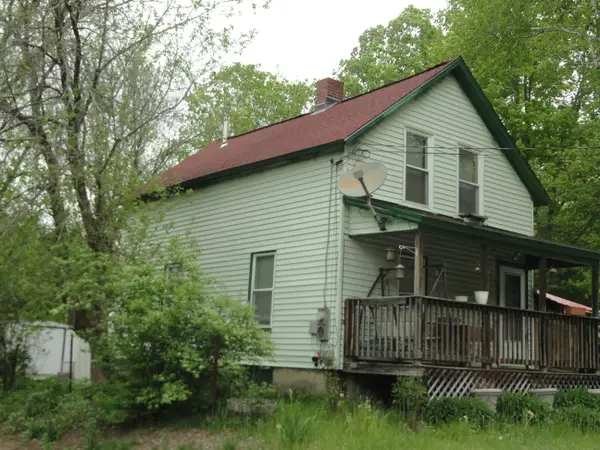 $199,000Active2 beds 2 baths1,392 sq. ft.
40 Parkview Street, Newport, NH 03773
MLS# 5090019Listed by: IDEAL PROPERTIES - New
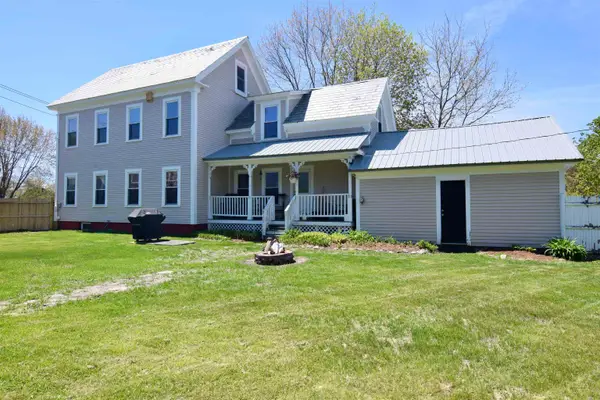 $295,000Active4 beds 2 baths2,093 sq. ft.
33 Court Street, Newport, NH 03773
MLS# 5089409Listed by: COLDWELL BANKER LIFESTYLES - GRANTHAM - Open Sun, 11am to 1pmNew
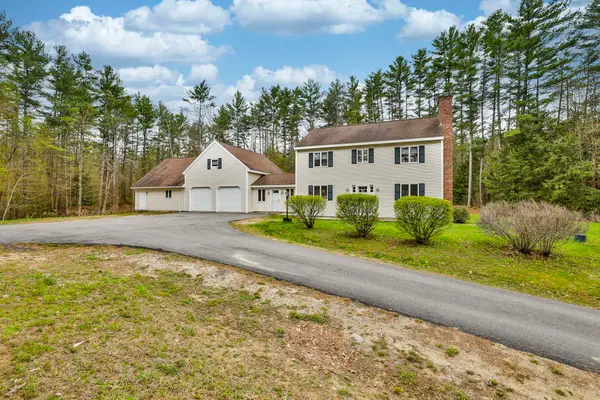 $589,900Active4 beds 3 baths2,728 sq. ft.
94 Breakneck Road, Newport, NH 03773
MLS# 5089157Listed by: RE/MAX SYNERGY - New
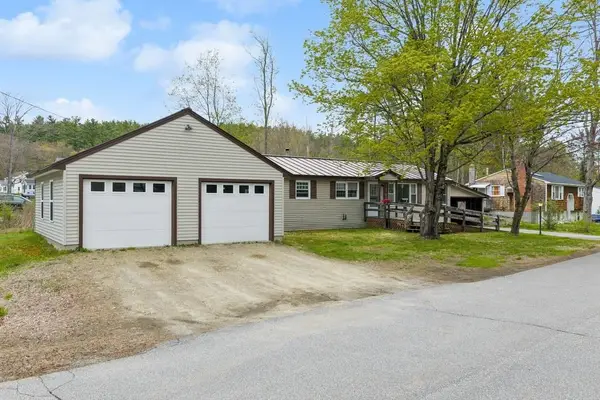 $275,000Active2 beds 1 baths1,168 sq. ft.
1 Shannon Court, Newport, NH 03773
MLS# 5088948Listed by: COLDWELL BANKER LIFESTYLES - New
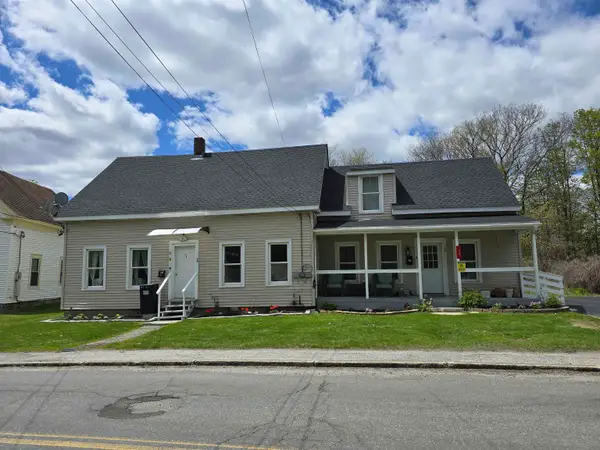 $349,500Active5 beds 2 baths2,310 sq. ft.
38 Summer Street, Newport, NH 03773
MLS# 5088520Listed by: CENTURY 21 HIGHVIEW REALTY  $325,000Pending3 beds 2 baths1,568 sq. ft.
416 Bradford Road, Newport, NH 03773
MLS# 5088711Listed by: COLDWELL BANKER LIFESTYLES - SUNAPEE $195,000Active3 beds 1 baths995 sq. ft.
7 Spring Brook Road, Newport, NH 03773
MLS# 5088187Listed by: SUNSHINE REALTY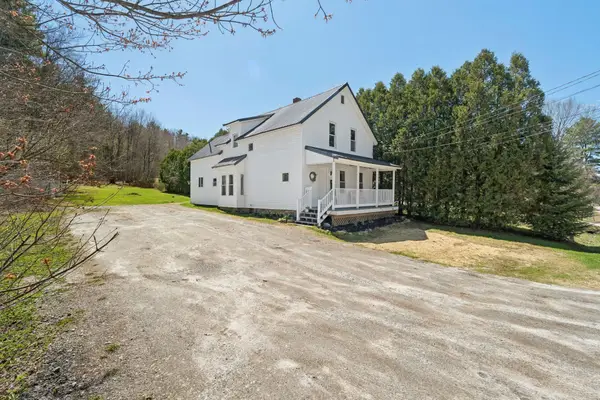 $325,000Active4 beds 3 baths1,610 sq. ft.
207 Maple Street, Newport, NH 03773
MLS# 5085677Listed by: COLDWELL BANKER LIFESTYLES - SUNAPEE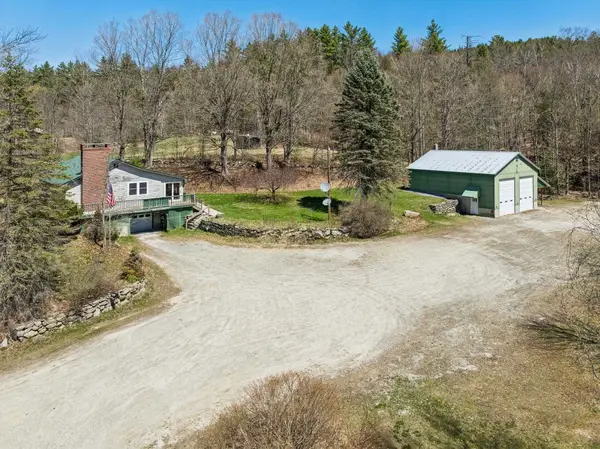 $465,000Active3 beds 2 baths1,232 sq. ft.
794 South Main Street, Newport, NH 03773
MLS# 5085962Listed by: COLDWELL BANKER LIFESTYLES - SUNAPEE


Protect your home and budget from life's surprises with an Assurant Home Warranty, backed by a partner that supports you through every step of homeownership. Explore Plans.
© 2026 Better Homes and Gardens Real Estate LLC. An Anywhere Real Estate company. All rights reserved. Better Homes and Gardens® Real Estate is a registered trademark owned by Meredith Operations Corporation, licensed to Better Homes and Gardens Real Estate LLC and used with permission. Better Homes and Gardens Real Estate LLC fully supports the principles of the Fair Housing Act and the Equal Opportunity Act. Listing information is deemed reliable but is not guaranteed accurate.
Each office is independently owned and operated.
Any services or products provided by third parties are not provided by, affiliated with or related to Better Homes and Gardens Real Estate LLC, or its affiliated companies.