
4 Felicia Drive, Newton, NH 03858
Local realty services provided by:Better Homes and Gardens Real Estate The Masiello Group
4 Felicia Drive,Newton, NH 03858
$799,900
- 3 Beds
- 3 Baths
- 2,948 sq. ft.
- Single family
- Active
Listed by: michael skafasPhone: 978-307-6900
Office: exp realty888-398-7062
MLS#:5089546
Source:PrimeMLS
Price summary
- Price:$799,900
- Price per sq. ft.:$183.3
About this home
If you've been searching for more space, privacy, and a home that offers flexibility, 4 Felicia Drive delivers. Set on 1.59 private acres at the end of a quiet cul-de-sac, this beautifully maintained Colonial offers the layout and features today's buyers are looking for. Hardwood floors run throughout the main level, where a spacious granite kitchen with stainless steel appliances and center island opens to the dining area, creating an ideal space for everyday living and entertaining. A dedicated home office provides the flexibility many buyers need, while the vaulted family room with fireplace offers a bright and inviting place to gather. Upstairs, generously sized bedrooms include a spacious primary suite with double closets and private bath. The walk-up third floor and full unfinished basement offer exceptional potential for additional living space, guest accommodations, a gym, or hobby area. Outside, the private backyard features deck and patio space, an above-ground pool, open lawn, and mature trees. Conveniently located near schools, shopping, and commuter routes....
Contact an agent
Home facts
- Year built:2006
- Listing ID #:5089546
- Added:8 day(s) ago
- Updated:May 27, 2026 at 10:30 AM
Rooms and interior
- Bedrooms:3
- Total bathrooms:3
- Full bathrooms:2
- Rooms Total:7
- Flooring:Carpet, Hardwood, Tile
- Kitchen Description:Dishwasher, Microwave, Refrigerator
- Basement Description:Bulkhead, Walk-up
- Living area:2,948 sq. ft.
Heating and cooling
- Cooling:Central AC
- Heating:Forced Air, Oil
Structure and exterior
- Roof:Asphalt Shingle
- Year built:2006
- Building area:2,948 sq. ft.
- Lot area:1.59 Acres
- Levels:2.5 Story
Schools
- High school:Sanborn Regional High School
- Middle school:Sanborn Regional Middle School
- Elementary school:Memorial Elementary School
Utilities
- Sewer:Private
Finances and disclosures
- Price:$799,900
- Price per sq. ft.:$183.3
- Tax amount:$13,443 (2025)
Features and amenities
- Appliances:Refrigerator, Washer
- Laundry features:Dryer, Washer
Parking
- Parking description:Paved Driveway
- Garage spaces:2
 Copyright 2026 Prime MLS, Inc. All rights reserved. This information is deemed reliable, but not guaranteed. The data relating to real estate displayed on this Site comes in part from the IDX Program of Prime MLS. The information being provided is for consumers’ personal, noncommercial use and may not be used for any purpose other than to identify prospective properties consumers may be interested in purchasing. Data last updated May 27, 2026
New listings near 4 Felicia Drive
- Open Wed, 4 to 5:30pmNew
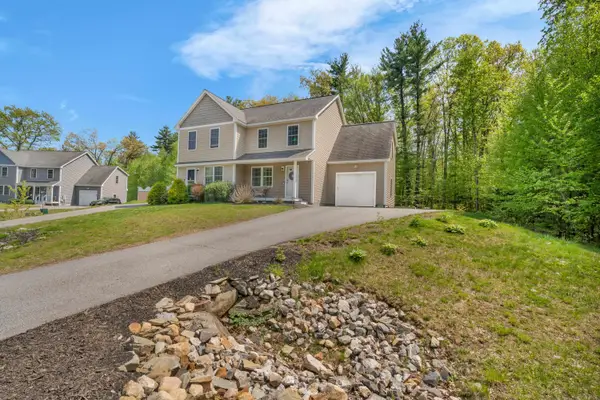 $499,000Active3 beds 3 baths1,840 sq. ft.
1 Kinsley Drive, Newton, NH 03858
MLS# 5090885Listed by: LAMACCHIA REALTY, INC. 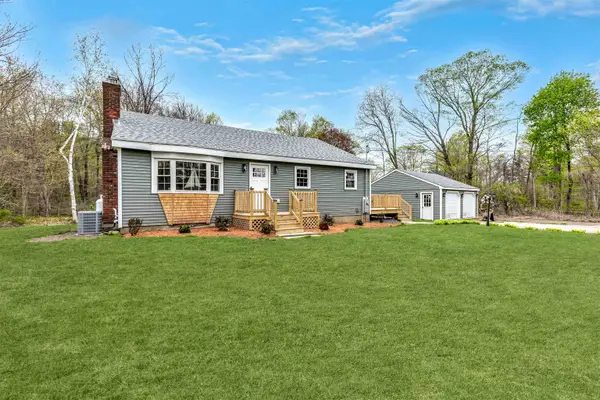 $659,900Pending3 beds 2 baths2,347 sq. ft.
11 Merrimac Road, Newton, NH 03858
MLS# 5088896Listed by: REALTY ONE GROUP NEST $599,900Active2 beds 2 baths1,394 sq. ft.
14 Marcoux Road, Newton, NH 03858
MLS# 5087885Listed by: FITZGERALD REAL ESTATE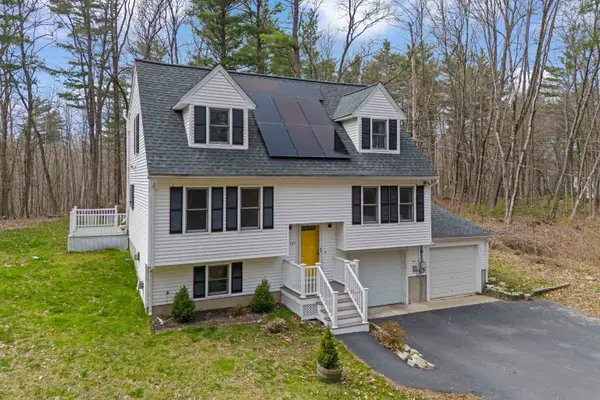 $599,900Pending4 beds 2 baths1,722 sq. ft.
125 S Main Street, Newton, NH 03858
MLS# 5085767Listed by: RE/MAX SYNERGY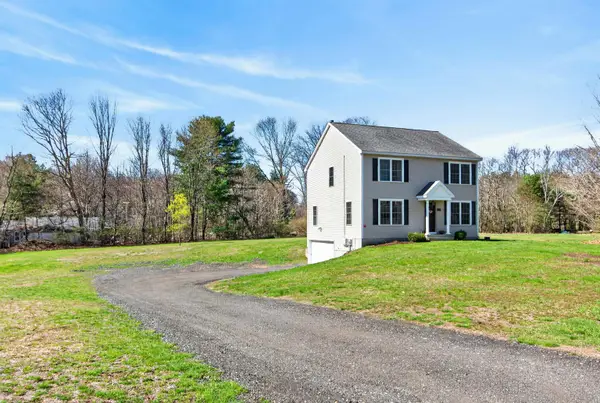 $639,900Pending3 beds 3 baths1,872 sq. ft.
6 Pond Street, Newton, NH 03858
MLS# 5086052Listed by: COLDWELL BANKER REALTY HAVERHILL MA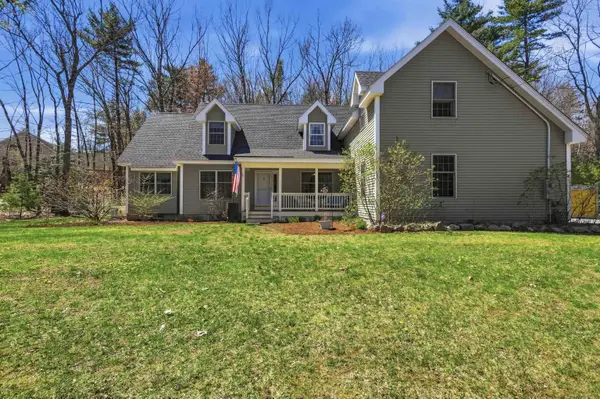 $849,900Pending3 beds 3 baths3,819 sq. ft.
5 Sarah's Way, Newton, NH 03858-3427
MLS# 5086015Listed by: LAMACCHIA REALTY, INC. $419,999Active2 beds 1 baths1,268 sq. ft.
120 Pond Street, Newton, NH 03858
MLS# 5085112Listed by: CENTURY 21 NORTH EAST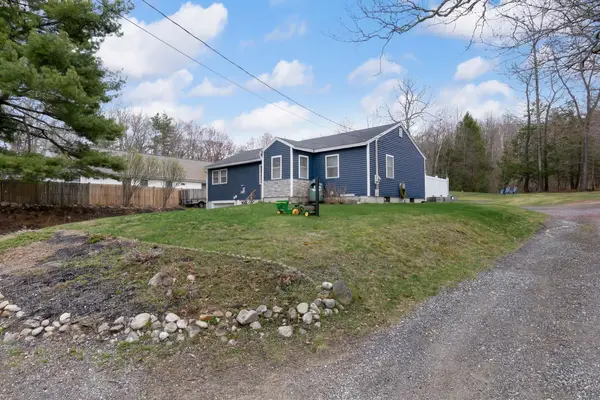 $455,000Pending3 beds 2 baths1,248 sq. ft.
182 S Main Street, Newton, NH 03858
MLS# 5084727Listed by: KELLER WILLIAMS REALTY EVOLUTION $534,900Pending3 beds 2 baths2,128 sq. ft.
30 Highland Street, Newton, NH 03858
MLS# 5084877Listed by: EXP REALTY


Protect your home and budget from life's surprises with an Assurant Home Warranty, backed by a partner that supports you through every step of homeownership. Explore Plans.
© 2026 Better Homes and Gardens Real Estate LLC. An Anywhere Real Estate company. All rights reserved. Better Homes and Gardens® Real Estate is a registered trademark owned by Meredith Operations Corporation, licensed to Better Homes and Gardens Real Estate LLC and used with permission. Better Homes and Gardens Real Estate LLC fully supports the principles of the Fair Housing Act and the Equal Opportunity Act. Listing information is deemed reliable but is not guaranteed accurate.
Each office is independently owned and operated.
Any services or products provided by third parties are not provided by, affiliated with or related to Better Homes and Gardens Real Estate LLC, or its affiliated companies.