
27 Abbey Lane #9, North Conway, NH 03860
Local realty services provided by:Better Homes and Gardens Real Estate The Masiello Group
27 Abbey Lane #9,Conway, NH 03860
$499,000
- 3 Beds
- 2 Baths
- 1,775 sq. ft.
- Condominium
- Active
Listed by: deirdre braun, joanne mitsiarisCell: 603-986-8449
Office: coldwell banker lifestyles- conway603-447-2117
MLS#:5106290
Source:PrimeMLS
Price summary
- Price:$499,000
- Price per sq. ft.:$281.13
- Monthly HOA dues:$250
About this home
Tucked away just off West Side Road and adjacent to the White Mountain National Forest, this beautifully renovated three-bedroom, two-bath townhouse offers a warm mountain feel with modern finishes and easy access to all the Mount Washington Valley has to offer. Completely updated from top to bottom, the main level features an open-concept living, dining, and kitchen area highlighted by exposed wood beams that add character and create an inviting, rustic atmosphere. The galley style kitchen makes entertaining easy with custom soft-close two-tone cabinetry, stainless steel appliances, white quartz countertops, and a classic subway tile backsplash. A first-floor bedroom and updated 3/4 bath offer the convenience of first-floor living. Upstairs, you’ll find two additional bedrooms, another beautifully updated bath, and a versatile loft area. Both bathrooms feature new vanities with quartz countertops and tiled showers, including a tiled bench in the second-floor shower. The finished lower level provides additional living space with a comfortable recreation room; perfect for movie nights, games, or relaxing after a day in the mountains. Recent improvements include new flooring throughout, new windows, a new sliding glass door, new front door, fresh interior paint, spray foam insulation along the roof and eaves, and a new deck that was recently stained. Potential to finish the third-floor space, offering an opportunity to add additional living area and customize it to your needs. Quietly tucked away yet convenient to skiing, hiking, dining, shopping, and year-round recreation throughout the Valley, this turnkey townhouse offers an ideal combination of location, comfort, and mountain charm. Being sold mostly furnished, it’s ready to enjoy as a primary residence, vacation getaway, or home base for all your White Mountain adventures....
Contact an agent
Home facts
- Year built:1982
- Listing ID #:5106290
- Added:1 day(s) ago
- Updated:August 23, 2026 at 03:52 PM
Rooms and interior
- Bedrooms:3
- Total bathrooms:2
- Rooms Total:9
- Flooring:Tile, Vinyl Plank
- Kitchen Description:Dishwasher, Microwave, Refrigerator
- Basement Description:Finished, Full, Interior
- Living area:1,775 sq. ft.
Heating and cooling
- Heating:Direct Vent
Structure and exterior
- Roof:Asphalt Shingle
- Year built:1982
- Building area:1,775 sq. ft.
- Levels:2 Story
Schools
- High school:A. Crosby Kennett Sr. High
- Middle school:Kenneth A Brett School
- Elementary school:Pine Tree Elem
Utilities
- Sewer:Community, Septic, Shared
Finances and disclosures
- Price:$499,000
- Price per sq. ft.:$281.13
- Tax amount:$4,783 (2026)
Features and amenities
- Appliances:Refrigerator, Washer
- Laundry features:Dryer, Washer
- Amenities:Circuit Breaker(s)
Parking
- Parking description:Dirt Driveway
 Copyright 2026 Prime MLS, Inc. All rights reserved. This information is deemed reliable, but not guaranteed. The data relating to real estate displayed on this Site comes in part from the IDX Program of Prime MLS. The information being provided is for consumers’ personal, noncommercial use and may not be used for any purpose other than to identify prospective properties consumers may be interested in purchasing. Data last updated August 23, 2026
New listings near 27 Abbey Lane #9
- Coming Soon
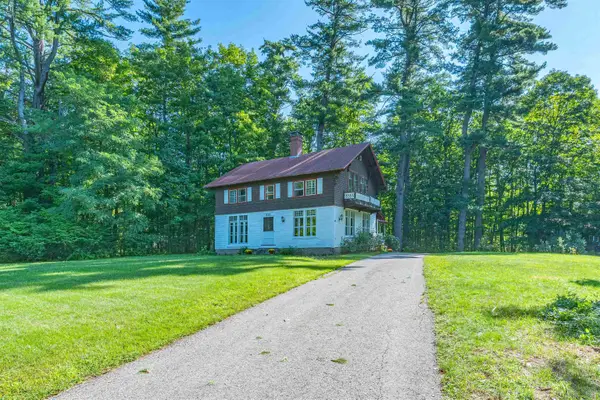 $1,070,000Coming Soon6 beds 3 baths3,064 sq. ft.
555 Kearsarge Road, Conway, NH 03860
MLS# 5106225Listed by: EXP REALTY - New
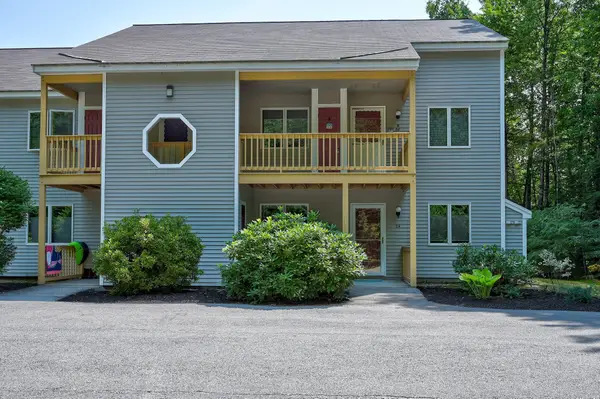 $360,000Active2 beds 2 baths1,064 sq. ft.
160 Northbrook Circle #84, Conway, NH 03860
MLS# 5105051Listed by: PINKHAM REAL ESTATE - New
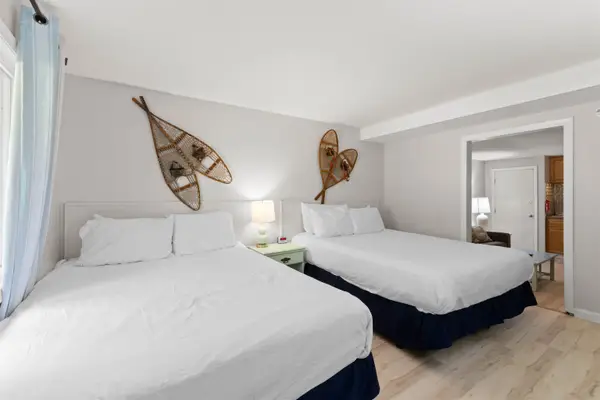 $29,000Active1 beds 1 baths390 sq. ft.
2955 White Mountain Highway #111 (W22), Conway, NH 03860
MLS# 5105012Listed by: KW COASTAL AND LAKES & MOUNTAINS REALTY/N CONWAY - New
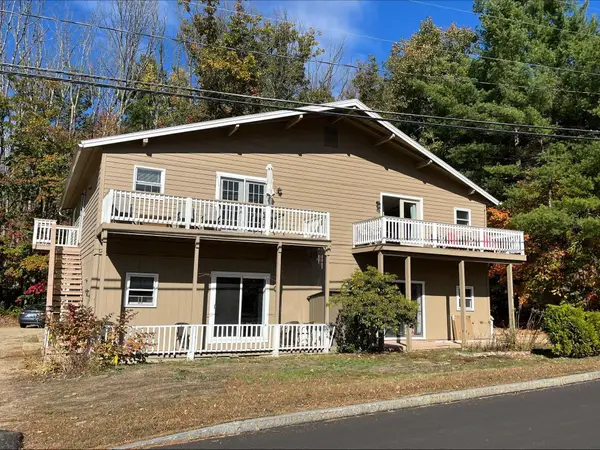 $239,900Active2 beds 1 baths975 sq. ft.
24 Ledgewood Road #10, Conway, NH 03860
MLS# 5104905Listed by: BLACK BEAR REALTY  $1,149,000Active4 beds 3 baths3,336 sq. ft.
81 Echo Acres Road, Conway, NH 03860
MLS# 5104042Listed by: PINKHAM REAL ESTATE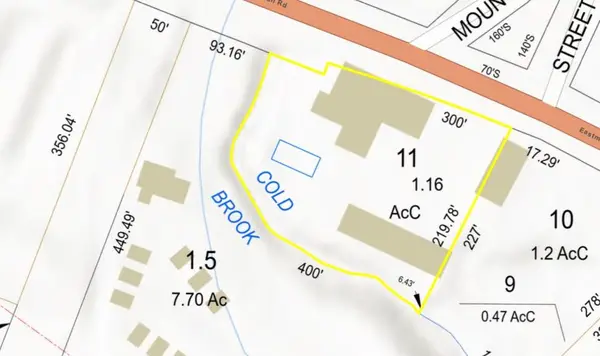 $215,000Active1.2 Acres
928 Eastman Road, Conway, NH 03813
MLS# 5104034Listed by: BHHS VERANI CONCORD $19,900Active1 beds 1 baths259 sq. ft.
2955 White Mountain Highway #217 (E27), Conway, NH 03860
MLS# 5103982Listed by: KW COASTAL AND LAKES & MOUNTAINS REALTY/N CONWAY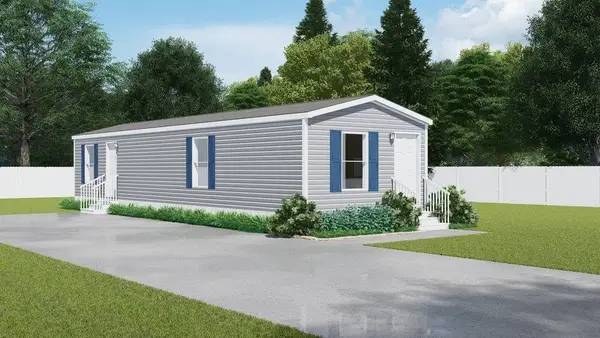 $147,900Active2 beds 1 baths780 sq. ft.
56 O'Keefe Circle, Conway, NH 03860
MLS# 5101100Listed by: KW COASTAL AND LAKES & MOUNTAINS REALTY/HANOVER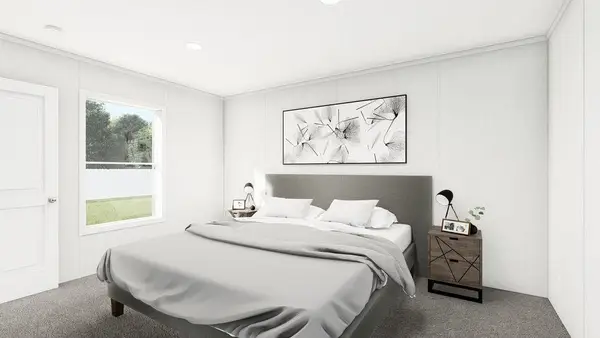 $147,900Active2 beds 1 baths780 sq. ft.
17 O'Keefe Circle, Conway, NH 03860
MLS# 5101101Listed by: KW COASTAL AND LAKES & MOUNTAINS REALTY/HANOVER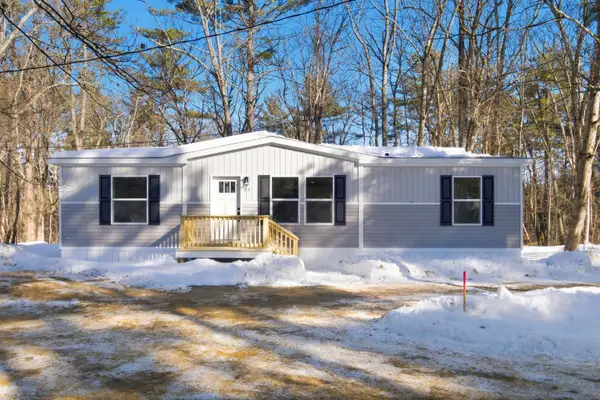 $199,900Active3 beds 2 baths1,264 sq. ft.
54 O'Keefe Circle, Conway, NH 03860
MLS# 5101103Listed by: KW COASTAL AND LAKES & MOUNTAINS REALTY/HANOVER


Protect your home and budget from life's surprises with an Assurant Home Warranty, backed by a partner that supports you through every step of homeownership. Explore Plans.
© 2026 Better Homes and Gardens Real Estate LLC. An Anywhere Real Estate company. All rights reserved. Better Homes and Gardens® Real Estate is a registered trademark owned by Meredith Operations Corporation, licensed to Better Homes and Gardens Real Estate LLC and used with permission. Better Homes and Gardens Real Estate LLC fully supports the principles of the Fair Housing Act and the Equal Opportunity Act. Listing information is deemed reliable but is not guaranteed accurate.
Each office is independently owned and operated.
Any services or products provided by third parties are not provided by, affiliated with or related to Better Homes and Gardens Real Estate LLC, or its affiliated companies.