
3360 & 3378 White Mountain Highway, North Conway, NH 03860
Local realty services provided by:Better Homes and Gardens Real Estate The Masiello Group
3360 & 3378 White Mountain Highway,Conway, NH 03860
$2,700,000
- - Beds
- - Baths
- 10,404 sq. ft.
- Multi-family
- Active
Listed by: kevin killourieCell: 603-986-5551
Office: badger peabody & smith realty603-356-5757
MLS#:5111039
Source:PrimeMLS
Price summary
- Price:$2,700,000
- Price per sq. ft.:$181.62
About this home
Business relocating! Cease the opportunity to purchase a 10,000 sq ft building with powerful views to Mt. Washington on 5.2 commercially zoned acres, adjacent to popular and successful businesses in North Conway. The building currently houses a restaurant, brewery, five guest rooms, and a one-bedroom long-term rental. The flexible layout and public water & sewer allows for expansion or a change of use, with the option to continue as a restaurant or convert the space to apartments, with additional units possible in the building, and on the back and side land. The walkout basement adds 4,500 sq ft of additional space for infrastructure. Whether you're an investor seeking income potential or an entrepreneur ready to bring a vision to life, this property offers a unique opportunity for its next chapter.
Contact an agent
Home facts
- Year built:1872
- Listing ID #:5111039
- Added:1 day(s) ago
- Updated:September 23, 2026 at 12:40 AM
Rooms and interior
- Basement Description:Daylight, Full, Insulated, Interior, Interior Access, Partially Finished, Storage Space, Walkout
- Living area:10,404 sq. ft.
Heating and cooling
- Cooling:Central AC, Multi-zone
- Heating:Baseboard, Hot Water, Multi Zone
Structure and exterior
- Roof:Membrane, Shingle
- Year built:1872
- Building area:10,404 sq. ft.
- Lot area:5.2 Acres
- Levels:3 Story
Schools
- High school:A. Crosby Kennett Sr. High
- Middle school:A. Crosby Kennett Middle Sch
- Elementary school:Assigned
Utilities
- Sewer:Private, Public Available
Finances and disclosures
- Price:$2,700,000
- Price per sq. ft.:$181.62
- Tax amount:$18,866 (2026)
Features and amenities
- Amenities:Circuit Breaker(s)
Parking
- Parking description:Paved Driveway
 Copyright 2026 Prime MLS, Inc. All rights reserved. This information is deemed reliable, but not guaranteed. The data relating to real estate displayed on this Site comes in part from the IDX Program of Prime MLS. The information being provided is for consumers’ personal, noncommercial use and may not be used for any purpose other than to identify prospective properties consumers may be interested in purchasing. Data last updated September 23, 2026
New listings near 3360 & 3378 White Mountain Highway
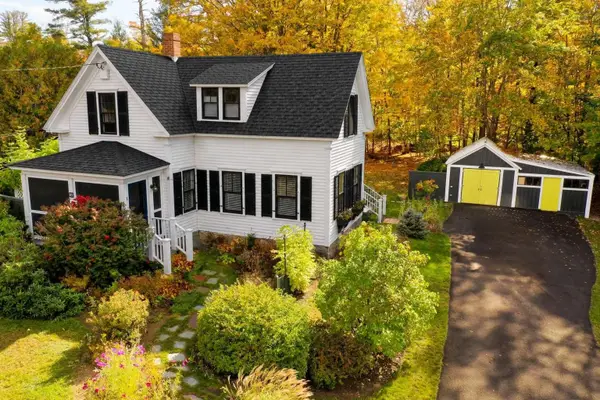 $495,000Active4 beds 2 baths1,400 sq. ft.
83 Dinsmore Road, Conway, NH 03845
MLS# 5109103Listed by: WWW.HOMEZU.COM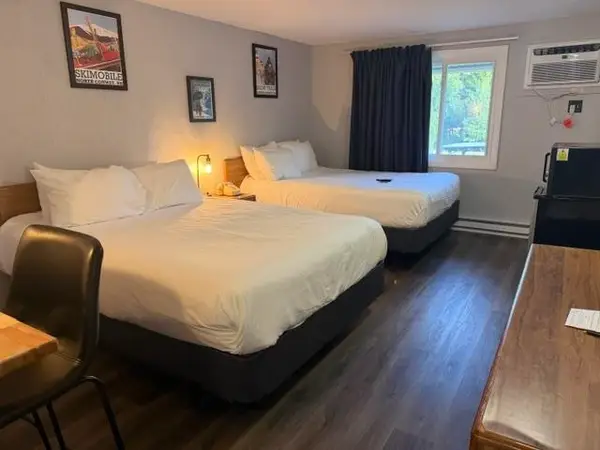 $22,500Active1 beds 1 baths258 sq. ft.
2955 White Mountain Highway #221 (E31), Conway, NH 03860
MLS# 5108694Listed by: KW COASTAL AND LAKES & MOUNTAINS REALTY/N CONWAY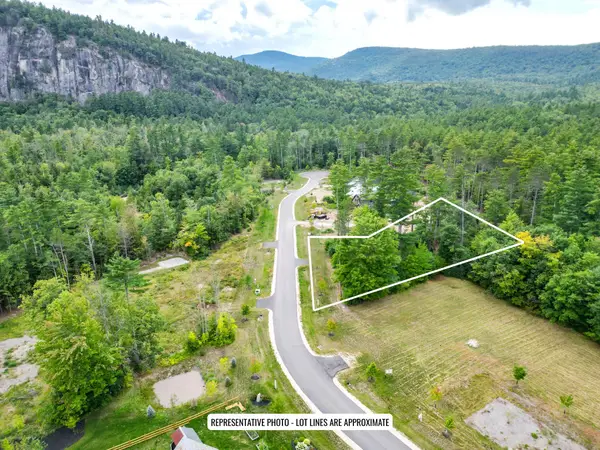 $229,000Active1.11 Acres
3 Lucy Brook Road, Conway, NH 03860
MLS# 5108617Listed by: PINKHAM REAL ESTATE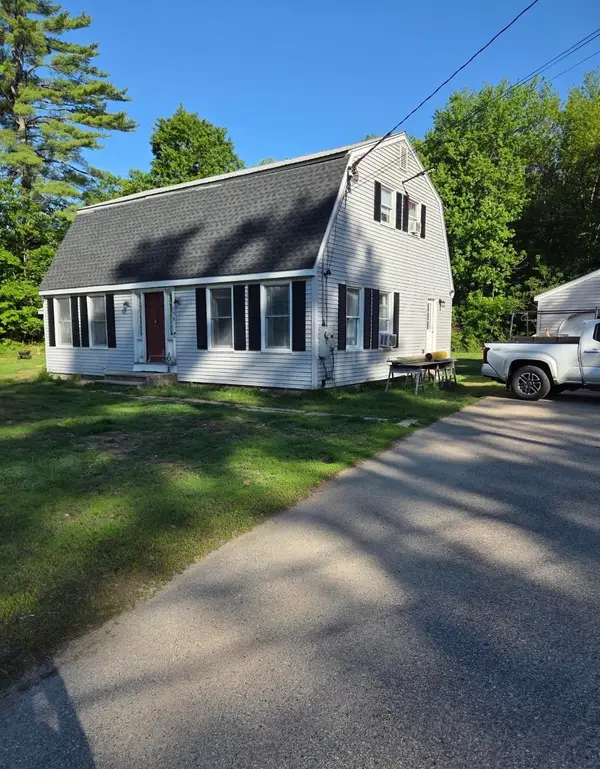 $575,550Active3 beds 2 baths2,592 sq. ft.
198 Echo Acres Road, Conway, NH 03860
MLS# 5108446Listed by: KW COASTAL AND LAKES & MOUNTAINS REALTY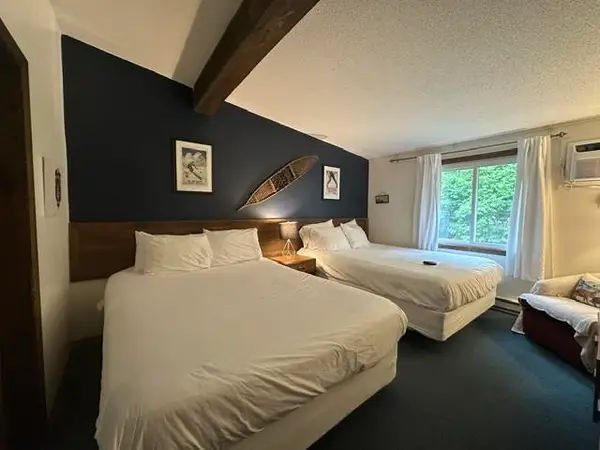 $28,500Pending1 beds 1 baths415 sq. ft.
2955 White Mountain Highway #212 (W48), Conway, NH 03860
MLS# 5108230Listed by: KW COASTAL AND LAKES & MOUNTAINS REALTY/N CONWAY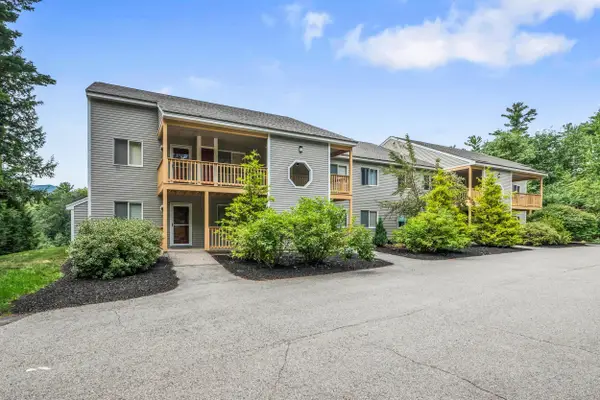 $379,900Active3 beds 2 baths1,288 sq. ft.
56 Northbrook Circle #C18, Conway, NH 03818
MLS# 5108044Listed by: COLDWELL BANKER LIFESTYLES- CONWAY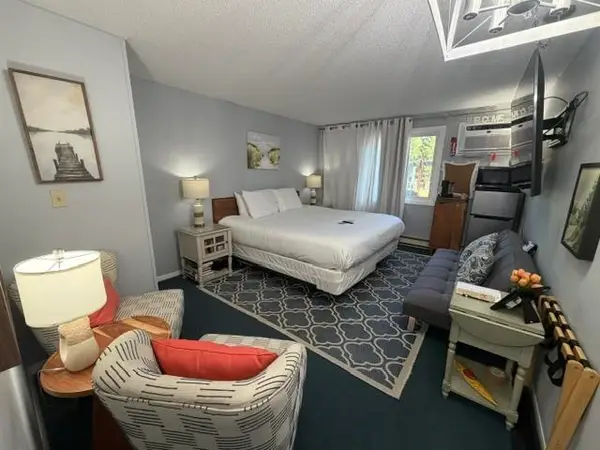 $18,500Active1 beds 1 baths235 sq. ft.
2955 White Mountain Highway #121 (E6), Conway, NH 03860
MLS# 5107845Listed by: KW COASTAL AND LAKES & MOUNTAINS REALTY/N CONWAY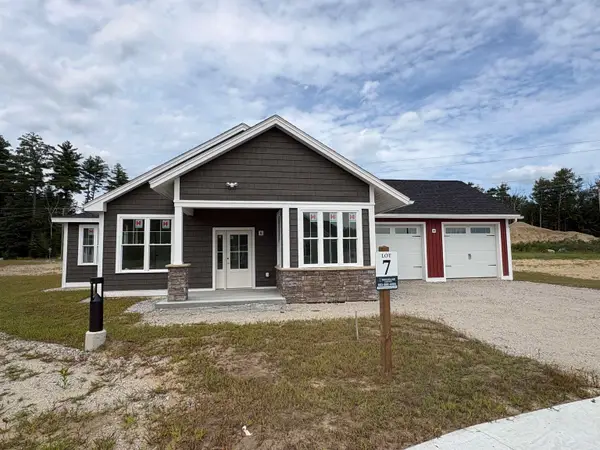 $750,000Active2 beds 2 baths1,536 sq. ft.
61 Whispering Pines Place #Unit 7, Conway, NH 03860
MLS# 5107047Listed by: SHEILA A DUANE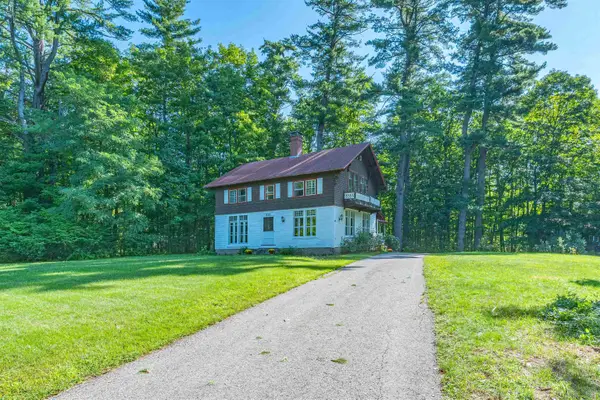 $1,070,000Active6 beds 3 baths3,064 sq. ft.
555 Kearsarge Road, Conway, NH 03860
MLS# 5106225Listed by: EXP REALTY


Protect your home and budget from life's surprises with an Assurant Home Warranty, backed by a partner that supports you through every step of homeownership. Explore Plans.
© 2026 Better Homes and Gardens Real Estate LLC. An Anywhere Real Estate company. All rights reserved. Better Homes and Gardens® Real Estate is a registered trademark owned by Meredith Operations Corporation, licensed to Better Homes and Gardens Real Estate LLC and used with permission. Better Homes and Gardens Real Estate LLC fully supports the principles of the Fair Housing Act and the Equal Opportunity Act. Listing information is deemed reliable but is not guaranteed accurate.
Each office is independently owned and operated.
Any services or products provided by third parties are not provided by, affiliated with or related to Better Homes and Gardens Real Estate LLC, or its affiliated companies.