
14 Chestnut Road, North Hampton, NH 03862
Local realty services provided by:Better Homes and Gardens Real Estate The Masiello Group
14 Chestnut Road,North Hampton, NH 03862
$184,900
- 2 Beds
- 2 Baths
- 924 sq. ft.
- Mobile / Manufactured
- Active
Listed by: john livingstone, the josh naughton teamjlivingstone@innovativesells.com
Office: re/max innovative properties603-589-8800
MLS#:5100807
Source:PrimeMLS
Price summary
- Price:$184,900
- Price per sq. ft.:$200.11
- Monthly HOA dues:$580
About this home
Welcome to this well-maintained home located in Maple Leaf Village, conveniently situated near local beaches and major commuting routes. This inviting residence features 2 bedrooms and 2 full bathrooms, with an open-concept living area that has been thoughtfully updated to create a bright and welcoming space. The split-bedroom layout places the bedrooms and bathrooms on opposite ends of the home, offering added privacy. Additional highlights include central air conditioning, a spacious three-season porch perfect for relaxing or entertaining, a storage shed for all your outdoor essentials, and two dedicated parking spaces. Don't miss this wonderful opportunity schedule your showing today!
Contact an agent
Home facts
- Year built:2006
- Listing ID #:5100807
- Added:59 day(s) ago
- Updated:September 18, 2026 at 10:43 AM
Rooms and interior
- Bedrooms:2
- Total bathrooms:2
- Full bathrooms:2
- Rooms Total:6
- Living area:924 sq. ft.
Heating and cooling
- Cooling:Central AC
- Heating:Hot Air, Oil
Structure and exterior
- Roof:Asphalt Shingle
- Year built:2006
- Building area:924 sq. ft.
- Levels:1 Story
Utilities
- Sewer:Private
Finances and disclosures
- Price:$184,900
- Price per sq. ft.:$200.11
- Tax amount:$2,241 (2025)
Features and amenities
- Amenities:Generator Ready
Parking
- Parking description:Paved Driveway
 Copyright 2026 Prime MLS, Inc. All rights reserved. This information is deemed reliable, but not guaranteed. The data relating to real estate displayed on this Site comes in part from the IDX Program of Prime MLS. The information being provided is for consumers’ personal, noncommercial use and may not be used for any purpose other than to identify prospective properties consumers may be interested in purchasing. Data last updated September 18, 2026
New listings near 14 Chestnut Road
- New
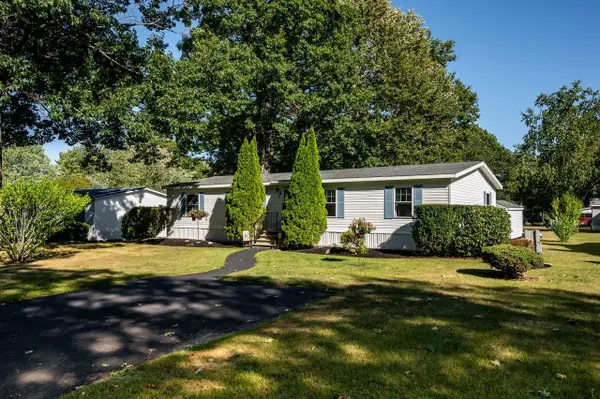 $279,000Active3 beds 2 baths1,456 sq. ft.
21 Oak Drive, North Hampton, NH 03862
MLS# 5109624Listed by: KW COASTAL AND LAKES & MOUNTAINS REALTY - New
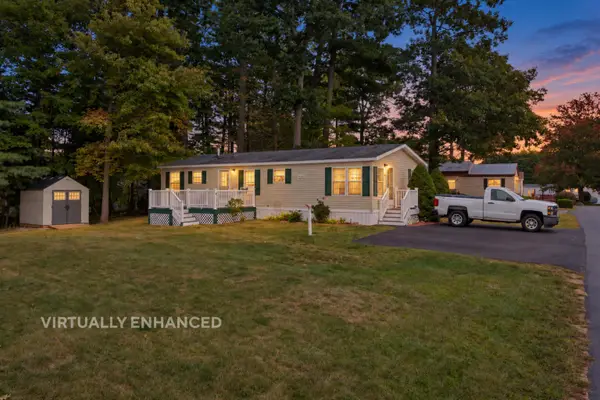 $191,000Active2 beds 2 baths1,104 sq. ft.
25 Hawthorne Road, North Hampton, NH 03862
MLS# 5109425Listed by: KW COASTAL AND LAKES & MOUNTAINS REALTY  $2,295,000Pending4 beds 6 baths4,365 sq. ft.
13 Squier Drive, North Hampton, NH 03862
MLS# 5108905Listed by: TATE & FOSS SOTHEBY'S INTERNATIONAL RLTY- New
 $4,895,000Active6 beds 10 baths6,834 sq. ft.
153 Atlantic Avenue, North Hampton, NH 03862
MLS# 5108870Listed by: COLDWELL BANKER REALTY - PORTSMOUTH, NH - Open Sun, 1 to 3pm
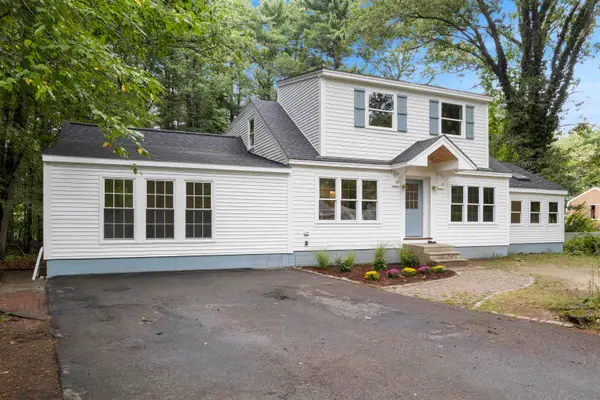 $1,250,000Active3 beds 3 baths2,839 sq. ft.
38 Mill Road, North Hampton, NH 03862
MLS# 5108292Listed by: DUSTON LEDDY REAL ESTATE 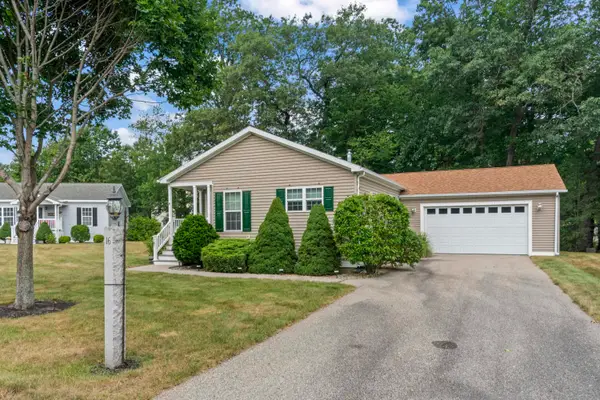 $484,900Active2 beds 2 baths1,412 sq. ft.
16 Aspen Way, North Hampton, NH 03862
MLS# 5107557Listed by: SRE BROKERS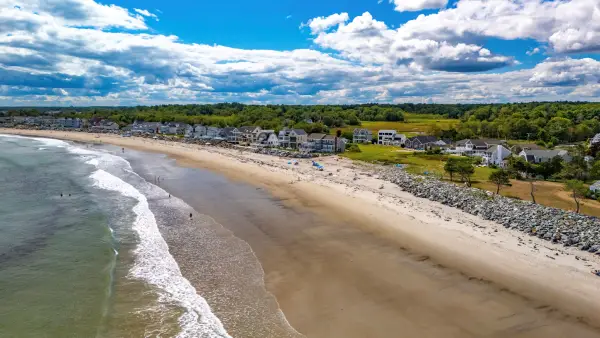 $5,600,000Active3 beds 3 baths4,097 sq. ft.
3 Ocean Boulevard, North Hampton, NH 03862
MLS# 5107511Listed by: TATE & FOSS SOTHEBY'S INTERNATIONAL RLTY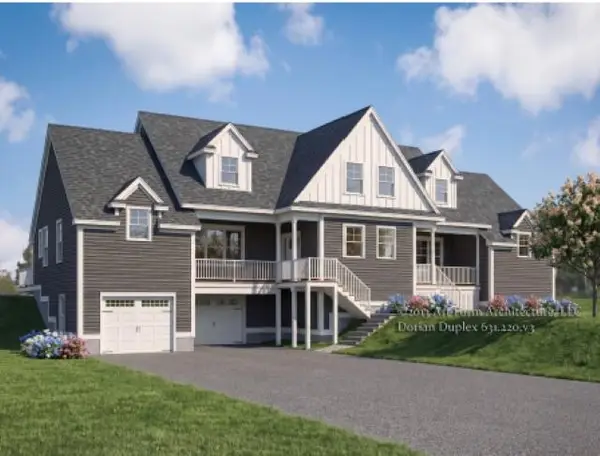 $1,299,900Active3 beds 3 baths2,840 sq. ft.
30 Coastal Ridge Lane, North Hampton, NH 03862
MLS# 5107159Listed by: GREEN & COMPANY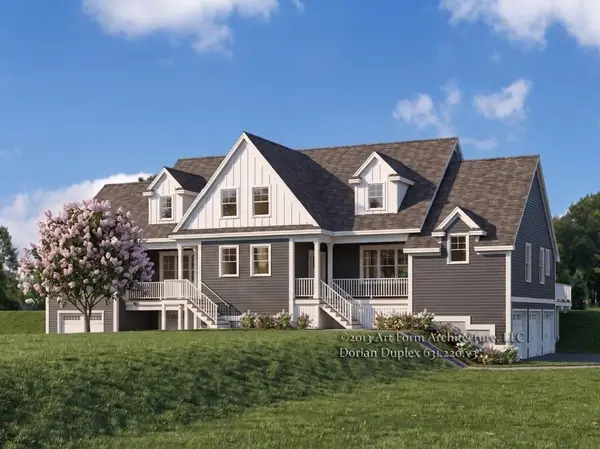 $1,399,900Active3 beds 3 baths2,840 sq. ft.
32 Coastal Ridge Lane, North Hampton, NH 03862
MLS# 5106775Listed by: GREEN & COMPANY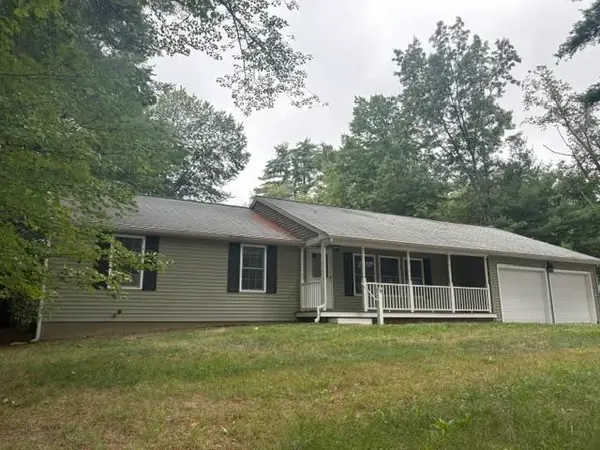 $499,900Active3 beds 2 baths1,542 sq. ft.
8 Woodridge Lane, North Hampton, NH 03862
MLS# 5106602Listed by: CAREY GIAMPA, LLC/RYE


Protect your home and budget from life's surprises with an Assurant Home Warranty, backed by a partner that supports you through every step of homeownership. Explore Plans.
© 2026 Better Homes and Gardens Real Estate LLC. An Anywhere Real Estate company. All rights reserved. Better Homes and Gardens® Real Estate is a registered trademark owned by Meredith Operations Corporation, licensed to Better Homes and Gardens Real Estate LLC and used with permission. Better Homes and Gardens Real Estate LLC fully supports the principles of the Fair Housing Act and the Equal Opportunity Act. Listing information is deemed reliable but is not guaranteed accurate.
Each office is independently owned and operated.
Any services or products provided by third parties are not provided by, affiliated with or related to Better Homes and Gardens Real Estate LLC, or its affiliated companies.