
39 Mill Road, North Hampton, NH 03862
Local realty services provided by:Better Homes and Gardens Real Estate The Masiello Group
39 Mill Road,North Hampton, NH 03862
$1,375,000
- 3 Beds
- 3 Baths
- 3,074 sq. ft.
- Condominium
- Active
Listed by: dave white(978) 337-7944
Office: ownerentry.com617-542-9300
MLS#:5085296
Source:PrimeMLS
Price summary
- Price:$1,375,000
- Price per sq. ft.:$337.59
About this home
Discover refined New England Seacoast living in this exceptional new construction residence, privately set on over three acres and backing to extensive conservation land in desirable North Hampton. This beautifully appointed 3-bedroom, 2½-bath home offers sophisticated finishes, an effortless floor plan, and the first-floor primary suite. The bright, open-concept main level seamlessly connects the living, dining, and kitchen areas. The designer kitchen features premium Thermador smart appliances, while the first-floor primary suite offers a serene retreat with an en-suite bath and radiant heated tile floors. Upstairs, two spacious bedrooms share a full bath with a tub. A finished room above the garage provides flexible space for an office, media room, fitness studio, or playroom. Smart amenities include Thermador appliances, laundry, fireplace, thermostats, and irrigation system. Enjoy exceptional privacy, minutes from the ocean and approximately one minute from downtown North Hampton.
Contact an agent
Home facts
- Year built:2026
- Listing ID #:5085296
- Added:182 day(s) ago
- Updated:October 24, 2026 at 03:47 AM
Rooms and interior
- Bedrooms:3
- Total bathrooms:3
- Full bathrooms:2
- Rooms Total:11
- Flooring:Hardwood, Tile
- Kitchen Description:Dishwasher, Disposal, Microwave, Refrigerator
- Basement Description:Full, Interior
- Living area:3,074 sq. ft.
Heating and cooling
- Cooling:Central AC
- Heating:Forced Air
Structure and exterior
- Roof:Asphalt Shingle
- Year built:2026
- Building area:3,074 sq. ft.
- Levels:2 Story
Utilities
- Sewer:Private
Finances and disclosures
- Price:$1,375,000
- Price per sq. ft.:$337.59
Features and amenities
- Appliances:Refrigerator
- Amenities:Circuit Breaker(s)
Parking
- Parking description:Paved Driveway
- Garage spaces:2
 Copyright 2026 Prime MLS, Inc. All rights reserved. This information is deemed reliable, but not guaranteed. The data relating to real estate displayed on this Site comes in part from the IDX Program of Prime MLS. The information being provided is for consumers’ personal, noncommercial use and may not be used for any purpose other than to identify prospective properties consumers may be interested in purchasing. Data last updated October 24, 2026
New listings near 39 Mill Road
- Open Sat, 11am to 1pmNew
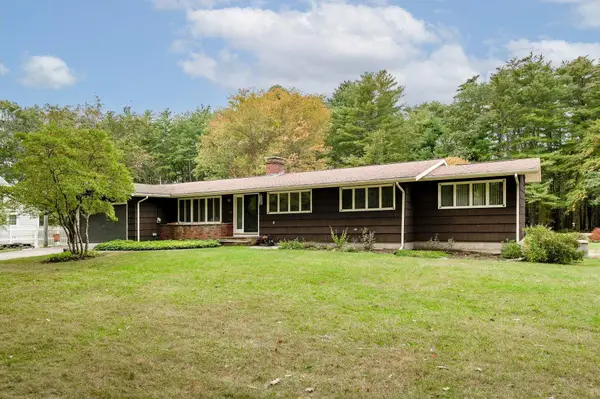 $899,900Active4 beds 2 baths2,028 sq. ft.
106 Woodland Road, North Hampton, NH 03862
MLS# 5115107Listed by: THE ALAND REALTY GROUP 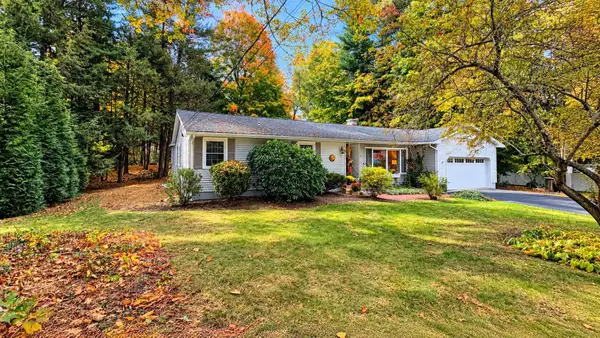 $790,000Pending4 beds 2 baths2,120 sq. ft.
5 Glendale Road, North Hampton, NH 03862
MLS# 5114010Listed by: KW COASTAL AND LAKES & MOUNTAINS REALTY- Open Sat, 11am to 1pmNew
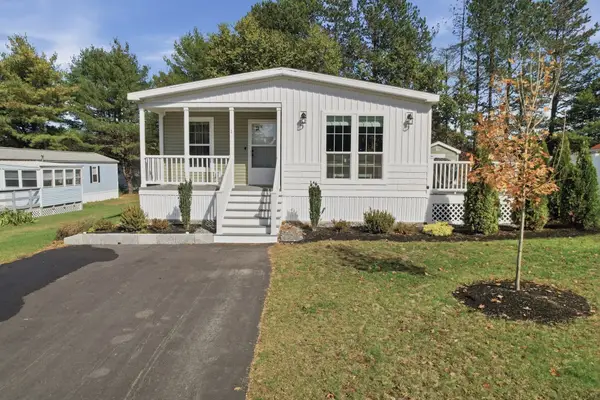 $379,500Active3 beds 2 baths1,422 sq. ft.
1 Granite Drive, North Hampton, NH 03862
MLS# 73590217Listed by: Lamacchia Realty, Inc. 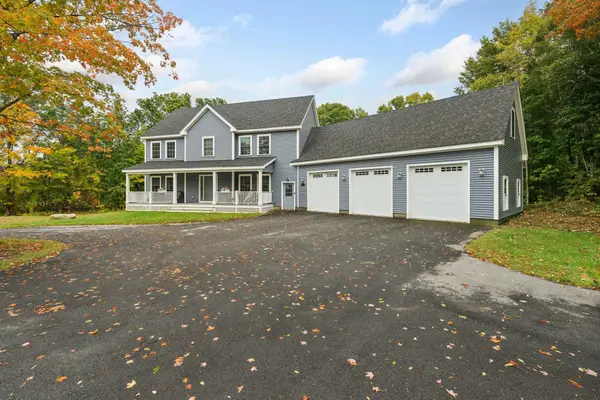 $999,999Active4 beds 3 baths2,916 sq. ft.
2 Exeter Road, North Hampton, NH 03862
MLS# 5113901Listed by: CAREY GIAMPA, LLC/RYE $1,250,000Active3 beds 3 baths2,752 sq. ft.
69b Winnicut Road, North Hampton, NH 03862
MLS# 5113759Listed by: GREAT ISLAND REALTY LLC $275,000Active3 beds 2 baths1,456 sq. ft.
59 Oak Drive, North Hampton, NH 03862
MLS# 5113616Listed by: FOUNDATION REALTY GROUP- Open Sat, 10am to 12pm
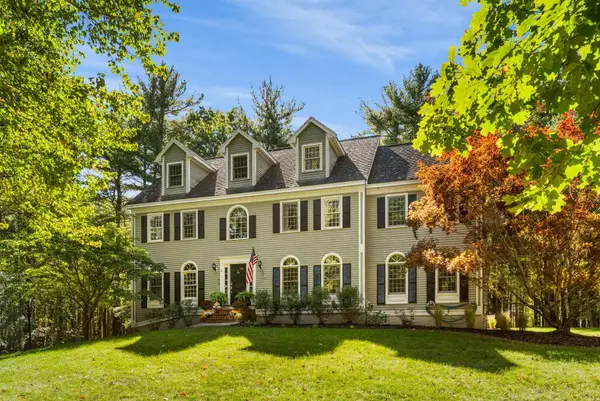 $1,450,000Active4 beds 3 baths3,856 sq. ft.
4 Rockrimmon Road, North Hampton, NH 03862
MLS# 5113420Listed by: GREAT ISLAND REALTY LLC 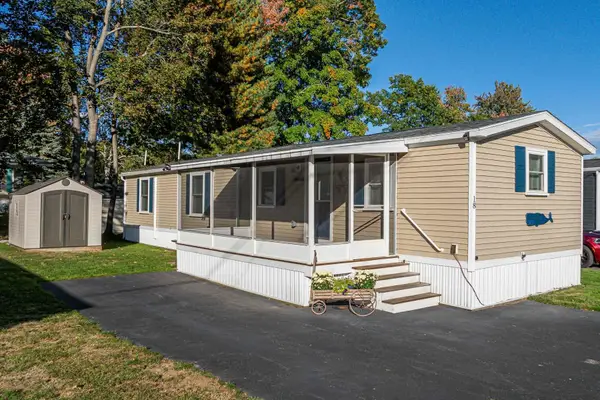 $249,000Active2 beds 2 baths840 sq. ft.
18 Seabreeze Drive, North Hampton, NH 03862
MLS# 5113434Listed by: TATE & FOSS SOTHEBY'S INTERNATIONAL RLTY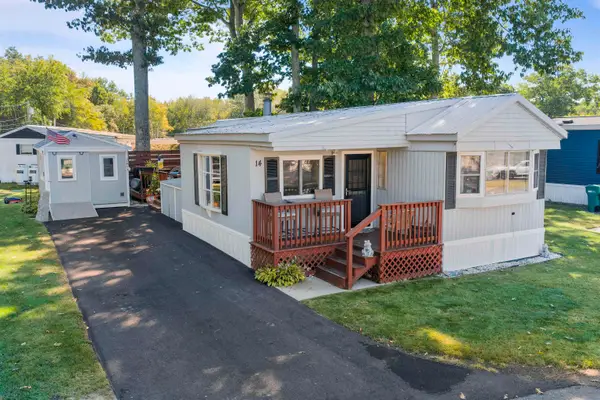 $225,000Active2 beds 2 baths1,046 sq. ft.
14 Hickory Avenue, North Hampton, NH 03862
MLS# 5112113Listed by: KW COASTAL AND LAKES & MOUNTAINS REALTY $849,000Active3 beds 3 baths2,092 sq. ft.
10 Pine Road, North Hampton, NH 03862
MLS# 5112124Listed by: HEATHER KLOSOWSKI REAL ESTATE


Protect your home and budget from life's surprises with an Assurant Home Warranty, backed by a partner that supports you through every step of homeownership. Explore Plans.
© 2026 Better Homes and Gardens Real Estate LLC. An Anywhere Real Estate company. All rights reserved. Better Homes and Gardens® Real Estate is a registered trademark owned by Meredith Operations Corporation, licensed to Better Homes and Gardens Real Estate LLC and used with permission. Better Homes and Gardens Real Estate LLC fully supports the principles of the Fair Housing Act and the Equal Opportunity Act. Listing information is deemed reliable but is not guaranteed accurate.
Each office is independently owned and operated.
Any services or products provided by third parties are not provided by, affiliated with or related to Better Homes and Gardens Real Estate LLC, or its affiliated companies.