
12 Spruce Street, North Walpole, NH 03609
Local realty services provided by:Better Homes and Gardens Real Estate The Masiello Group
12 Spruce Street,Walpole, NH 03609
$249,900
- 3 Beds
- 1 Baths
- 1,167 sq. ft.
- Single family
- Active
Listed by:
 Jamie Smith(603) 313 - 8552Better Homes and Gardens Real Estate The Masiello Group
Office: bhg masiello keene603-352-5433
MLS#:5112316
Source:PrimeMLS
Price summary
- Price:$249,900
- Price per sq. ft.:$136.26
About this home
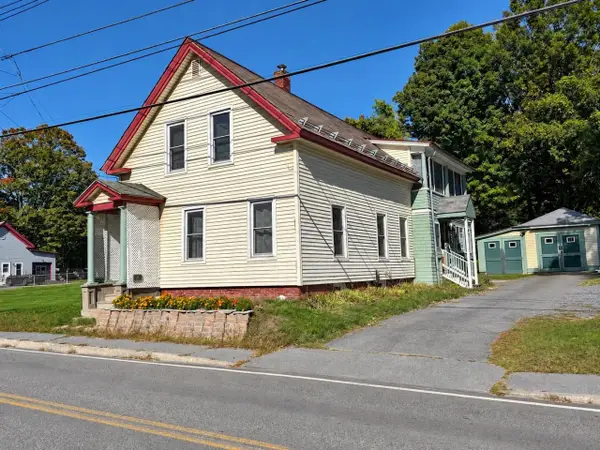
Adorable, beautifully renovated, and ready for you to move right in! Welcome to 12 Spruce Street in North Walpole, a charming 3-bedroom, 1-bath New Englander with extensive updates inside and out. Completely renovated down to the studs, this home offers newer insulation and wiring, along with new vinyl siding, roof, windows, deck, shed, and paved driveway. The work has been done, leaving you free to unpack, settle in, and enjoy your new home. Inside, hardwood and vinyl flooring complement the refreshed interior, while a first-floor primary bedroom and first-floor laundry bring everyday convenience. Two additional bedrooms provide room for guests, a home office, or your favorite hobbies. The fully enclosed front porch offers a welcoming spot to enjoy your morning coffee, read a book, or unwind at the end of the day. Out back, the large deck overlooks the Connecticut River, creating a wonderful setting for outdoor dining, entertaining, or simply taking in the view. A new shed adds useful storage for tools and outdoor equipment. Low taxes add to the appeal, making this property an inviting option for anyone seeking a home with substantial renovations already completed. Enjoy a location within walking distance of the shops in Bellows Falls, VT with convenient access to Keene, Claremont, I-91, and Dartmouth Hospital. Whether your day takes you across the river, out shopping, or farther afield for work, this North Walpole location keeps you connected while giving you a comfortable place to return home. From the enclosed front porch to the river-facing back deck, this New Englander offers spaces to enjoy throughout the day. With three bedrooms, a first-floor primary, convenient laundry, extensive improvements, and a lovely river view, 12 Spruce Street brings together classic charm and modern updates. Come see this move-in-ready home and start planning your next chapter!...
Contact an agent
Home facts
- Year built:1870
- Listing ID #:5112316
- Added:7 day(s) ago
- Updated:October 09, 2026 at 10:47 AM
Rooms and interior
- Bedrooms:3
- Total bathrooms:1
- Full bathrooms:1
- Rooms Total:7
- Flooring:Carpet, Hardwood, Vinyl
- Kitchen Description:Dishwasher, Refrigerator
- Basement Description:Dirt Floor, Full, Interior, Interior Access, Unfinished
- Living area:1,167 sq. ft.
Heating and cooling
- Heating:Forced Air, Oil
Structure and exterior
- Roof:Asphalt Shingle
- Year built:1870
- Building area:1,167 sq. ft.
- Lot area:0.09 Acres
- Levels:2 Story
Schools
- High school:Fall Mountain Regional HS
- Middle school:Walpole Middle School
- Elementary school:Walpole Elementary School
Utilities
- Sewer:Public Available
Finances and disclosures
- Price:$249,900
- Price per sq. ft.:$136.26
- Tax amount:$2,825 (2026)
Features and amenities
- Appliances:Refrigerator, Washer
- Laundry features:Dryer, Washer
- Amenities:Circuit Breaker(s)
Parking
- Parking description:Paved Driveway
Copyright 2026 Prime MLS, Inc. All rights reserved. This information is deemed reliable, but not guaranteed. The data relating to real estate displayed on this Site comes in part from the IDX Program of Prime MLS. The information being provided is for consumers’ personal, noncommercial use and may not be used for any purpose other than to identify prospective properties consumers may be interested in purchasing. Data last updated October 9, 2026New listings near 12 Spruce Street


Protect your home and budget from life's surprises with an Assurant Home Warranty, backed by a partner that supports you through every step of homeownership. Explore Plans.
© 2026 Better Homes and Gardens Real Estate LLC. An Anywhere Real Estate company. All rights reserved. Better Homes and Gardens® Real Estate is a registered trademark owned by Meredith Operations Corporation, licensed to Better Homes and Gardens Real Estate LLC and used with permission. Better Homes and Gardens Real Estate LLC fully supports the principles of the Fair Housing Act and the Equal Opportunity Act. Listing information is deemed reliable but is not guaranteed accurate.
Each office is independently owned and operated.
Any services or products provided by third parties are not provided by, affiliated with or related to Better Homes and Gardens Real Estate LLC, or its affiliated companies.