
14 Adams Drive #11, North Woodstock, NH 03262
Local realty services provided by:Better Homes and Gardens Real Estate The Masiello Group
14 Adams Drive #11,Woodstock, NH 03262
$379,900
- 3 Beds
- 2 Baths
- 1,224 sq. ft.
- Condominium
- Active
Listed by: tony drapeauCell: 603-348-7746
Office: coldwell banker lifestyles- lincoln603-745-3400
MLS#:5110667
Source:PrimeMLS
Price summary
- Price:$379,900
- Price per sq. ft.:$310.38
- Monthly HOA dues:$430
About this home
This 3 bedroom, 2 bath townhouse in Alpine Village is perfectly located for all of your year-round adventures in the Loon area as well as being a quick minutes drive to Cannon Mountain and Franconia Notch. The restaurants and shops of downtown North Woodstock are just a short walk away. The first level of the house features an open concept living/dining room which has a newer propane fireplace to make those winter nights a little cozier. The kitchen looks out onto a private, grassy backyard which has ample space for a deck to be added. A 3/4 bath and laundry closet are also conveniently located on the main floor. There are three good-sized bedrooms and a full bathroom on the second level. After 2+ decades owned by the current family, this home is ready for the next winter to come make it their own and enjoy for years to come!
Contact an agent
Home facts
- Year built:1985
- Listing ID #:5110667
- Added:2 day(s) ago
- Updated:September 22, 2026 at 10:32 AM
Rooms and interior
- Bedrooms:3
- Total bathrooms:2
- Full bathrooms:1
- Rooms Total:6
- Living area:1,224 sq. ft.
Heating and cooling
- Heating:Electric
Structure and exterior
- Roof:Asphalt Shingle
- Year built:1985
- Building area:1,224 sq. ft.
- Levels:2 Story
Utilities
- Sewer:Public Available
Finances and disclosures
- Price:$379,900
- Price per sq. ft.:$310.38
- Tax amount:$3,842 (2025)
Features and amenities
- Amenities:Circuit Breaker(s)
Parking
- Parking description:Paved Driveway
 Copyright 2026 Prime MLS, Inc. All rights reserved. This information is deemed reliable, but not guaranteed. The data relating to real estate displayed on this Site comes in part from the IDX Program of Prime MLS. The information being provided is for consumers’ personal, noncommercial use and may not be used for any purpose other than to identify prospective properties consumers may be interested in purchasing. Data last updated September 22, 2026
New listings near 14 Adams Drive #11
- New
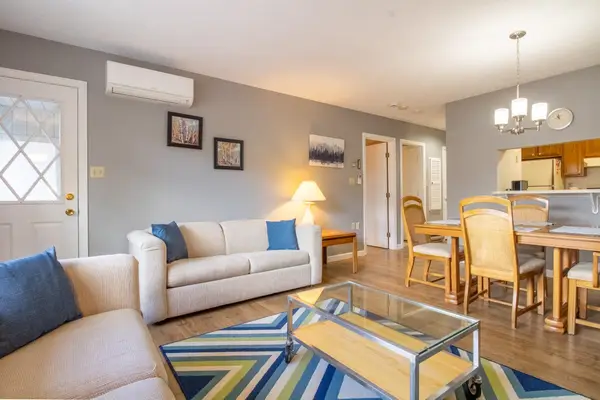 $220,000Active1 beds 1 baths680 sq. ft.
193 Main Street #Unit 213, Woodstock, NH 03262
MLS# 5110020Listed by: SHAMBERGER REALTY LLC 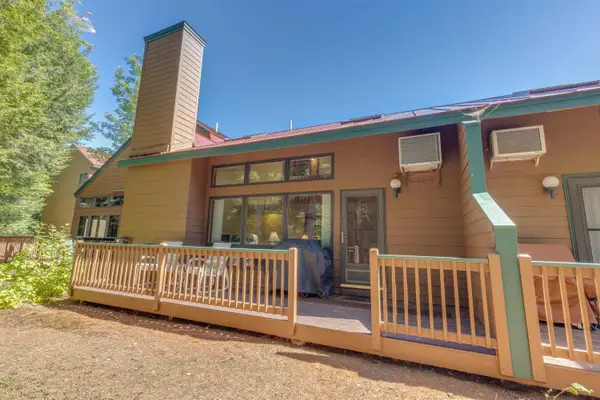 $519,000Active2 beds 3 baths1,604 sq. ft.
27 Riverfront Drive #Unit 265, Woodstock, NH 03262
MLS# 5108325Listed by: BEL CASA REALTY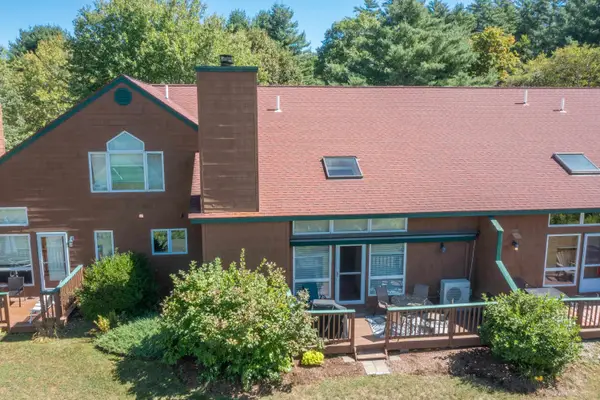 $519,000Pending2 beds 3 baths1,604 sq. ft.
18 Ridge Drive C #Unit 33, Woodstock, NH 03262
MLS# 5108231Listed by: BEL CASA REALTY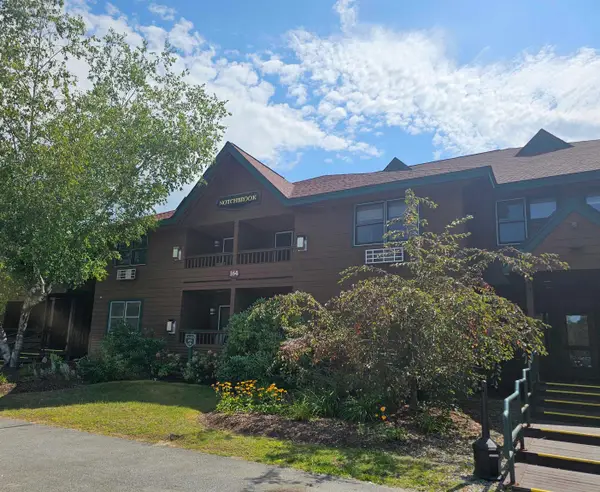 $24,000Pending2 beds 2 baths857 sq. ft.
164 Deer Park Drive #166C, Woodstock, NH 03262
MLS# 5107344Listed by: BEL CASA REALTY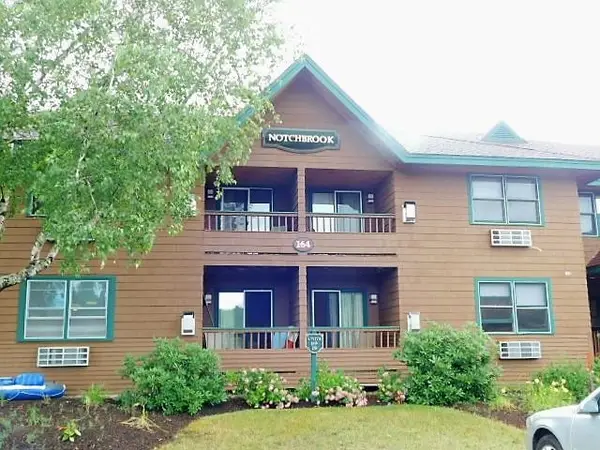 $26,000Pending2 beds 2 baths841 sq. ft.
164 Deer Park Drive #178C, Woodstock, NH 03262
MLS# 5105461Listed by: LOON MOUNTAIN REAL ESTATE CO. $400,000Active2 beds 3 baths1,858 sq. ft.
7 Sundance Road #4, Woodstock, NH 03262
MLS# 5104834Listed by: KELLER WILLIAMS REALTY METRO-CONCORD $195,000Active2 beds 2 baths993 sq. ft.
88 Lost River Road, Woodstock, NH 03262
MLS# 5104613Listed by: SOUTH PEAK REAL ESTATE $129,000Active1.28 Acres
40 Sundance Road #32, Woodstock, NH 03262
MLS# 5102599Listed by: RE/MAX IN THE MOUNTAINS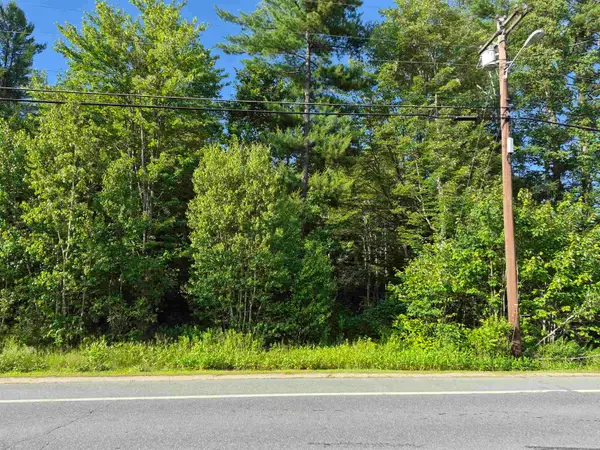 $500,000Active7.8 Acres
Map 105 Lot 20 Lost River Road, Woodstock, NH 03262
MLS# 5098035Listed by: POLIMENO REALTY


Protect your home and budget from life's surprises with an Assurant Home Warranty, backed by a partner that supports you through every step of homeownership. Explore Plans.
© 2026 Better Homes and Gardens Real Estate LLC. An Anywhere Real Estate company. All rights reserved. Better Homes and Gardens® Real Estate is a registered trademark owned by Meredith Operations Corporation, licensed to Better Homes and Gardens Real Estate LLC and used with permission. Better Homes and Gardens Real Estate LLC fully supports the principles of the Fair Housing Act and the Equal Opportunity Act. Listing information is deemed reliable but is not guaranteed accurate.
Each office is independently owned and operated.
Any services or products provided by third parties are not provided by, affiliated with or related to Better Homes and Gardens Real Estate LLC, or its affiliated companies.