
13 Stonehenge Circle, Northfield, NH 03276
Local realty services provided by:Better Homes and Gardens Real Estate The Masiello Group
13 Stonehenge Circle,Northfield, NH 03276
$419,000
- 2 Beds
- 2 Baths
- 1,728 sq. ft.
- Condominium
- Active
Listed by: jim millerjim03253@gmail.com
Office: re/max innovative bayside603-279-0079
MLS#:5093599
Source:PrimeMLS
Price summary
- Price:$419,000
- Price per sq. ft.:$242.48
- Monthly HOA dues:$285
About this home
Imagine waking up each day in a home that reflects your style and supports your active lifestyle. Whether you're seeking adventure or a peaceful retreat, this log home in Cross Mill Villages, a 55 plus community, offers the perfect blend of comfort, convenience, and community. One member of the home needs to be at least 55 in 80% of the units in the development. Call for further details. Crafted with meticulous attention to detail, this home features a spacious open floor plan blending the living, dining and kitchen areas under a soaring vaulted ceiling. The primary bedroom features a walk-in closet and a luxurious full bathroom. A second bedroom provides flexibility for guests, or can be transformed into a home office or hobby space. An expansive loft area offers ideal space for a reading nook, craft area, or a great place for grandkids. Radiant in-floor heat provides winter comfort in addition to the gas fired wood stove in the living area. An oversized garage provides ample space for two cars with additional storage space. Cross Mill Villages provides a lifestyle of convenience. It's located close to Concord Hospital - Franklin, shopping centers including an outlet mall, and just 10 minutes from I-93. The community abuts the Winnipesaukee River Trail, a 6.1 mile walking and biking trail that runs along the Winnipesaukee river. Concord is just 20 minutes to the south. Plan a visit today to see all this area has to offer....
Contact an agent
Home facts
- Year built:2024
- Subdivision & Development:Cross Mill Villages
- Listing ID #:5093599
- Added:104 day(s) ago
- Updated:September 22, 2026 at 10:32 AM
Rooms and interior
- Bedrooms:2
- Total bathrooms:2
- Full bathrooms:1
- Rooms Total:5
- Flooring:Hardwood, Manufactured
- Kitchen Description:Refrigerator
- Basement Description:Slab
- Living area:1,728 sq. ft.
Heating and cooling
- Heating:Radiant, Wall Furnace
Structure and exterior
- Roof:Asphalt Shingle
- Year built:2024
- Building area:1,728 sq. ft.
Utilities
- Sewer:Public Available
Finances and disclosures
- Price:$419,000
- Price per sq. ft.:$242.48
- Tax amount:$4,679 (2025)
Features and amenities
- Appliances:Refrigerator, Washer
- Laundry features:Washer
Parking
- Parking description:Paved Driveway
- Garage spaces:2
 Copyright 2026 Prime MLS, Inc. All rights reserved. This information is deemed reliable, but not guaranteed. The data relating to real estate displayed on this Site comes in part from the IDX Program of Prime MLS. The information being provided is for consumers’ personal, noncommercial use and may not be used for any purpose other than to identify prospective properties consumers may be interested in purchasing. Data last updated September 22, 2026
New listings near 13 Stonehenge Circle
- New
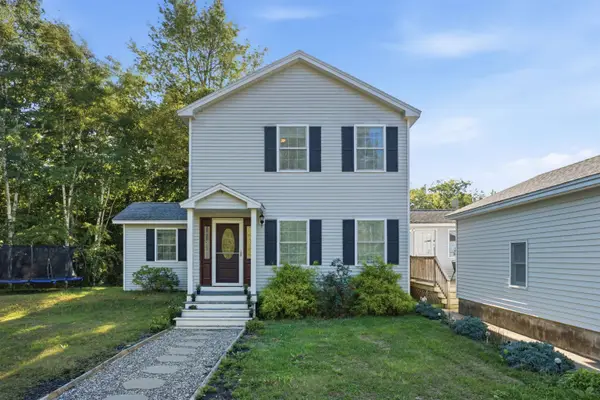 $500,000Active3 beds 2 baths2,007 sq. ft.
3 Clearwood Lane, Northfield, NH 03276
MLS# 5109951Listed by: KELLER WILLIAMS REALTY-METROPOLITAN - New
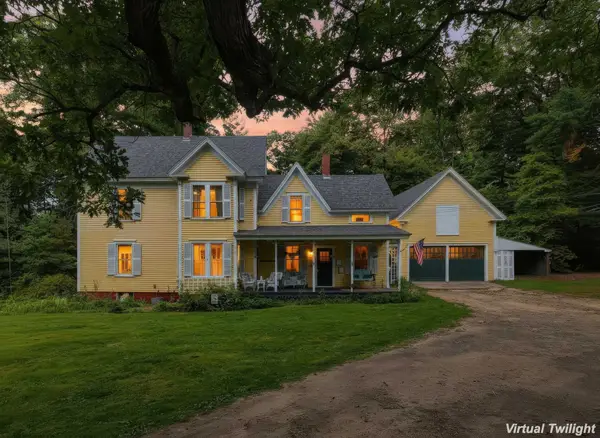 $539,000Active5 beds 1 baths2,050 sq. ft.
3 Chase Road, Northfield, NH 03276
MLS# 5109557Listed by: EXP REALTY 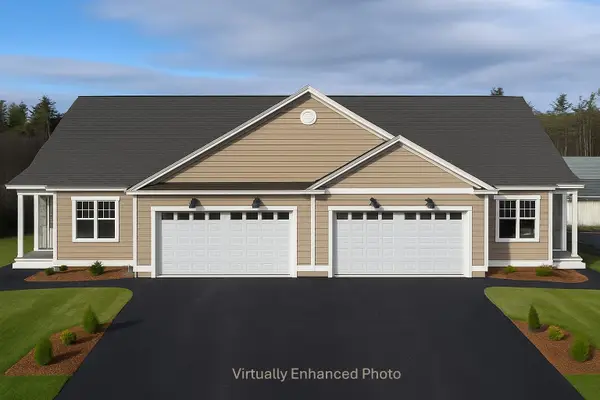 $567,400Active2 beds 2 baths1,574 sq. ft.
38 Village Way #29, Northfield, NH 03276
MLS# 5108868Listed by: RE/MAX INNOVATIVE PROPERTIES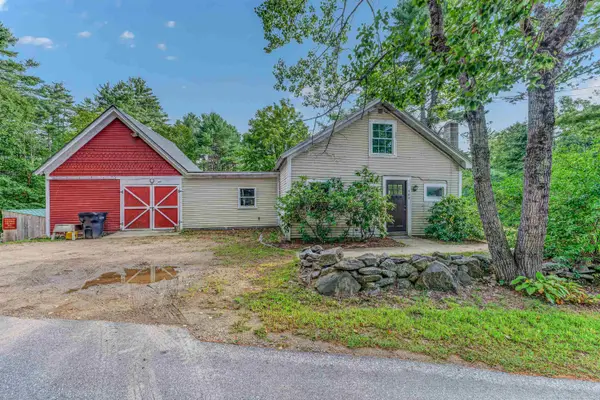 $369,000Active3 beds 2 baths1,486 sq. ft.
402 Oak Hill Road, Northfield, NH 03276
MLS# 5108602Listed by: BADGER PEABODY & SMITH REALTY/BRETTON WOODS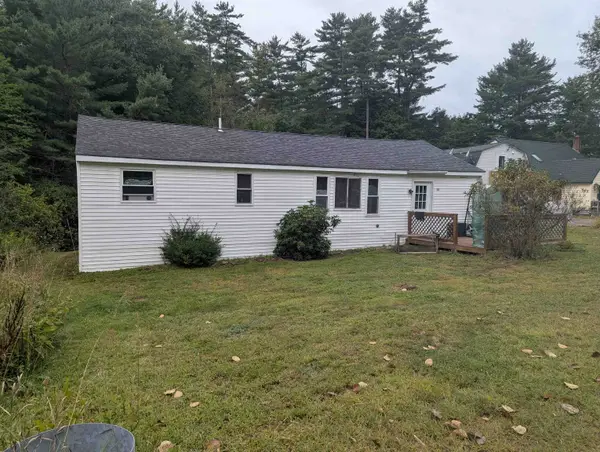 $750,000Active-- beds 5 baths2,019 sq. ft.
11-15 Forrest Road, Northfield, NH 03276
MLS# 5108567Listed by: LOCHVIEW REALTY, LLC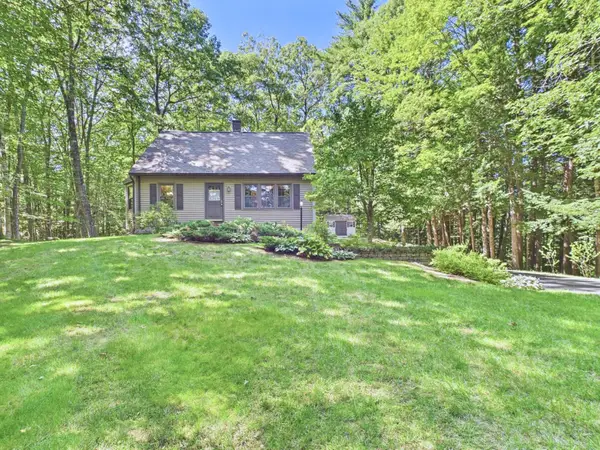 $525,000Pending3 beds 2 baths1,743 sq. ft.
74 Keasor Road, Northfield, NH 03276
MLS# 5108391Listed by: COLDWELL BANKER REALTY NASHUA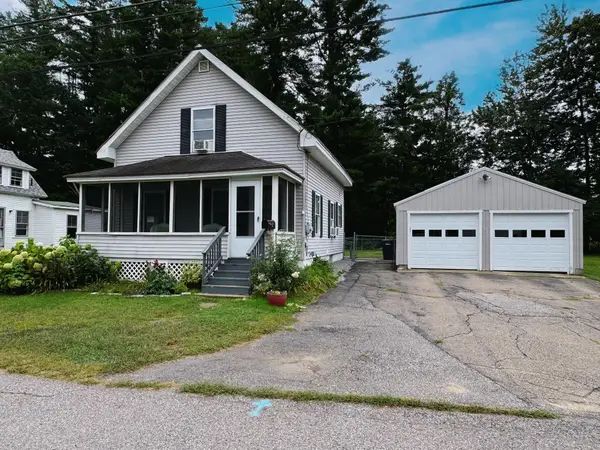 Listed by BHGRE$339,000Active2 beds 2 baths1,007 sq. ft.
4 Cottage Street, Northfield, NH 03276
MLS# 5108089Listed by: BHG MASIELLO CONCORD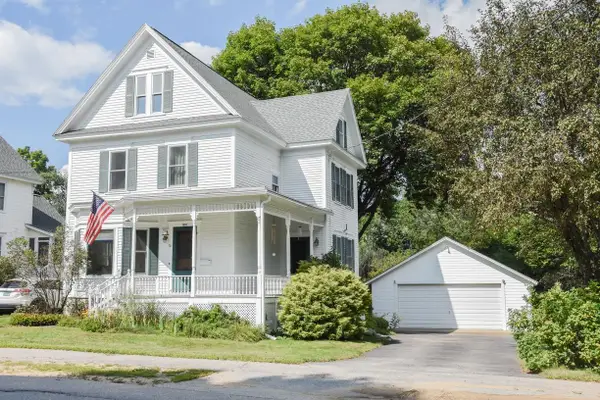 $429,900Active3 beds 2 baths1,566 sq. ft.
22 Bay Street, Northfield, NH 03276
MLS# 5107024Listed by: KELLER WILLIAMS GATEWAY REALTY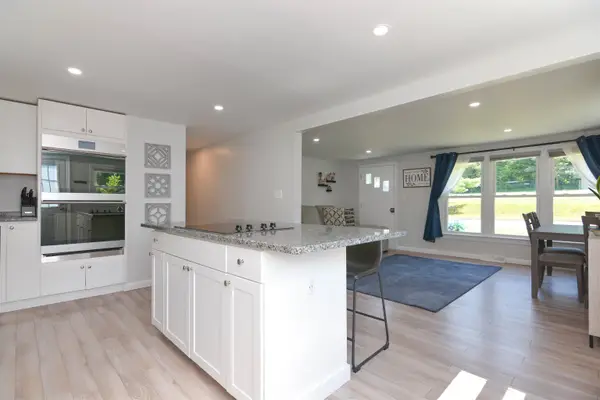 $399,000Active3 beds 2 baths1,854 sq. ft.
45 Summer Street, Northfield, NH 03276
MLS# 5107083Listed by: COLDWELL BANKER REALTY BEDFORD NH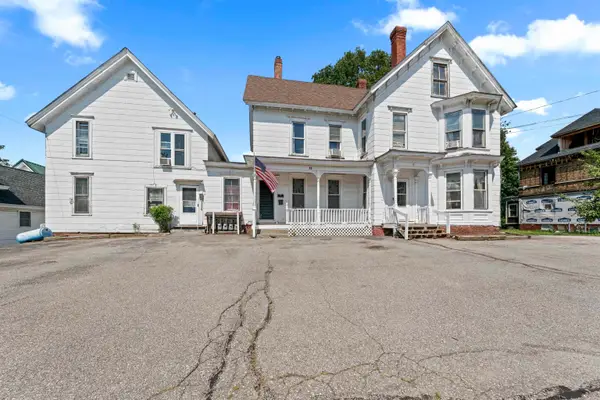 $499,000Pending11 beds 5 baths4,060 sq. ft.
12 Elm Street, Northfield, NH 03276
MLS# 5106849Listed by: 603 BIRCH REALTY, LLC


Protect your home and budget from life's surprises with an Assurant Home Warranty, backed by a partner that supports you through every step of homeownership. Explore Plans.
© 2026 Better Homes and Gardens Real Estate LLC. An Anywhere Real Estate company. All rights reserved. Better Homes and Gardens® Real Estate is a registered trademark owned by Meredith Operations Corporation, licensed to Better Homes and Gardens Real Estate LLC and used with permission. Better Homes and Gardens Real Estate LLC fully supports the principles of the Fair Housing Act and the Equal Opportunity Act. Listing information is deemed reliable but is not guaranteed accurate.
Each office is independently owned and operated.
Any services or products provided by third parties are not provided by, affiliated with or related to Better Homes and Gardens Real Estate LLC, or its affiliated companies.