
3 Chase Road, Northfield, NH 03276
Local realty services provided by:Better Homes and Gardens Real Estate The Masiello Group
Listed by: sarah rennells, karen rivardPhone: 603-916-0050
Office: exp realty888-398-7062
MLS#:5109557
Source:PrimeMLS
Price summary
- Price:$529,000
- Price per sq. ft.:$178.6
About this home
Character, space, and possibilities at this Northfield property! Discover the distinctive appeal of this 1900 Victorian farmhouse set on 1.79 wooded acres in Northfield. Offering five bedrooms, classic architectural details, hardwood floors, and a welcoming covered farmer's porch, this property combines old-house character with the flexibility today's buyers may be looking for. Inside, the five-bedroom layout offers room to accommodate guests, pursue hobbies, create a dedicated workspace, or adapt rooms to changing needs. Hardwood floors and traditional details bring warmth and personality, while fresh paint and cosmetic improvements add to the home's appeal. A new roof and water heater, both installed in 2025, are valuable recent updates. Outside, enjoy a setting with mature trees, woods along three sides, usable yard space, and room for gardening or outdoor relaxation. The attached two-story barn adds another dimension to the property, with open ground-floor space, an upper level, and potential for storage, workshop activities, vehicle or equipment storage, and hobbies. Its rustic character offers a different kind of opportunity for those who appreciate useful extra space. Set along a quiet dead-end road, the property offers a wooded setting while remaining convenient to I-93, shopping, restaurants, and the communities of Tilton, Laconia, and Concord. Nearby lakes, parks, trails, and outdoor recreation provide even more ways to enjoy the surrounding area. If you're looking for a property with character, flexible living space, outdoor room to enjoy, and a barn that sets it apart, 3 Chase Road is worth a closer look. Come explore the possibilities and see how this distinctive Northfield farmhouse could work for you!...
Contact an agent
Home facts
- Year built:1900
- Listing ID #:5109557
- Added:36 day(s) ago
- Updated:October 19, 2026 at 11:40 AM
Rooms and interior
- Bedrooms:5
- Total bathrooms:1
- Full bathrooms:1
- Rooms Total:9
- Flooring:Hardwood
- Kitchen Description:Dishwasher, Refrigerator
- Basement Description:Bulkhead, Interior
- Living area:2,050 sq. ft.
Heating and cooling
- Heating:Baseboard, Hot Water
Structure and exterior
- Roof:Asphalt Shingle
- Year built:1900
- Building area:2,050 sq. ft.
- Lot area:1.79 Acres
- Levels:3 Story
Schools
- High school:Winnisquam High School
- Middle school:Winnisquam Middle School
- Elementary school:Southwick School
Utilities
- Sewer:Public Available
Finances and disclosures
- Price:$529,000
- Price per sq. ft.:$178.6
- Tax amount:$5,174 (2025)
Features and amenities
- Appliances:Refrigerator, Washer
- Laundry features:Dryer, Washer
Parking
- Parking description:Right-Of-Way (ROW)
- Garage spaces:2
 Copyright 2026 Prime MLS, Inc. All rights reserved. This information is deemed reliable, but not guaranteed. The data relating to real estate displayed on this Site comes in part from the IDX Program of Prime MLS. The information being provided is for consumers’ personal, noncommercial use and may not be used for any purpose other than to identify prospective properties consumers may be interested in purchasing. Data last updated October 19, 2026
New listings near 3 Chase Road
- New
 $534,900Active2 beds 2 baths1,574 sq. ft.
36 Millstone Drive #61, Northfield, NH 03276
MLS# 5113425Listed by: RE/MAX INNOVATIVE PROPERTIES 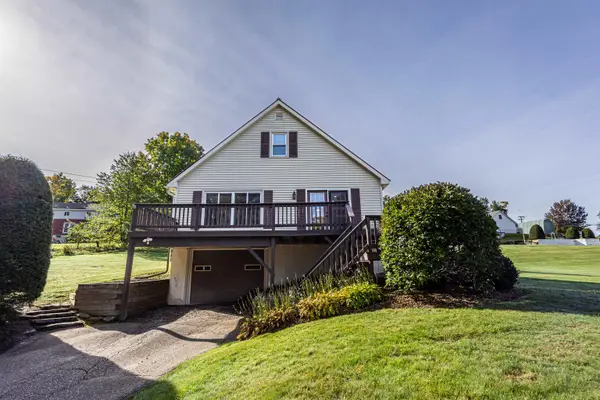 $439,000Active2 beds 1 baths1,604 sq. ft.
47 Bay Hill Road, Northfield, NH 03276
MLS# 5112283Listed by: BHHS VERANI BELMONT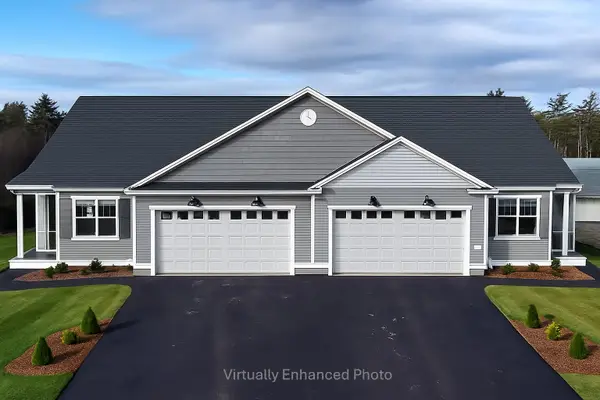 $524,900Pending2 beds 2 baths1,574 sq. ft.
31 Millstone Drive #43, Northfield, NH 03276
MLS# 5110988Listed by: RE/MAX INNOVATIVE PROPERTIES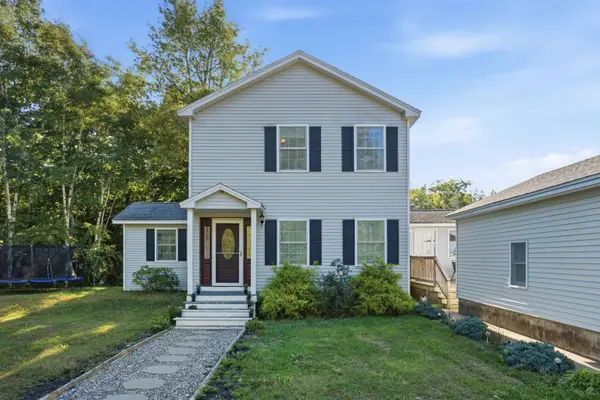 $490,000Active3 beds 2 baths2,007 sq. ft.
3 Clearwood Lane, Northfield, NH 03276
MLS# 5109951Listed by: KELLER WILLIAMS REALTY-METROPOLITAN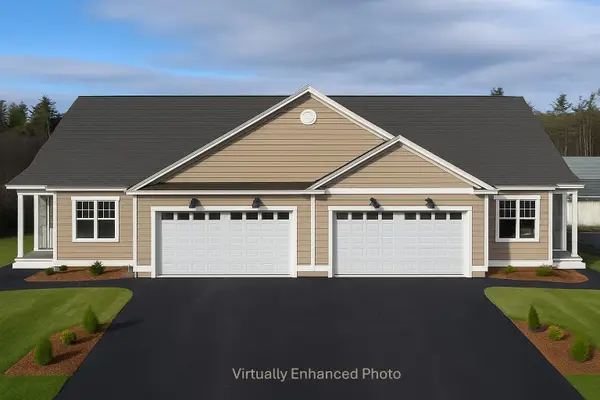 $567,400Active2 beds 2 baths1,574 sq. ft.
38 Village Way #29, Northfield, NH 03276
MLS# 5108868Listed by: RE/MAX INNOVATIVE PROPERTIES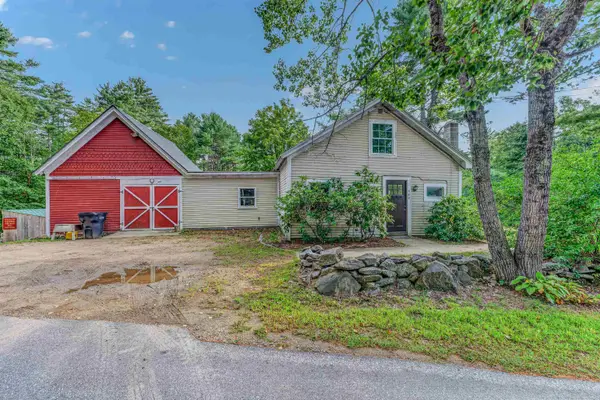 $350,000Active3 beds 2 baths1,486 sq. ft.
402 Oak Hill Road, Northfield, NH 03276
MLS# 5108602Listed by: BADGER PEABODY & SMITH REALTY/BRETTON WOODS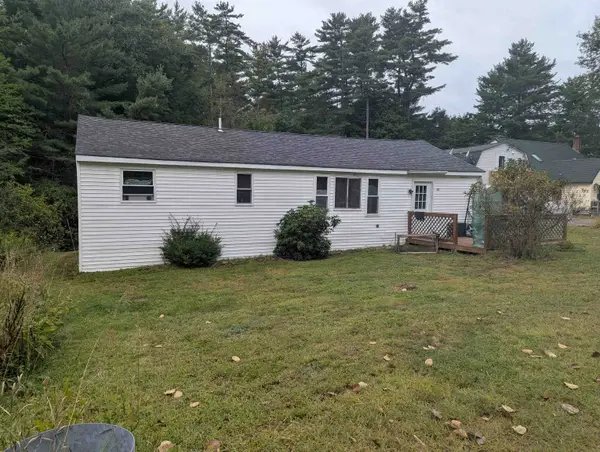 $750,000Active10 beds -- baths2,019 sq. ft.
11-15 Forrest Road, Northfield, NH 03276
MLS# 5109000Listed by: LOCHVIEW REALTY, LLC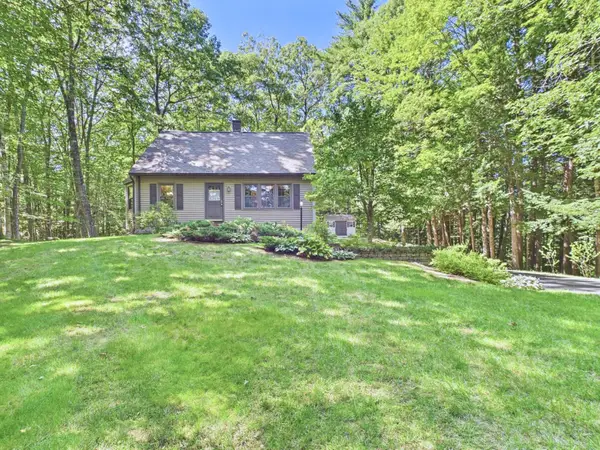 $525,000Pending3 beds 2 baths1,743 sq. ft.
74 Keasor Road, Northfield, NH 03276
MLS# 5108391Listed by: COLDWELL BANKER REALTY NASHUA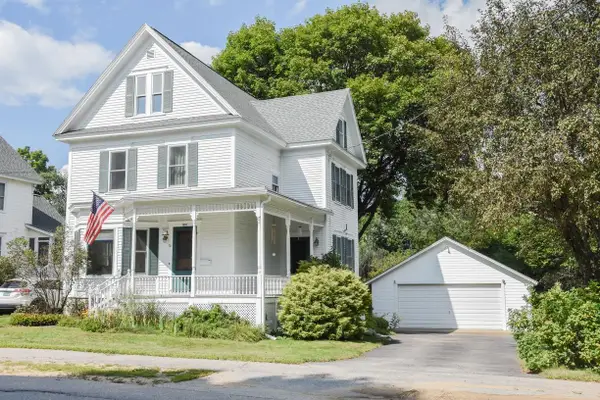 $399,900Active3 beds 2 baths1,566 sq. ft.
22 Bay Street, Northfield, NH 03276
MLS# 5107024Listed by: KELLER WILLIAMS GATEWAY REALTY


Protect your home and budget from life's surprises with an Assurant Home Warranty, backed by a partner that supports you through every step of homeownership. Explore Plans.
© 2026 Better Homes and Gardens Real Estate LLC. An Anywhere Real Estate company. All rights reserved. Better Homes and Gardens® Real Estate is a registered trademark owned by Meredith Operations Corporation, licensed to Better Homes and Gardens Real Estate LLC and used with permission. Better Homes and Gardens Real Estate LLC fully supports the principles of the Fair Housing Act and the Equal Opportunity Act. Listing information is deemed reliable but is not guaranteed accurate.
Each office is independently owned and operated.
Any services or products provided by third parties are not provided by, affiliated with or related to Better Homes and Gardens Real Estate LLC, or its affiliated companies.