
30 Canterbury Crossing, Northfield, NH 03276
Local realty services provided by:Better Homes and Gardens Real Estate The Masiello Group
30 Canterbury Crossing,Northfield, NH 03276
$497,900
- 3 Beds
- 2 Baths
- 1,648 sq. ft.
- Single family
- Active
Listed by: lexi demetriou
Office: four seasons sotheby's int'l realty603-677-7012
MLS#:5098352
Source:PrimeMLS
Price summary
- Price:$497,900
- Price per sq. ft.:$202.07
- Monthly HOA dues:$125
About this home
Set on an exceptional double lot abutting conservation land, this 3-bedroom, 1.5-bath home offers a rare blend of tranquility, privacy, space, thoughtful updates, and convenience in New Hampshire’s Lakes Region. As one of the largest homesites in the neighborhood, the property provides a serene natural setting where mature trees, open space, and protected land create a quiet retreat, yet you remain just minutes from shopping, dining, recreation, and everyday services in Tilton, Laconia, and Concord. Inside, newly installed hardwood flooring brings warmth and cohesion to the main living areas, complemented by tastefully renovated bathrooms and newer windows that fill the home with abundant natural light. The comfortable, functional floor plan enhances the home’s peaceful atmosphere, offering inviting spaces for both everyday living and relaxed entertaining. Recent improvements include a repaved driveway and an expanded upper parking area, adding ease and flexibility for residents and guests. The heated, unfinished basement provides excellent storage along with potential for a home office, gym, recreation room, workshop, or future finished space, allowing you to shape the home to your lifestyle while enjoying its quiet surroundings. With its oversized double lot, conservation land frontage, valuable updates, and flexible living potential, this property stands apart. Experience the tranquility, privacy, and space you’ve been searching for, without sacrificing access to everything the Lakes and Capital Regions have to offer....
Contact an agent
Home facts
- Year built:1989
- Subdivision & Development:Canterbury Crossing
- Listing ID #:5098352
- Added:48 day(s) ago
- Updated:August 24, 2026 at 11:04 AM
Rooms and interior
- Bedrooms:3
- Total bathrooms:2
- Rooms Total:8
- Flooring:Hardwood, Tile, Vinyl
- Kitchen Description:Dishwasher, Microwave, Refrigerator
- Basement Description:Concrete, Concrete Floor, Exterior Access, Unfinished, Walkout
- Living area:1,648 sq. ft.
Heating and cooling
- Heating:Oil
Structure and exterior
- Roof:Shingle
- Year built:1989
- Building area:1,648 sq. ft.
- Lot area:0.95 Acres
- Levels:2 Story
Schools
- High school:Winnisquam High School
- Middle school:Winnisquam Middle School
- Elementary school:Southwick School
Utilities
- Sewer:Private
Finances and disclosures
- Price:$497,900
- Price per sq. ft.:$202.07
- Tax amount:$5,867 (2026)
Features and amenities
- Appliances:Refrigerator
- Laundry features:Dryer
Parking
- Parking description:Paved Driveway
 Copyright 2026 Prime MLS, Inc. All rights reserved. This information is deemed reliable, but not guaranteed. The data relating to real estate displayed on this Site comes in part from the IDX Program of Prime MLS. The information being provided is for consumers’ personal, noncommercial use and may not be used for any purpose other than to identify prospective properties consumers may be interested in purchasing. Data last updated August 24, 2026
New listings near 30 Canterbury Crossing
- New
 $362,800Active2 beds 1 baths1,048 sq. ft.
502 Concord Road, Northfield, NH 03276
MLS# 5105817Listed by: KW COASTAL AND LAKES & MOUNTAINS REALTY  $350,000Active2 beds 2 baths1,416 sq. ft.
62 Summer Street, Northfield, NH 03276
MLS# 5104224Listed by: GRANITE GROUP REALTY SERVICES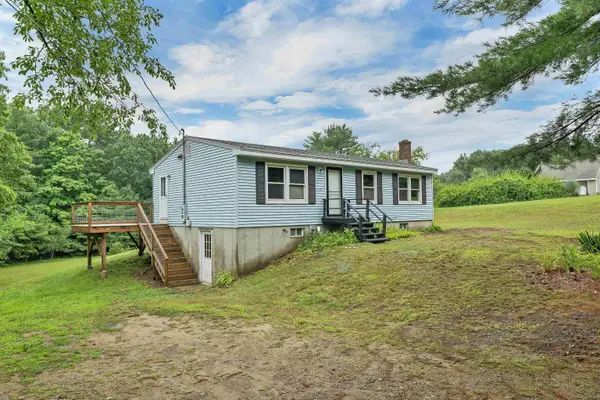 $385,000Active3 beds 2 baths1,200 sq. ft.
172 Hodgdon Road, Northfield, NH 03276
MLS# 5103383Listed by: BHHS VERANI CONCORD $550,000Pending3 beds 3 baths1,930 sq. ft.
191 Zion Hill Road, Northfield, NH 03276
MLS# 5102956Listed by: PORTSIDE REAL ESTATE GROUP $235,000Active2 beds 2 baths1,146 sq. ft.
501 Bean Hill Road #15, Northfield, NH 03276
MLS# 5102249Listed by: BHHS VERANI BELMONT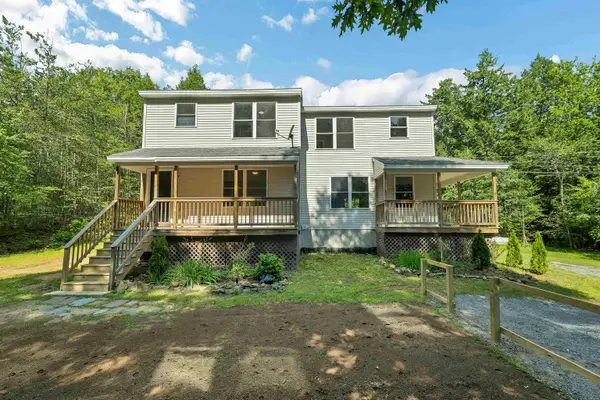 $719,800Active6 beds 2 baths2,240 sq. ft.
189 Rand Road, Northfield, NH 03276
MLS# 5101966Listed by: BHHS VERANI MOULTONBOROUGH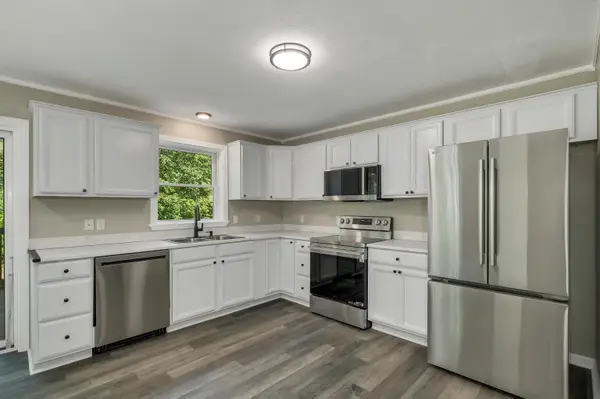 $359,900Active3 beds 2 baths1,120 sq. ft.
189 Rand Road #Unit 1A, Northfield, NH 03276
MLS# 5101967Listed by: BHHS VERANI MOULTONBOROUGH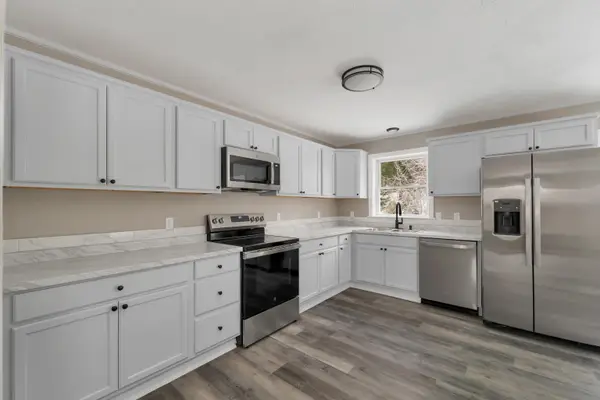 $359,900Active3 beds 2 baths1,120 sq. ft.
189 Rand Road #Unit 1B, Northfield, NH 03276
MLS# 5101969Listed by: BHHS VERANI MOULTONBOROUGH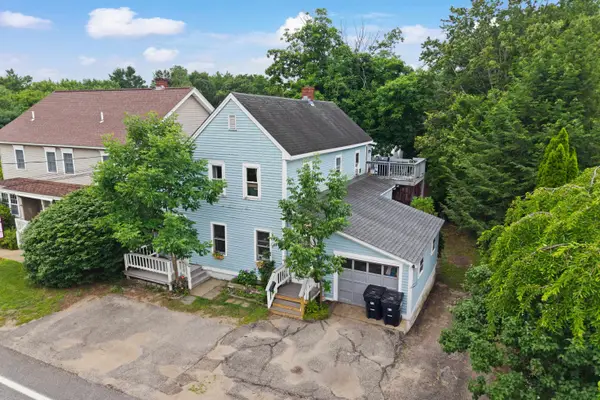 $349,900Active3 beds 2 baths
71-73 Park Street, Northfield, NH 03276
MLS# 5101555Listed by: EXP REALTY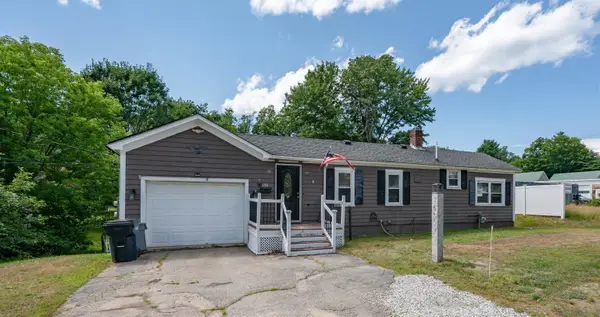 $315,000Active1 beds 1 baths1,413 sq. ft.
101 Park Street, Northfield, NH 03276
MLS# 5101480Listed by: LPT REALTY


Protect your home and budget from life's surprises with an Assurant Home Warranty, backed by a partner that supports you through every step of homeownership. Explore Plans.
© 2026 Better Homes and Gardens Real Estate LLC. An Anywhere Real Estate company. All rights reserved. Better Homes and Gardens® Real Estate is a registered trademark owned by Meredith Operations Corporation, licensed to Better Homes and Gardens Real Estate LLC and used with permission. Better Homes and Gardens Real Estate LLC fully supports the principles of the Fair Housing Act and the Equal Opportunity Act. Listing information is deemed reliable but is not guaranteed accurate.
Each office is independently owned and operated.
Any services or products provided by third parties are not provided by, affiliated with or related to Better Homes and Gardens Real Estate LLC, or its affiliated companies.