
13 High Street, Northumberland, NH 03582
Local realty services provided by:Better Homes and Gardens Real Estate The Masiello Group
13 High Street,Northumberland, NH 03582
$230,000
- 3 Beds
- 2 Baths
- 1,126 sq. ft.
- Single family
- Active
Listed by: denise hood boynton
Office: re/max northern edge603-788-2131
MLS#:5104980
Source:PrimeMLS
Price summary
- Price:$230,000
- Price per sq. ft.:$140.93
About this home
Terrific 3 bedroom, 2 bath turn-key home, sited on nearly half an acre of land in Groveton Village. This home has been completely renovated. The asphalt roof shingles installed October 2019, the FHA furnace is 4 years old and there's new vinyl siding. All the plumbing and electrical wiring was new in 2019. The solid wood kitchen cabinetry offers gorgeous granite counters and the matching table and 4 dining chairs are included as well as all stainless steel appliances! In 2019, the two new bathrooms were complete with new fixtures and tile flooring. There is a first floor utility room with a new electric hot water heater and laundry hook-ups. The washer and dryer are both included! The back yard is completely fenced in! Enjoy the closed in farmer's porch! This lovely home is walking distance to in-town amenities and offers direct access to the SNOWMOBILE and ATV Trails! Furnishings Negotiable!
Contact an agent
Home facts
- Year built:1900
- Listing ID #:5104980
- Added:45 day(s) ago
- Updated:September 28, 2026 at 10:40 AM
Rooms and interior
- Bedrooms:3
- Total bathrooms:2
- Full bathrooms:2
- Rooms Total:6
- Flooring:Laminate, Tile, Vinyl
- Kitchen Description:Dishwasher, Refrigerator
- Basement Description:Full, Interior, Interior Access, Unfinished
- Living area:1,126 sq. ft.
Heating and cooling
- Heating:Hot Air, Oil
Structure and exterior
- Roof:Asphalt Shingle, Metal
- Year built:1900
- Building area:1,126 sq. ft.
- Lot area:0.45 Acres
- Levels:2 Story
Schools
- High school:Groveton High School
- Middle school:Groveton High School
- Elementary school:Groveton Elem School
Utilities
- Sewer:Public Available
Finances and disclosures
- Price:$230,000
- Price per sq. ft.:$140.93
- Tax amount:$4,966 (2025)
Features and amenities
- Appliances:Refrigerator
- Amenities:Circuit Breaker(s)
Parking
- Parking description:Crushed Stone Driveway
 Copyright 2026 Prime MLS, Inc. All rights reserved. This information is deemed reliable, but not guaranteed. The data relating to real estate displayed on this Site comes in part from the IDX Program of Prime MLS. The information being provided is for consumers’ personal, noncommercial use and may not be used for any purpose other than to identify prospective properties consumers may be interested in purchasing. Data last updated September 28, 2026
New listings near 13 High Street
- Coming Soon
 $89,900Coming Soon3 beds 2 baths1,034 sq. ft.
8 Marietta Lane #2, Northumberland, NH 03582
MLS# 5111154Listed by: EXP REALTY 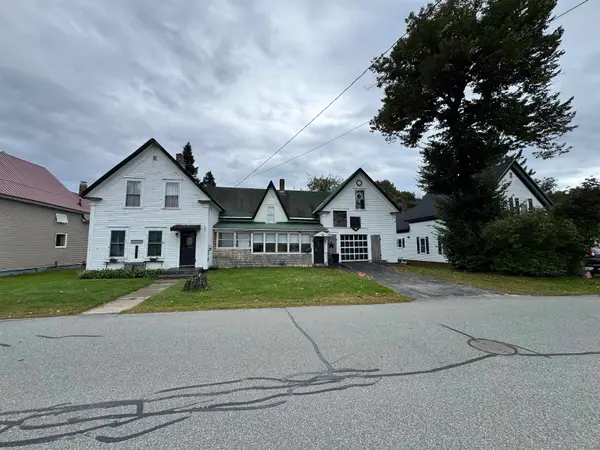 $79,900Pending4 beds 2 baths1,538 sq. ft.
9 West Street, Northumberland, NH 03582
MLS# 5110152Listed by: EXP REALTY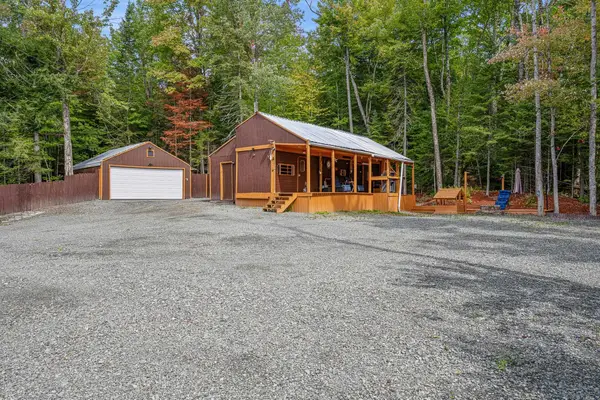 $135,000Active1.73 Acres
540 Lost Nation Road, Northumberland, NH 03582
MLS# 5109636Listed by: LISA HAMPTON REAL ESTATE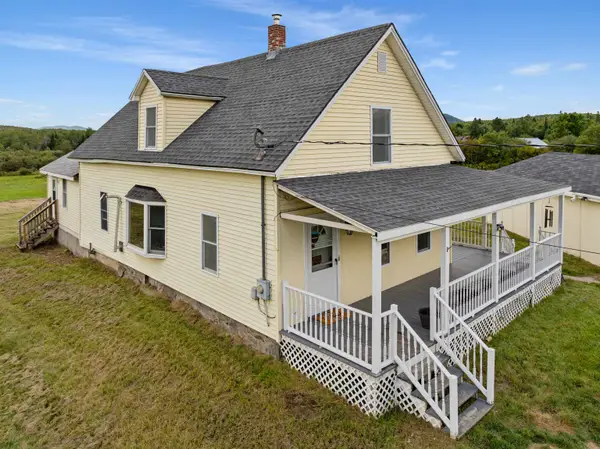 $309,000Active4 beds 2 baths1,793 sq. ft.
1367 Lost Nation Road, Northumberland, NH 03582
MLS# 5108365Listed by: EXP REALTY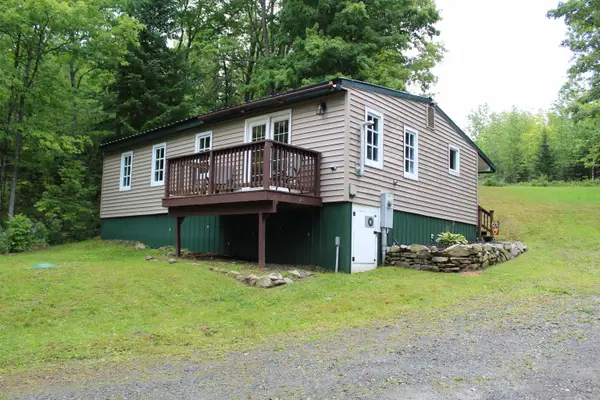 $255,000Active2 beds 1 baths864 sq. ft.
772 Lost Nation Road, Northumberland, NH 03582
MLS# 5107904Listed by: POINT TO POINT REALTY LLC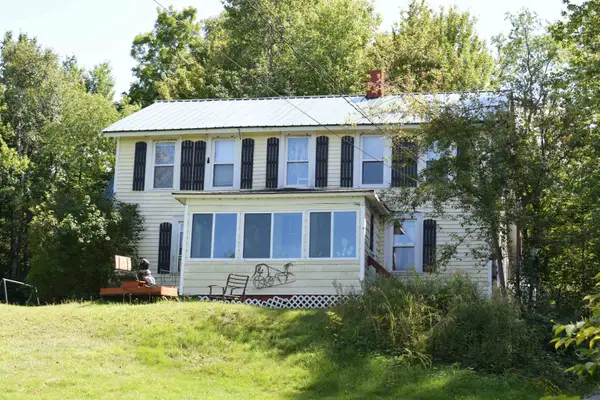 $225,000Active4 beds 2 baths1,600 sq. ft.
765 Lancaster Road, Northumberland, NH 03584
MLS# 5107615Listed by: NORTHWIND REALTY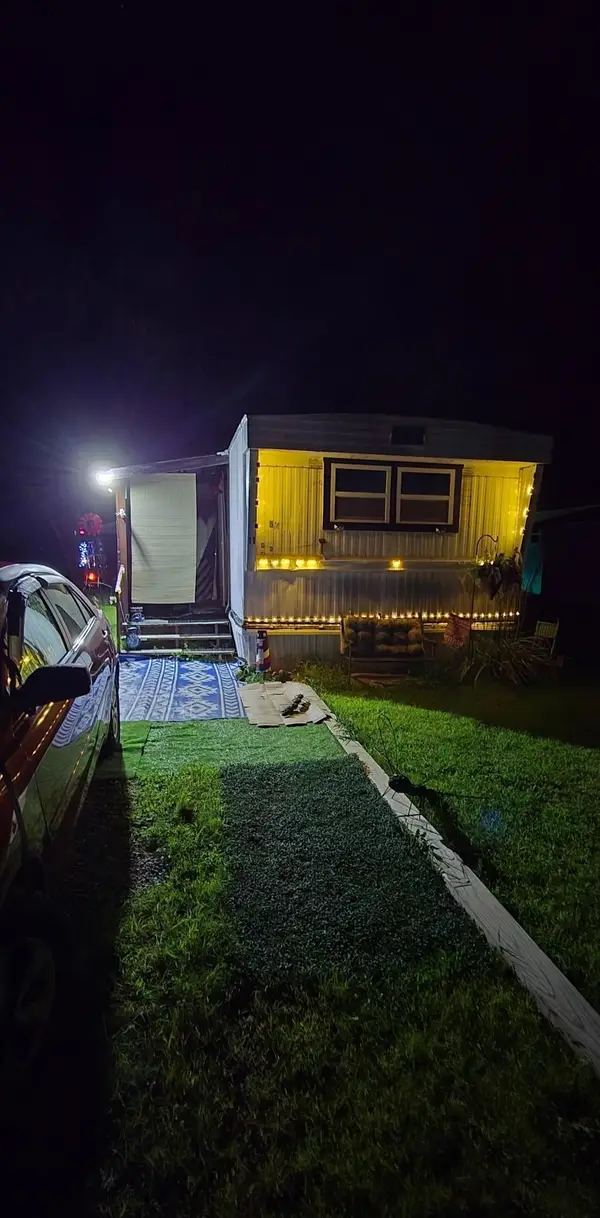 $44,900Active2 beds 1 baths826 sq. ft.
11 Willey Way, Northumberland, NH 03582
MLS# 5106478Listed by: EXP REALTY $145,000Pending2 beds 1 baths1,040 sq. ft.
422 New Hampshire Route 110, Northumberland, NH 03582
MLS# 5106188Listed by: EXP REALTY $389,500Active10 beds 4 baths2,910 sq. ft.
27 State Street, Northumberland, NH 03582
MLS# 5103198Listed by: COUNTRY STYLE REALTY


Protect your home and budget from life's surprises with an Assurant Home Warranty, backed by a partner that supports you through every step of homeownership. Explore Plans.
© 2026 Better Homes and Gardens Real Estate LLC. An Anywhere Real Estate company. All rights reserved. Better Homes and Gardens® Real Estate is a registered trademark owned by Meredith Operations Corporation, licensed to Better Homes and Gardens Real Estate LLC and used with permission. Better Homes and Gardens Real Estate LLC fully supports the principles of the Fair Housing Act and the Equal Opportunity Act. Listing information is deemed reliable but is not guaranteed accurate.
Each office is independently owned and operated.
Any services or products provided by third parties are not provided by, affiliated with or related to Better Homes and Gardens Real Estate LLC, or its affiliated companies.