
12 Esther Lane, Northwood, NH 03261
Local realty services provided by:Better Homes and Gardens Real Estate The Masiello Group
12 Esther Lane,Northwood, NH 03261
$300,000
- 3 Beds
- 2 Baths
- 1,320 sq. ft.
- Mobile / Manufactured
- Active
Upcoming open houses
- Sat, Oct 1011:00 am - 01:00 pm
- Sun, Oct 1111:00 am - 01:00 pm
Listed by: matthew harmony, peyton harmonyCell: 603-370-0832
Office: re/max synergy603-472-3900
MLS#:5112949
Source:PrimeMLS
Price summary
- Price:$300,000
- Price per sq. ft.:$227.27
- Monthly HOA dues:$550
About this home
Big on Space, Bright on Charm, Lakeside Life at Northwood Lake! This inviting home is one to see before it’s gone! Built in 2016 and set on a full concrete slab, this 3 bedroom, 2 bath manufactured home in Loon Estates Cooperative offers approximately 1,320 square feet of comfortable open concept living. Recently renovated along with a custom addition that adds a third bedroom, a convenient laundry room, and a bonus sitting or TV room. Vaulted ceilings bring an airy feel to the living room and kitchen, while seamless luxury vinyl plank flooring flows throughout. The bright eat in kitchen and spacious living room make it easy to gather and unwind. The primary bedroom features a walk in closet and private bath with a walk in shower. Step outside to a covered front porch, a large open deck off the addition, and a generous backyard area. Though the home is not directly waterfront, it offers a lakeside setting and the option to rent a personal dock space for the full year, with the ability to dock a full size boat, pontoon boat, and jet skis, an appealing way to enjoy boating, fishing, and time on Northwood Lake. Located in the cooperative park with an affordable $550 monthly HOA, this roomy, bright home brings together added living space, outdoor comfort, and a lake oriented lifestyle. Note a brand new community septic, well and water treatment system at the well to be completed in 2026. A rare opportunity for affordable lakefront living with modern updates, low maintenance, and unbeatable views! Make sure to check out the improvement list! Showings to start at the Open Houses Saturday and Sunday October 10th and 11th. Come see all 12 Esther Lane has to offer....
Contact an agent
Home facts
- Year built:2016
- Listing ID #:5112949
- Added:4 day(s) ago
- Updated:October 10, 2026 at 05:44 PM
Rooms and interior
- Bedrooms:3
- Total bathrooms:2
- Full bathrooms:1
- Rooms Total:7
- Flooring:Vinyl Plank
- Kitchen Description:Dishwasher, Microwave, Refrigerator
- Basement Description:Slab
- Living area:1,320 sq. ft.
Heating and cooling
- Cooling:Central AC
- Heating:Forced Air
Structure and exterior
- Roof:Asphalt Shingle
- Year built:2016
- Building area:1,320 sq. ft.
- Levels:1 Story
Schools
- High school:Coe Brown-Northwood Acad
Utilities
- Sewer:Community
Finances and disclosures
- Price:$300,000
- Price per sq. ft.:$227.27
- Tax amount:$3,431 (2026)
Features and amenities
- Appliances:Refrigerator
- Amenities:Generator Ready
Parking
- Parking description:Paved Driveway
 Copyright 2026 Prime MLS, Inc. All rights reserved. This information is deemed reliable, but not guaranteed. The data relating to real estate displayed on this Site comes in part from the IDX Program of Prime MLS. The information being provided is for consumers’ personal, noncommercial use and may not be used for any purpose other than to identify prospective properties consumers may be interested in purchasing. Data last updated October 10, 2026
New listings near 12 Esther Lane
- Open Sat, 11am to 12:30pmNew
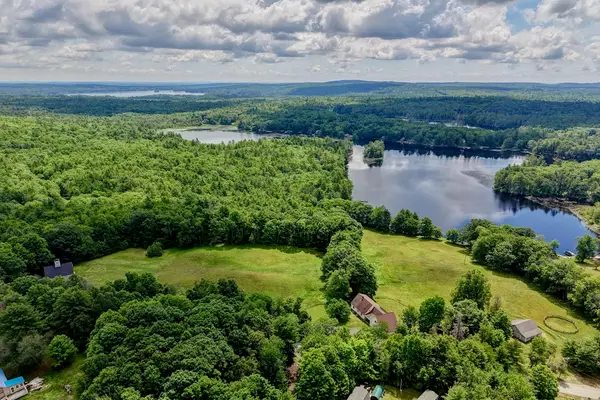
 $399,000Active2 beds 2 baths1,176 sq. ft.
3 Spruce Cove Road, Northwood, NH 03261
MLS# 5113716Listed by: KW COASTAL AND LAKES & MOUNTAINS REALTY - New
 $1,890,000Active5 beds 3 baths4,307 sq. ft.
162 Jenness Pond Road, Northwood, NH 03261
MLS# 5113408Listed by: TATE & FOSS SOTHEBY'S INTERNATIONAL RLTY - New
 $849,000Active3 beds 2 baths2,423 sq. ft.
376 Ridge Road, Northwood, NH 03261
MLS# 5113298Listed by: ENGEL & VOLKERS PORTSMOUTH - Open Sun, 9 to 11amNew
 $359,999Active2 beds 1 baths1,540 sq. ft.
146 Mountain Avenue, Northwood, NH 03261
MLS# 5112858Listed by: HEIGIS REAL ESTATE LLC. - New
 $110,000Active4 Acres
0 Quimby Drive #Lot 22, Northwood, NH 03261
MLS# 5112963Listed by: BHHS VERANI UPPER VALLEY  $250,000Active1 beds 1 baths1,064 sq. ft.
182A Sherburne Hill Road, Northwood, NH 03261
MLS# 5111835Listed by: DUSTON LEDDY REAL ESTATE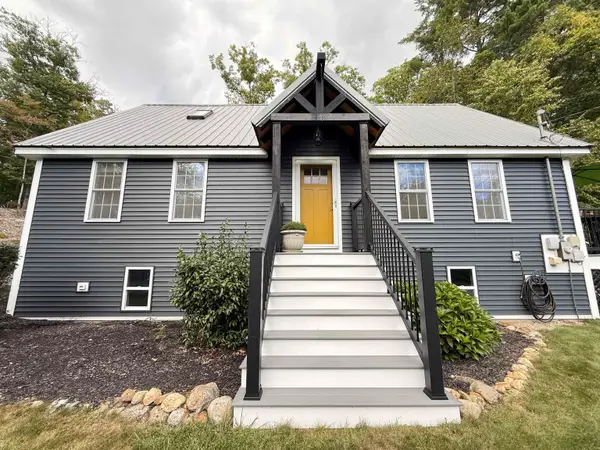 $494,900Active3 beds 2 baths1,567 sq. ft.
259 Rochester Road, Northwood, NH 03261
MLS# 5111030Listed by: HEIGIS REAL ESTATE LLC.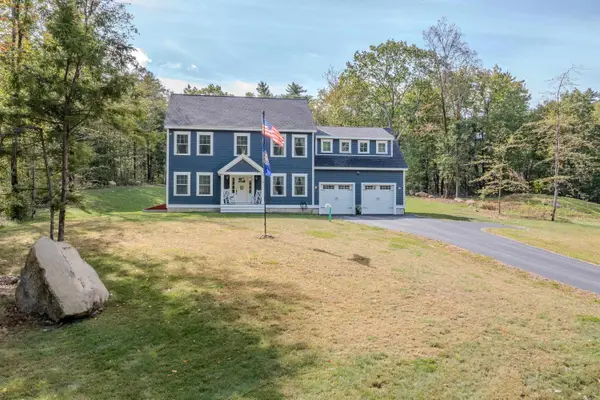 $749,950Active4 beds 3 baths2,536 sq. ft.
11 Upper Camp Road, Northwood, NH 03261
MLS# 5110961Listed by: PROFOUND NEW ENGLAND REAL ESTATE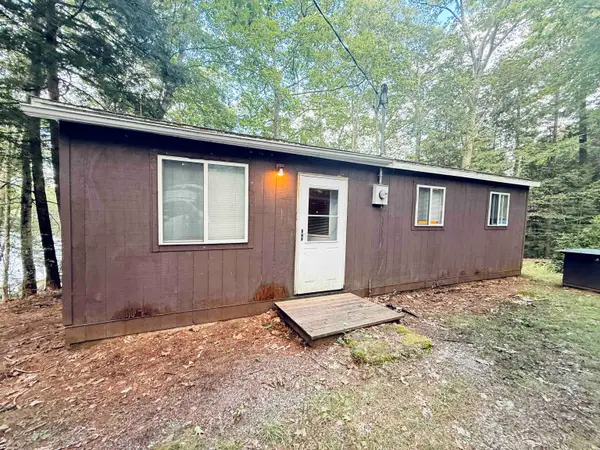 $249,000Pending2 beds 1 baths1,292 sq. ft.
11 Kimball Street, Northwood, NH 03261
MLS# 5109939Listed by: HEIGIS REAL ESTATE LLC.


Protect your home and budget from life's surprises with an Assurant Home Warranty, backed by a partner that supports you through every step of homeownership. Explore Plans.
© 2026 Better Homes and Gardens Real Estate LLC. An Anywhere Real Estate company. All rights reserved. Better Homes and Gardens® Real Estate is a registered trademark owned by Meredith Operations Corporation, licensed to Better Homes and Gardens Real Estate LLC and used with permission. Better Homes and Gardens Real Estate LLC fully supports the principles of the Fair Housing Act and the Equal Opportunity Act. Listing information is deemed reliable but is not guaranteed accurate.
Each office is independently owned and operated.
Any services or products provided by third parties are not provided by, affiliated with or related to Better Homes and Gardens Real Estate LLC, or its affiliated companies.