
19 Esther Lane, Northwood, NH 03261
Local realty services provided by:Better Homes and Gardens Real Estate The Masiello Group
19 Esther Lane,Northwood, NH 03261
$250,000
- 2 Beds
- 2 Baths
- 1,124 sq. ft.
- Mobile / Manufactured
- Active
Listed by: matthew harmony, peyton harmonyCell: 603-370-0832
Office: re/max synergy603-472-3900
MLS#:5090692
Source:PrimeMLS
Price summary
- Price:$250,000
- Price per sq. ft.:$222.42
- Monthly HOA dues:$550
About this home
Wake up to stunning waterfront views in this beautifully updated 2-bedroom, 2 full bath manufactured home on desirable Northwood Lake! Located in a cooperative park with an affordable lot rent of just $550/month, this move-in ready home offers 1,124 sq ft of comfortable living with an open-concept layout perfect for relaxing or entertaining. Recent upgrades include updated cabinetry, granite countertops, new dishwasher, new water softener, new hot water heater, new propane fireplace, with a 14kW standby generator installed in 2024 for year-round peace of mind. The spacious living area flows seamlessly to the lakefront outdoor space where you’ll enjoy your own private two-level dock — ideal for boating, fishing, kayaking, or simply soaking in the sunsets. A rare opportunity for affordable lakefront living with modern updates, low maintenance, and unbeatable views! Showings start at the Open Houses on Saturday 5/30 & Sunday 5/31 from 11am-1pm
Contact an agent
Home facts
- Year built:1989
- Listing ID #:5090692
- Added:2 day(s) ago
- Updated:May 27, 2026 at 10:30 AM
Rooms and interior
- Bedrooms:2
- Total bathrooms:2
- Full bathrooms:2
- Rooms Total:5
- Kitchen Description:Dishwasher, Refrigerator
- Living area:1,124 sq. ft.
Heating and cooling
- Cooling:Wall AC
- Heating:Forced Air, Oil
Structure and exterior
- Roof:Metal
- Year built:1989
- Building area:1,124 sq. ft.
- Levels:1 Story
Utilities
- Sewer:Community
Finances and disclosures
- Price:$250,000
- Price per sq. ft.:$222.42
- Tax amount:$2,235
Features and amenities
- Appliances:Exhaust Fan, Refrigerator, Washer
- Laundry features:Dryer, Washer
- Amenities:Circuit Breaker(s), Generator
Parking
- Parking description:Paved Driveway
 Copyright 2026 Prime MLS, Inc. All rights reserved. This information is deemed reliable, but not guaranteed. The data relating to real estate displayed on this Site comes in part from the IDX Program of Prime MLS. The information being provided is for consumers’ personal, noncommercial use and may not be used for any purpose other than to identify prospective properties consumers may be interested in purchasing. Data last updated May 27, 2026
New listings near 19 Esther Lane
- Coming SoonOpen Sat, 10am to 12pm
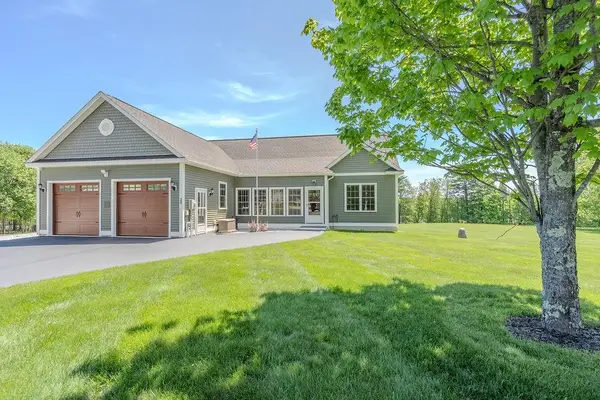 $699,000Coming Soon3 beds 2 baths
28 Catamount Road, Northwood, NH 03261
MLS# 5090956Listed by: PROFOUND NEW ENGLAND REAL ESTATE - Open Thu, 4 to 6pmNew
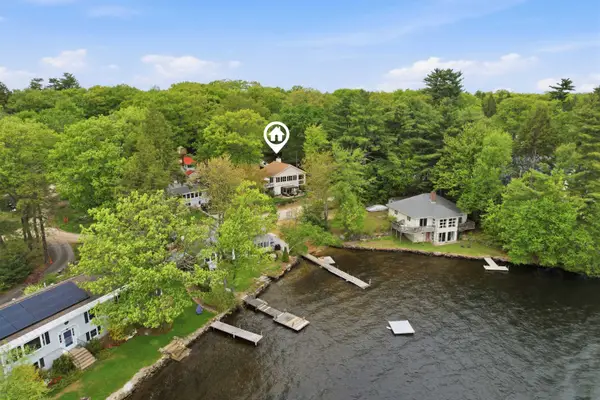 $539,900Active2 beds 2 baths1,660 sq. ft.
17 Wood Terrace, Northwood, NH 03261
MLS# 5090724Listed by: HEIGIS REAL ESTATE LLC. - New
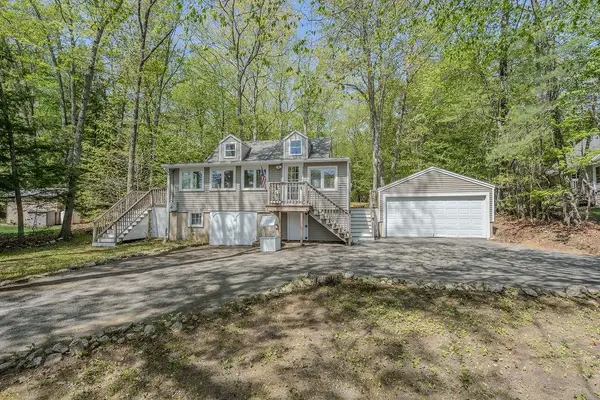 $489,900Active3 beds 1 baths1,228 sq. ft.
429 Bow Lake Road, Northwood, NH 03261
MLS# 5089930Listed by: PROFOUND NEW ENGLAND REAL ESTATE - New
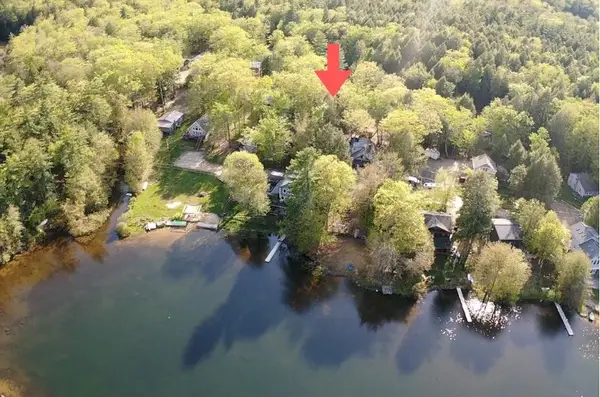 $275,000Active2 beds 1 baths768 sq. ft.
102 Preve Drive, Northwood, NH 03261
MLS# 5089638Listed by: HEIGIS REAL ESTATE LLC.  $499,000Active4 beds 2 baths1,720 sq. ft.
1566 First NH Turnpike, Northwood, NH 03261
MLS# 5088052Listed by: KELLER WILLIAMS REALTY-METROPOLITAN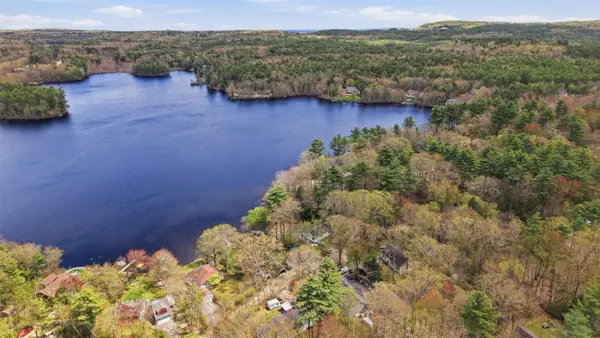 $429,999Pending3 beds 2 baths1,431 sq. ft.
26 Ash Street, Northwood, NH 03261
MLS# 5088974Listed by: LAMACCHIA REALTY, INC. $629,900Pending4 beds 3 baths2,552 sq. ft.
2 Our Way, Northwood, NH 03261
MLS# 5088572Listed by: HEIGIS REAL ESTATE LLC. $899,900Active4 beds 3 baths2,856 sq. ft.
12 Princess Pine Road, Northwood, NH 03261
MLS# 5088607Listed by: PROFOUND NEW ENGLAND REAL ESTATE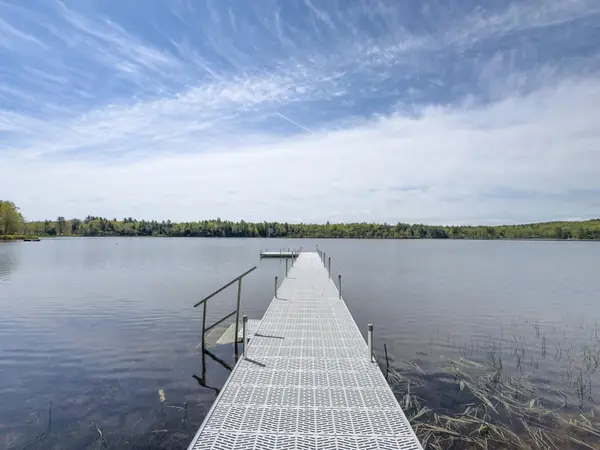 $335,000Pending1.81 Acres
7 Kramas Lane, Northwood, NH 03261
MLS# 5086756Listed by: PROFOUND NEW ENGLAND REAL ESTATE


Protect your home and budget from life's surprises with an Assurant Home Warranty, backed by a partner that supports you through every step of homeownership. Explore Plans.
© 2026 Better Homes and Gardens Real Estate LLC. An Anywhere Real Estate company. All rights reserved. Better Homes and Gardens® Real Estate is a registered trademark owned by Meredith Operations Corporation, licensed to Better Homes and Gardens Real Estate LLC and used with permission. Better Homes and Gardens Real Estate LLC fully supports the principles of the Fair Housing Act and the Equal Opportunity Act. Listing information is deemed reliable but is not guaranteed accurate.
Each office is independently owned and operated.
Any services or products provided by third parties are not provided by, affiliated with or related to Better Homes and Gardens Real Estate LLC, or its affiliated companies.