
73 Lower Camp Road, Northwood, NH 03261
Local realty services provided by:Better Homes and Gardens Real Estate The Masiello Group
73 Lower Camp Road,Northwood, NH 03261
$579,999
- 3 Beds
- 2 Baths
- 2,561 sq. ft.
- Single family
- Active
Listed by: sarah prowkerPhone: 603-566-6678
Office: century 21 mclennan & co978-683-8008
MLS#:5109758
Source:PrimeMLS
Price summary
- Price:$579,999
- Price per sq. ft.:$129.81
About this home
Welcome to 73 Lower Camp Road, a charming Northwood, NH home offering space, comfort, and the opportunity to enjoy the best of New Hampshire living. This 3-bedroom, 2 bathroom property offers abundant living space directly across the street from Lucas Pond. Set on a peaceful lot on a private road, this property offers a welcoming setting in a desirable rural community. Whether you are looking for a year-round residence, a nature-surrounded retreat, or a home with room to grow, 73 Lower Camp Road is ready to welcome you. Conveniently located in the heart of Northwood, this property allows you to enjoy the tranquility of small-town living while remaining within reach of the region's amenities and outdoor recreation. Come envision life at 73 Lower Camp Road!
Contact an agent
Home facts
- Year built:1950
- Listing ID #:5109758
- Added:1 day(s) ago
- Updated:September 15, 2026 at 11:26 AM
Rooms and interior
- Bedrooms:3
- Total bathrooms:2
- Full bathrooms:2
- Rooms Total:9
- Flooring:Wood
- Kitchen Description:Dishwasher, Freezer, Refrigerator
- Basement Description:Exterior Access, Interior, Interior Access, Storage Space
- Living area:2,561 sq. ft.
Heating and cooling
- Cooling:Wall AC
- Heating:Hot Water, Oil
Structure and exterior
- Year built:1950
- Building area:2,561 sq. ft.
- Lot area:0.3 Acres
- Levels:2 Story
Utilities
- Sewer:Private
Finances and disclosures
- Price:$579,999
- Price per sq. ft.:$129.81
- Tax amount:$7,027 (2024)
Features and amenities
- Appliances:Refrigerator, Washer
- Laundry features:Dryer, Washer
- Amenities:Circuit Breaker(s), Generator
Parking
- Parking description:Dirt Driveway, Gravel Driveway
- Garage spaces:2
 Copyright 2026 Prime MLS, Inc. All rights reserved. This information is deemed reliable, but not guaranteed. The data relating to real estate displayed on this Site comes in part from the IDX Program of Prime MLS. The information being provided is for consumers’ personal, noncommercial use and may not be used for any purpose other than to identify prospective properties consumers may be interested in purchasing. Data last updated September 15, 2026
New listings near 73 Lower Camp Road
- Coming SoonOpen Sat, 9 to 11am
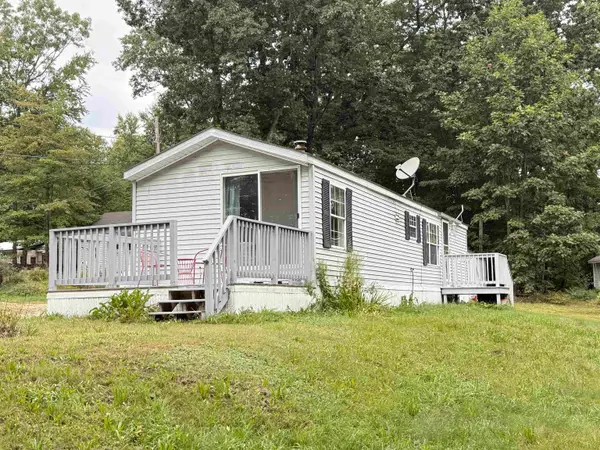 $249,000Coming Soon2 beds 1 baths672 sq. ft.
22 Park Avenue, Northwood, NH 03261
MLS# 5109607Listed by: HEIGIS REAL ESTATE LLC. - New
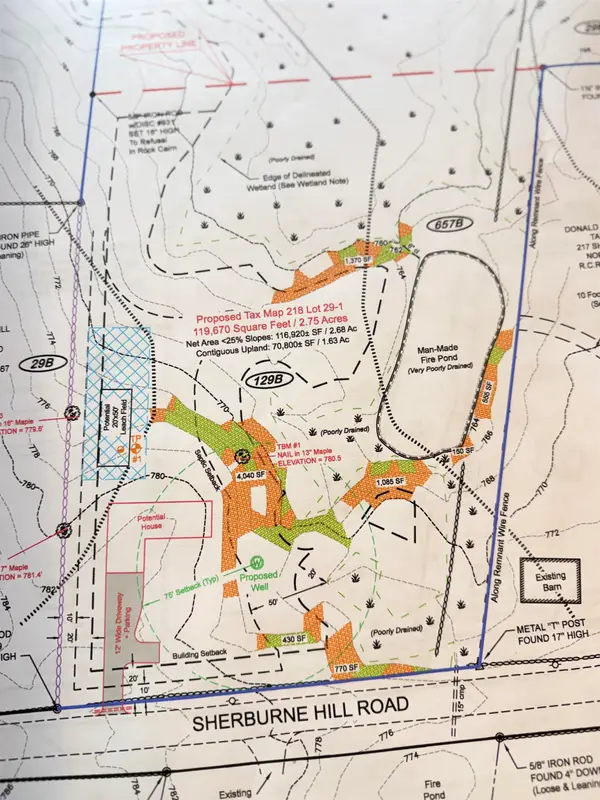 $220,000Active2.75 Acres
Map 218 Lot29-1 Sherburne hill Road, Northwood, NH 03261
MLS# 5108367Listed by: HEIGIS REAL ESTATE LLC. 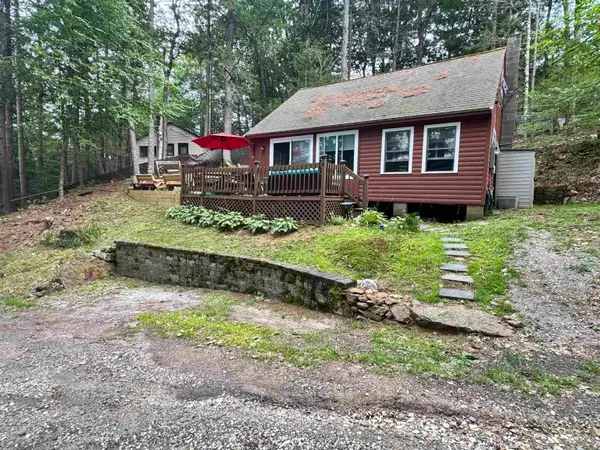 $309,000Pending2 beds 1 baths742 sq. ft.
14 Pine Point Drive, Northwood, NH 03261
MLS# 5108658Listed by: RE/MAX REALTY ONE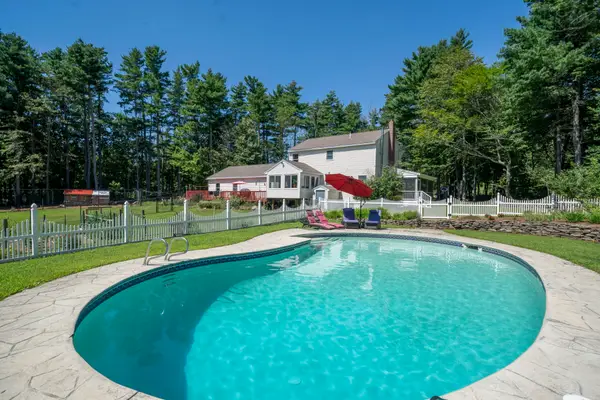 $649,999Active3 beds 3 baths3,434 sq. ft.
108 Range Road, Northwood, NH 03261
MLS# 73567963Listed by: Century 21 North East $89,000Active3 beds 2 baths1,344 sq. ft.
56 Deer Run Lane, Northwood, NH 03261
MLS# 5106039Listed by: BHHS VERANI CONCORD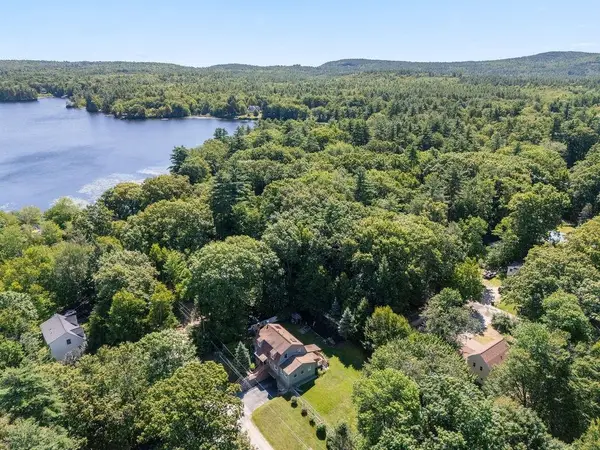 $520,000Active3 beds 2 baths2,038 sq. ft.
12 Birch Street, Northwood, NH 03261
MLS# 5105679Listed by: KW COASTAL AND LAKES & MOUNTAINS REALTY $79,999Active3 beds 2 baths1,164 sq. ft.
16 Fox Cross Lane, Northwood, NH 03261
MLS# 5105561Listed by: HEIGIS REAL ESTATE LLC. $599,900Active3 beds 3 baths1,600 sq. ft.
51 Old Turnpike Road, Northwood, NH 03261
MLS# 5104600Listed by: RE/MAX SYNERGY $459,999Active2 beds 1 baths794 sq. ft.
213 Long Pond Road, Northwood, NH 03261
MLS# 5104558Listed by: HEIGIS REAL ESTATE LLC.


Protect your home and budget from life's surprises with an Assurant Home Warranty, backed by a partner that supports you through every step of homeownership. Explore Plans.
© 2026 Better Homes and Gardens Real Estate LLC. An Anywhere Real Estate company. All rights reserved. Better Homes and Gardens® Real Estate is a registered trademark owned by Meredith Operations Corporation, licensed to Better Homes and Gardens Real Estate LLC and used with permission. Better Homes and Gardens Real Estate LLC fully supports the principles of the Fair Housing Act and the Equal Opportunity Act. Listing information is deemed reliable but is not guaranteed accurate.
Each office is independently owned and operated.
Any services or products provided by third parties are not provided by, affiliated with or related to Better Homes and Gardens Real Estate LLC, or its affiliated companies.