
224 Cooper Hill Road, Nottingham, NH 03290
Local realty services provided by:Better Homes and Gardens Real Estate The Masiello Group
224 Cooper Hill Road,Nottingham, NH 03290
$389,900
- 4 Beds
- 1 Baths
- 1,492 sq. ft.
- Single family
- Active
Upcoming open houses
- Sat, Oct 1011:00 am - 02:00 pm
Listed by: beverly brooks
Office: re/max shoreline603-431-1111
MLS#:5113145
Source:PrimeMLS
Price summary
- Price:$389,900
- Price per sq. ft.:$155.96
About this home
Perfect setting for this antique Center Chimney Cape on 3.59 country acres. Framed by mature landscaping & perennials , this c. 1680 homestead offers a wonderful opportunity to add your cosmetic & personal touches to make it your own. Many vintage appointments include wide pine floors, built-ins, gunstock corners, fireplaces, dutch oven & more. The spacious eat-in kitchen features an antique cookstove, while the light filled LR & DR each offer a fireplace (condition unknown). A first floor primary with adjoining 2nd bedroom/office & cheery full bath complete main level. Upstairs, there are 2 generous bedrooms w/eave access & built-ins. Attached heated workshop & storage areas are conveniently accessed from the kitchen & offer great flexibility. The 30x40 rebuilt barn is accessible from side street. This expansive space was the home of a previous woodworking shop & offers many possibilities & potential. Well maintained over the years, there is a newer roof, some updated electrical. Enjoy the privacy & character of country living in a great Nottingham location with easy access to major routes. * Showings start at the Open House - Saturday 10/10 from 11:00 - 2:00 Great location in Nottingham & easy access to major routes....
Contact an agent
Home facts
- Year built:1680
- Listing ID #:5113145
- Added:2 day(s) ago
- Updated:October 10, 2026 at 10:45 AM
Rooms and interior
- Bedrooms:4
- Total bathrooms:1
- Full bathrooms:1
- Rooms Total:7
- Flooring:Vinyl, Wood
- Kitchen Description:Dishwasher, Refrigerator
- Basement Description:Bulkhead, Dirt Floor, Full, Interior, Unfinished
- Living area:1,492 sq. ft.
Heating and cooling
- Heating:Hot Water, Oil
Structure and exterior
- Roof:Asphalt Shingle
- Year built:1680
- Building area:1,492 sq. ft.
- Lot area:3.59 Acres
- Levels:2 Story
Utilities
- Sewer:Private, Septic
Finances and disclosures
- Price:$389,900
- Price per sq. ft.:$155.96
- Tax amount:$4,905 (2025)
Features and amenities
- Appliances:Refrigerator, Washer
- Laundry features:Washer
- Amenities:Circuit Breaker(s), Generator
Parking
- Parking description:Gravel Driveway
 Copyright 2026 Prime MLS, Inc. All rights reserved. This information is deemed reliable, but not guaranteed. The data relating to real estate displayed on this Site comes in part from the IDX Program of Prime MLS. The information being provided is for consumers’ personal, noncommercial use and may not be used for any purpose other than to identify prospective properties consumers may be interested in purchasing. Data last updated October 10, 2026
New listings near 224 Cooper Hill Road
- Coming Soon
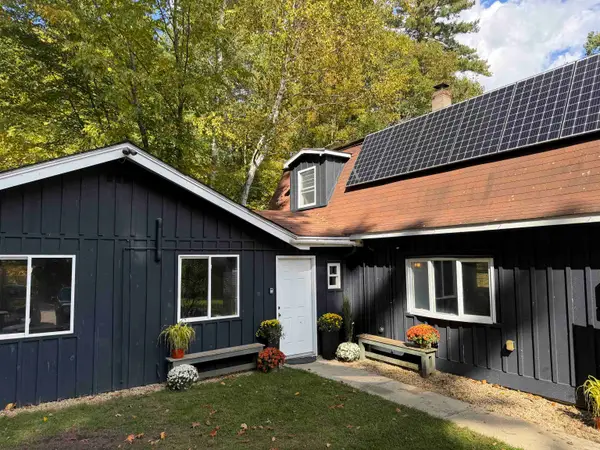 $549,900Coming Soon3 beds 2 baths2,346 sq. ft.
104 Mountain Road, Nottingham, NH 03290
MLS# 5113443Listed by: BHHS VERANI SALEM - Open Sat, 10am to 12pmNew
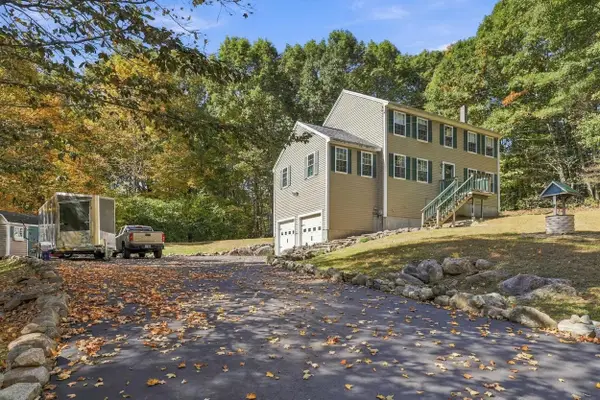 $699,900Active3 beds 3 baths2,304 sq. ft.
24 Garland Road, Nottingham, NH 03290
MLS# 5113088Listed by: HEIGIS REAL ESTATE LLC. - New
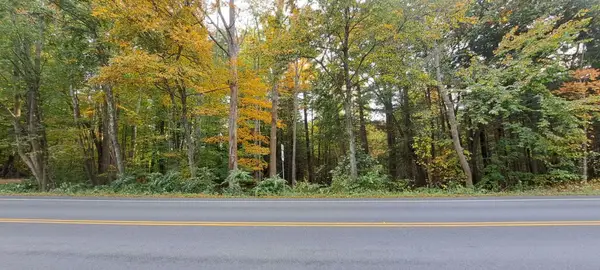 $150,000Active2.2 Acres
248 Old Turnpike Road, Nottingham, NH 03290
MLS# 5112891Listed by: CHOICE REALTY NH - Open Sat, 11am to 1pmNew
 $374,999Active3 beds 2 baths1,878 sq. ft.
212 Raymond Road #C, Nottingham, NH 03290
MLS# 5112081Listed by: RE/MAX SYNERGY - Open Sat, 1:30 to 3:30pm
 $983,015Active3 beds 2 baths1,965 sq. ft.
19 Spruce Peak Drive #Lot 5, Nottingham, NH 03290
MLS# 5111376Listed by: THE GOVE GROUP REAL ESTATE, LLC - Open Sat, 12 to 2pm
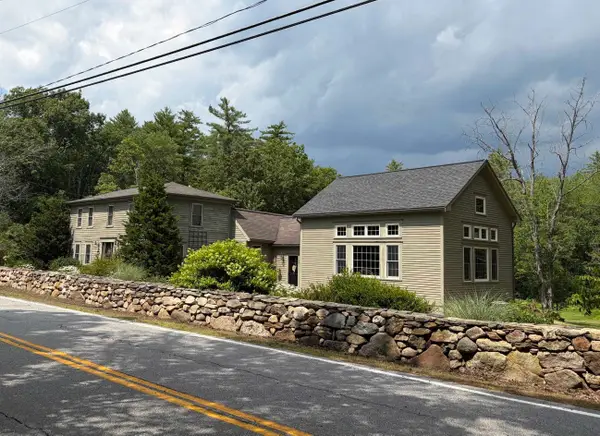 $649,900Active3 beds 1 baths2,364 sq. ft.
355 Stage Road, Nottingham, NH 03291
MLS# 5110741Listed by: RE/MAX SHORELINE - Open Sat, 10 to 11:30am
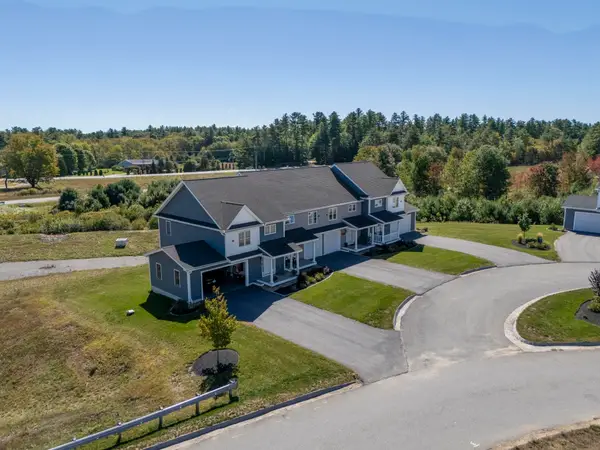 $475,000Active2 beds 3 baths1,476 sq. ft.
4 Autumn Lane, Raymond, NH 03077
MLS# 5110359Listed by: KELLER WILLIAMS REALTY-METROPOLITAN  $425,000Active98.14 Acres
65 Case Road, Nottingham, NH 03290
MLS# 5110265Listed by: WHITETAIL PROPERTIES REAL ESTATE, LLC- Open Sun, 11am to 12:30pm
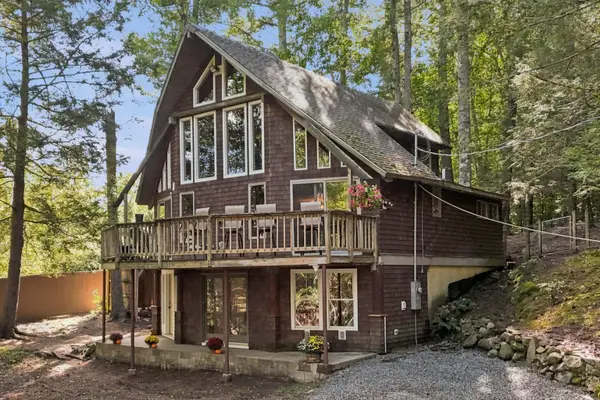 $589,000Active3 beds 2 baths1,269 sq. ft.
13 Beach Head Road, Nottingham, NH 03290
MLS# 5110003Listed by: FOUNDATION BROKERAGE GROUP


Protect your home and budget from life's surprises with an Assurant Home Warranty, backed by a partner that supports you through every step of homeownership. Explore Plans.
© 2026 Better Homes and Gardens Real Estate LLC. An Anywhere Real Estate company. All rights reserved. Better Homes and Gardens® Real Estate is a registered trademark owned by Meredith Operations Corporation, licensed to Better Homes and Gardens Real Estate LLC and used with permission. Better Homes and Gardens Real Estate LLC fully supports the principles of the Fair Housing Act and the Equal Opportunity Act. Listing information is deemed reliable but is not guaranteed accurate.
Each office is independently owned and operated.
Any services or products provided by third parties are not provided by, affiliated with or related to Better Homes and Gardens Real Estate LLC, or its affiliated companies.