
22 Old Mill Road, Ossipee, NH 03890
Local realty services provided by:Better Homes and Gardens Real Estate The Masiello Group
Listed by: corina cisneros, mark brownCell: 603-273-6160
Office: exp realty603-273-6160
MLS#:5110627
Source:PrimeMLS
Price summary
- Price:$479,500
- Price per sq. ft.:$178.32
- Monthly HOA dues:$72.92
About this home
Fresh start, new price, same wonderful home. Welcome to the well-regarded Windsock community of Ossipee, where this warm two-bedroom, two-bath home with a bonus room has been lovingly cared for by the same owners for 22 years. Step inside and the ceilings open up. Cathedral ceilings, natural woodwork, skylights and post-and-beam-inspired character fill the open living, dining and kitchen area with light. The spacious primary bedroom sits privately on the lower level, away from the main living space. The big projects are already done. Fresh interior paint, updated bathrooms, hardwood floors and efficient mini-splits for year-round comfort mean you can move in and simply enjoy it. Then there is the room to spread out. A detached two-car garage plus three more outbuildings give you space for the boat, the snowmobiles, a workshop, a garden shed or the hobby you never had room for. A full unfinished basement adds even more space for storage and projects. It all sits on 1.47 landscaped and wooded acres in a quiet corner of Windsock: country privacy, with shopping, skiing, hiking and snowmobile trails close by. Duncan Lake and Ossipee Lake are nearby, and the Ossipee Mountains make a beautiful backdrop in every season. A home with character, room for everything, and now a price that makes the decision easy. Come see it before winter sets in....
Contact an agent
Home facts
- Year built:1988
- Subdivision & Development:Windsock
- Listing ID #:5110627
- Added:53 day(s) ago
- Updated:November 12, 2026 at 12:02 PM
Rooms and interior
- Bedrooms:2
- Total bathrooms:2
- Full bathrooms:1
- Rooms Total:11
- Flooring:Hardwood, Laminate, Tile
- Kitchen Description:Dishwasher, Microwave, Refrigerator
- Basement Description:Concrete, Crawl Space, Full, Interior Access, Storage Space, Unfinished, Walk-up, Walkout
- Living area:1,814 sq. ft.
Heating and cooling
- Cooling:Mini Split
- Heating:Baseboard, Electric, Hot Water, Mini Split, Radiant Floor
Structure and exterior
- Roof:Metal
- Year built:1988
- Building area:1,814 sq. ft.
- Lot area:1.47 Acres
- Levels:1.5 Story
Schools
- High school:Kingswood Regional High School
- Middle school:Kingswood Regional Middle Sch
- Elementary school:Ossipee Central Elementary Sch
Utilities
- Sewer:Leach Field, Private, Septic
Finances and disclosures
- Price:$479,500
- Price per sq. ft.:$178.32
- Tax amount:$4,692 (2025)
Features and amenities
- Appliances:Exhaust Fan, Refrigerator, Washer
- Laundry features:Washer
- Amenities:Circuit Breaker(s), Generator Ready
Parking
- Parking description:Paved Driveway
- Garage spaces:2
 Copyright 2026 Prime MLS, Inc. All rights reserved. This information is deemed reliable, but not guaranteed. The data relating to real estate displayed on this Site comes in part from the IDX Program of Prime MLS. The information being provided is for consumers’ personal, noncommercial use and may not be used for any purpose other than to identify prospective properties consumers may be interested in purchasing. Data last updated November 12, 2026
New listings near 22 Old Mill Road
- New
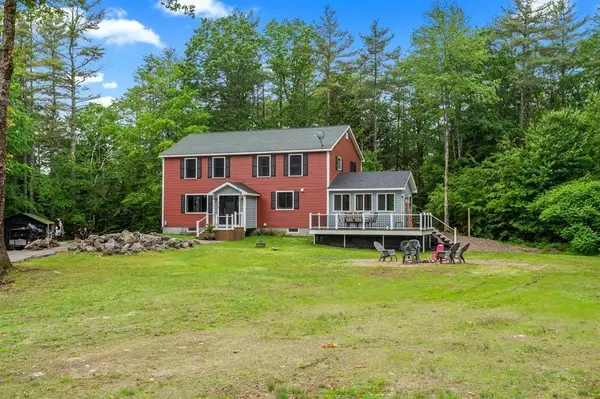
 $424,000Active5 beds 3 baths3,282 sq. ft.
26 Courthouse Square, Ossipee, NH 03864
MLS# 5117163Listed by: COLDWELL BANKER REALTY GILFORD NH - New
 $525,000Active3 beds 2 baths2,714 sq. ft.
6 Rainbow Drive, Ossipee, NH 03864
MLS# 5116756Listed by: MAXFIELD REAL ESTATE/ ALTON  $480,000Active4 beds 2 baths2,652 sq. ft.
20 Indian Ridge Road, Ossipee, NH 03814
MLS# 5116449Listed by: COSTANTINO REAL ESTATE LLC $59,995Active0.96 Acres
5 John Terrace, Ossipee, NH 03864
MLS# 5116405Listed by: WHITEHILL ESTATES & HOMES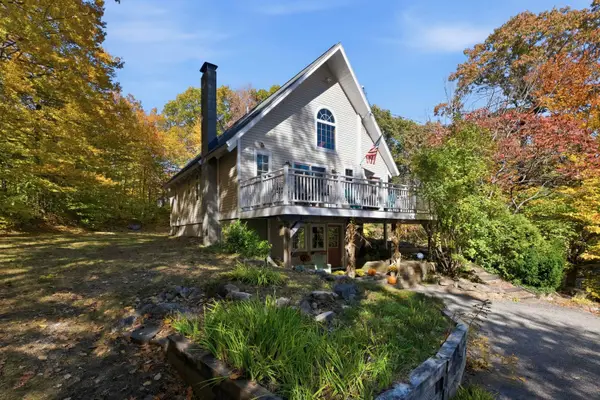 $475,000Active3 beds 2 baths1,997 sq. ft.
109 Ossipee Mountain Road, Ossipee, NH 03814
MLS# 5115051Listed by: COMPASS NEW ENGLAND, LLC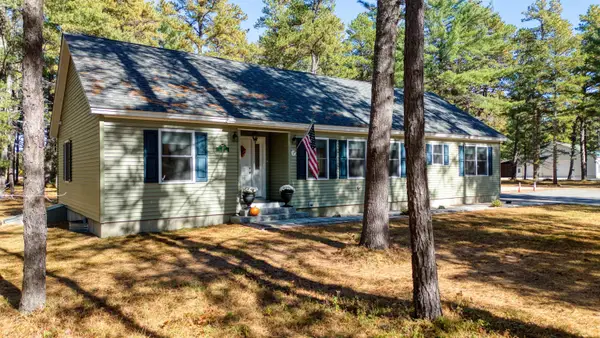 $475,000Active3 beds 2 baths1,656 sq. ft.
3 Logan Way, Ossipee, NH 03890
MLS# 5114599Listed by: COSTANTINO REAL ESTATE LLC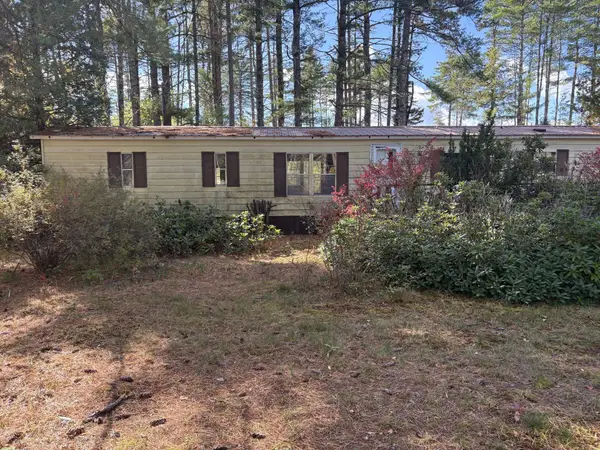 $179,000Active2 beds 2 baths938 sq. ft.
3 Leisure Drive, Ossipee, NH 03864
MLS# 5113911Listed by: REALTY LEADERS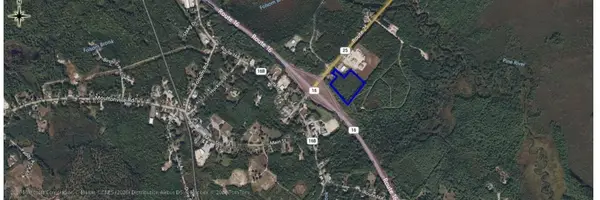 $250,000Active8.4 Acres
20 Route 25, Ossipee, NH 03814
MLS# 5113044Listed by: NAI NORWOOD GROUP $229,500Pending3 beds 1 baths972 sq. ft.
22 Rainbow Drive, Ossipee, NH 03864
MLS# 5112885Listed by: PAUL MCINNIS LLC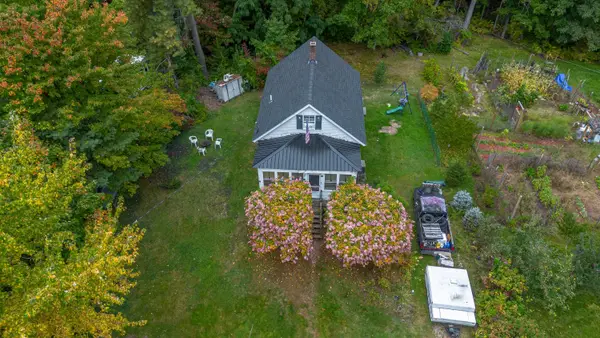 $250,000Active2 beds 1 baths660 sq. ft.
29 Huckins Street, Ossipee, NH 03814
MLS# 5112584Listed by: ALEX & ASSOCIATES REALTY


Protect your home and budget from life's surprises with an Assurant Home Warranty, backed by a partner that supports you through every step of homeownership. Explore Plans.
© 2026 Better Homes and Gardens Real Estate LLC. An Anywhere Real Estate company. All rights reserved. Better Homes and Gardens® Real Estate is a registered trademark owned by Meredith Operations Corporation, licensed to Better Homes and Gardens Real Estate LLC and used with permission. Better Homes and Gardens Real Estate LLC fully supports the principles of the Fair Housing Act and the Equal Opportunity Act. Listing information is deemed reliable but is not guaranteed accurate.
Each office is independently owned and operated.
Any services or products provided by third parties are not provided by, affiliated with or related to Better Homes and Gardens Real Estate LLC, or its affiliated companies.