
32 Leavitt Road, Ossipee, NH 03814
Local realty services provided by:Better Homes and Gardens Real Estate The Masiello Group
32 Leavitt Road,Ossipee, NH 03814
$1,995,000
- 4 Beds
- 4 Baths
- 4,858 sq. ft.
- Single family
- Active
Listed by: brie stephens
Office: compass new england, llc.603-403-5944
MLS#:5105579
Source:PrimeMLS
Price summary
- Price:$1,995,000
- Price per sq. ft.:$410.66
- Monthly HOA dues:$16.67
About this home
A unique opportunity to create the ultimate family gathering spot with exceptional access to Ossipee Lake and the potential for up to five boat slips. Completely rebuilt and expanded in 2022, this spacious home offers flexible living across 2 levels and an impressive array of indoor and outdoor spaces designed for lakeside living. The main level features an open-concept kitchen, dining, and living area with direct access to an expansive wraparound deck overlooking the water. The primary suite includes a tiled walk-in shower and private deck access, while two additional generously sized bedrooms, a full bath, and coffee bar complete the main living space. The walkout lower level offers a family room with bar, additional sleeping space, and a 3/4 bath. The newly added walk out level, in-law suite provides exceptional flexibility with its own separate entrance, full kitchen, living room, oversized bedroom, and 3/4 bath with tiled shower and laundry, ideal for extended family or guests. Outside, the property is designed for entertaining, with expansive waterside patios, a fire pit, outdoor kitchen and dining area with pergola, and new docking for up to three boats directly in front of the home. Just around the corner, enjoy shared access with only 12 homes to a sandy association beach on Leavitt Bay, along with the opportunity for two additional boat slips. Extensive 2022 improvements include a new heating system, roof, septic system, and more. With room for everyone, multiple entertaining spaces, and outstanding boating access, 32 Leavitt Road offers a rare opportunity to enjoy the best of Ossipee Lake living....
Contact an agent
Home facts
- Year built:2022
- Subdivision & Development:Leavitt Bay South Shore Association (LBSSA)
- Listing ID #:5105579
- Added:49 day(s) ago
- Updated:October 07, 2026 at 10:44 AM
Rooms and interior
- Bedrooms:4
- Total bathrooms:4
- Full bathrooms:1
- Rooms Total:13
- Flooring:Carpet, Hardwood, Tile
- Kitchen Description:Dishwasher, Microwave, Refrigerator
- Basement Description:Finished, Walkout
- Living area:4,858 sq. ft.
Heating and cooling
- Cooling:Central AC
- Heating:Baseboard, Forced Air
Structure and exterior
- Roof:Asphalt Shingle
- Year built:2022
- Building area:4,858 sq. ft.
- Lot area:0.87 Acres
- Levels:1 Story
Schools
- High school:Kingswood Regional High School
- Middle school:Kingswood Regional Middle Sch
- Elementary school:Ossipee Central Elementary Sch
Utilities
- Sewer:Private, Septic, Septic Design Available
Finances and disclosures
- Price:$1,995,000
- Price per sq. ft.:$410.66
- Tax amount:$16,266 (2026)
Features and amenities
- Appliances:Refrigerator, Washer
- Laundry features:Dryer, Washer
Parking
- Parking description:Paved Driveway
- Garage spaces:1
 Copyright 2026 Prime MLS, Inc. All rights reserved. This information is deemed reliable, but not guaranteed. The data relating to real estate displayed on this Site comes in part from the IDX Program of Prime MLS. The information being provided is for consumers’ personal, noncommercial use and may not be used for any purpose other than to identify prospective properties consumers may be interested in purchasing. Data last updated October 7, 2026
New listings near 32 Leavitt Road
- New
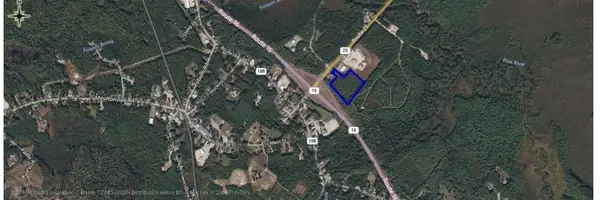 $250,000Active8.4 Acres
20 Route 25, Ossipee, NH 03814
MLS# 5113044Listed by: NAI NORWOOD GROUP - New
 $125,000Active9.8 Acres
50 Browns Ridge Road, Ossipee, NH 03864
MLS# 5112940Listed by: KW COASTAL AND LAKES & MOUNTAINS REALTY/ROCHESTER - New
 $229,500Active3 beds 1 baths972 sq. ft.
22 Rainbow Drive, Ossipee, NH 03864
MLS# 5112885Listed by: PAUL MCINNIS LLC - New
 $250,000Active1 beds 1 baths972 sq. ft.
40 White Pond Road, Ossipee, NH 03864
MLS# 5112788Listed by: REALTY LEADERS - Open Wed, 4:30 to 6pmNew
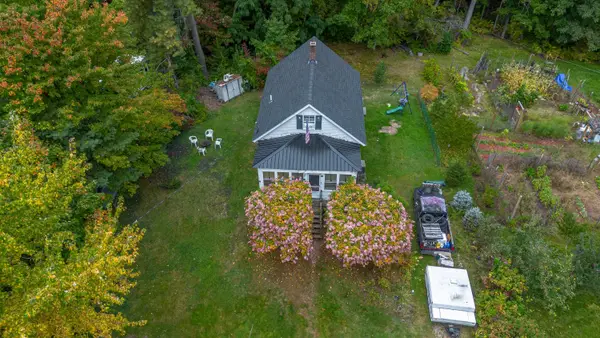 $259,900Active2 beds 1 baths660 sq. ft.
29 Huckins Street, Ossipee, NH 03814
MLS# 5112584Listed by: ALEX & ASSOCIATES REALTY - New
 $214,000Active5 Acres
23 Passaconway Road, Ossipee, NH 03814
MLS# 5112413Listed by: LISTWITHFREEDOM.COM - New
 $359,000Active3 beds 1 baths1,248 sq. ft.
85 Moultonville Road, Ossipee, NH 03814
MLS# 5112323Listed by: COSTANTINO REAL ESTATE LLC - New
 $479,000Active3 beds 2 baths1,176 sq. ft.
4 John's Terrace, Ossipee, NH 03864
MLS# 5112151Listed by: KW COASTAL AND LAKES & MOUNTAINS REALTY/WOLFEBORO - New
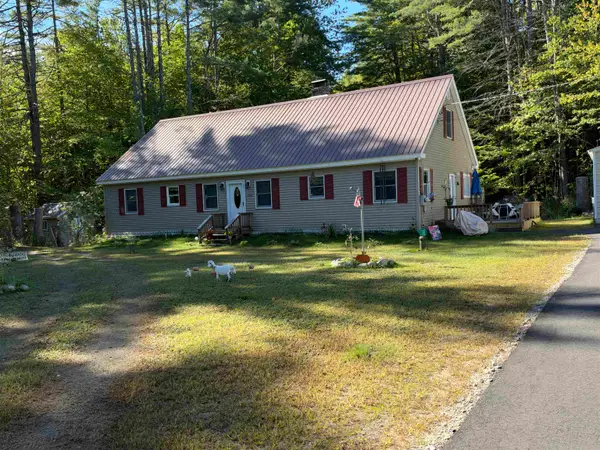 $429,000Active2 beds 2 baths1,728 sq. ft.
144 Dorrs Corner Road, Ossipee, NH 03814
MLS# 5111934Listed by: REALTY LEADERS  $245,000Active1 beds 1 baths512 sq. ft.
10 Moody Pond Road, Ossipee, NH 03814
MLS# 5111610Listed by: SENNE RESIDENTIAL LLC


Protect your home and budget from life's surprises with an Assurant Home Warranty, backed by a partner that supports you through every step of homeownership. Explore Plans.
© 2026 Better Homes and Gardens Real Estate LLC. An Anywhere Real Estate company. All rights reserved. Better Homes and Gardens® Real Estate is a registered trademark owned by Meredith Operations Corporation, licensed to Better Homes and Gardens Real Estate LLC and used with permission. Better Homes and Gardens Real Estate LLC fully supports the principles of the Fair Housing Act and the Equal Opportunity Act. Listing information is deemed reliable but is not guaranteed accurate.
Each office is independently owned and operated.
Any services or products provided by third parties are not provided by, affiliated with or related to Better Homes and Gardens Real Estate LLC, or its affiliated companies.