
24 Shephard Road, Pelham, NH 03076
Local realty services provided by:Better Homes and Gardens Real Estate The Masiello Group
24 Shephard Road,Pelham, NH 03076
$1,237,000
- 4 Beds
- 3 Baths
- - sq. ft.
- Single family
- Sold
Listed by: gagnon- lindquist teamlorigagnon@remax.net
Office: re/max innovative properties - windham603-484-8594
MLS#:5103313
Source:PrimeMLS
Sorry, we are unable to map this address
Price summary
- Price:$1,237,000
About this home
Continuing to show for backup. Welcome to this Meticulous Custom Home in the highly sought-after Mulberry Estates, offering all the Luxury of Brand New Construction with even Higher-End Finishes and incredible attention to detail! Set back privately from the road on a Lush, Serene 1.55 Acre Lot, the property features a level backyard that is perfectly primed for a future pool. Completely Updated with Extraordinary Craftsmanship, the interior showcases a beautiful entryway with custom white wainscoting and a stunning hardwood staircase. The main level features a Magnificent step down Family Room with Custom Built-In Bookcases and rich Artisan Hardwood Flooring, alongside a Chef’s Gourmet Kitchen equipped with Professional Grade Miele and Jenn-Air appliances, Exotic Quartzite Countertops and Full Size Backsplash, a double-door Pantry closet and Italian Leathered Luxury Tile. Entertain in the Elegant Dining Room perfectly positioned off the kitchen or unwind in the Sunroom featuring its own Cozy Fireplace.The upper level boasts a Luxurious Primary Suite with a Private Balcony and an incredible Custom Dressing Room complemented by Brand New High-End Baths and a vaulted 3rd-Floor Recreation Space which could also be used as a 4th Bedroom. Additional highlights include a Dedicated Home Office, Custom 2nd Floor Laundry Room, a 3 Car Acrylic/Epoxy-Floor Garage, New HVAC and surround sound, and an Incredible Outdoor Oasis complete with Composite Tiered Decking, a Custom Stone Outdoor Fireplace, Paver Patio, Retractable Awning, and a Private Volleyball Court. Located just minutes from Major Highways and Tuscan Village, this Better than New Masterpiece truly has it all!...
Contact an agent
Home facts
- Year built:2004
- Subdivision & Development:Mulberry Estates
- Listing ID #:5103313
- Added:48 day(s) ago
- Updated:September 22, 2026 at 06:18 AM
Rooms and interior
- Bedrooms:4
- Total bathrooms:3
- Full bathrooms:1
- Rooms Total:12
- Flooring:Hardwood, Tile
- Kitchen Description:Dishwasher, Refrigerator
- Basement Description:Full, Interior, Storage Space, Unfinished
Heating and cooling
- Cooling:Central AC
- Heating:Forced Air
Structure and exterior
- Year built:2004
- Levels:3 Story
Schools
- High school:Pelham High School
- Middle school:Pelham Memorial School
- Elementary school:Pelham Elementary School
Utilities
- Sewer:Leach Field, Septic
Finances and disclosures
- Price:$1,237,000
- Tax amount:$15,293 (2025)
Features and amenities
- Appliances:Refrigerator
- Amenities:Circuit Breaker(s)
Parking
- Parking description:Paved Driveway
- Garage spaces:3
 Copyright 2026 Prime MLS, Inc. All rights reserved. This information is deemed reliable, but not guaranteed. The data relating to real estate displayed on this Site comes in part from the IDX Program of Prime MLS. The information being provided is for consumers’ personal, noncommercial use and may not be used for any purpose other than to identify prospective properties consumers may be interested in purchasing. Data last updated September 22, 2026
New listings near 24 Shephard Road
- New
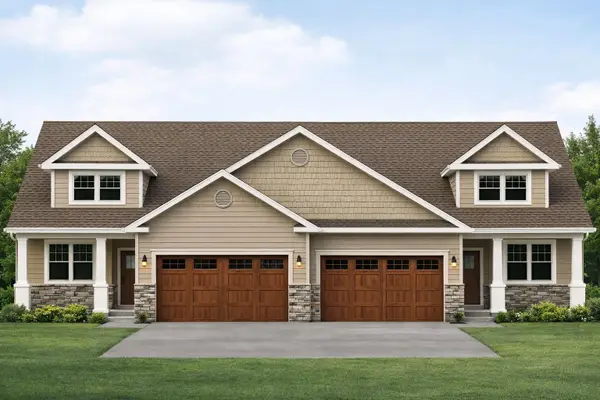 $679,900Active2 beds 3 baths1,883 sq. ft.
4 Meredith Lane, Pelham, NH 03076
MLS# 5110821Listed by: COLDWELL BANKER REALTY NASHUA - New
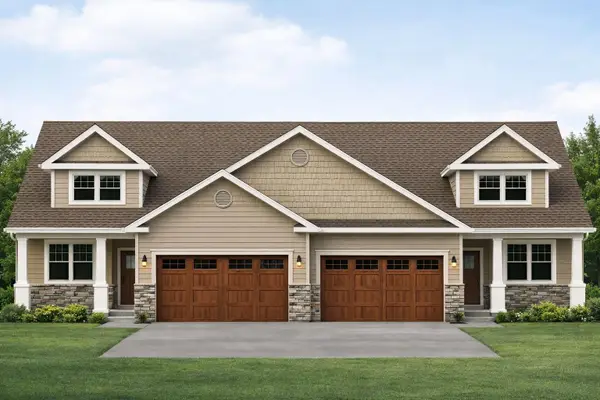 $679,900Active2 beds 3 baths1,883 sq. ft.
6 Meredith Lane, Pelham, NH 03076
MLS# 5110826Listed by: COLDWELL BANKER REALTY NASHUA - New
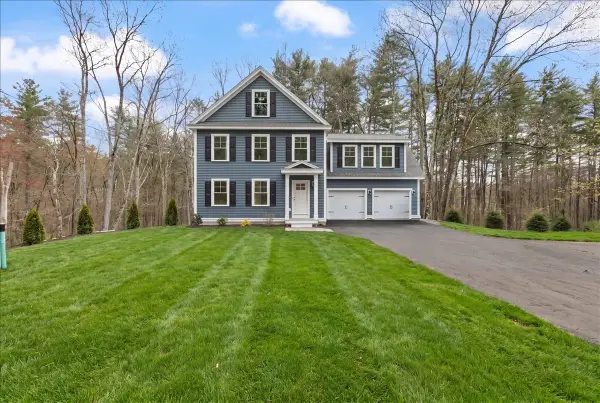 $749,900Active3 beds 3 baths2,211 sq. ft.
1152 Bridge St, Pelham, NH 03076
MLS# 73578915Listed by: A E Gidley Real Estate LLC - New
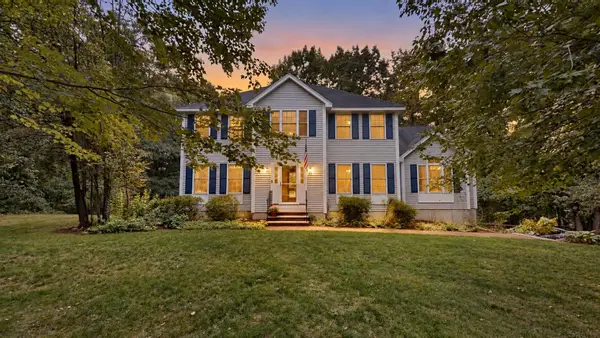 $829,000Active4 beds 3 baths2,588 sq. ft.
79 Wyndridge Circle, Pelham, NH 03076
MLS# 5110135Listed by: KELLER WILLIAMS GATEWAY REALTY/SALEM - New
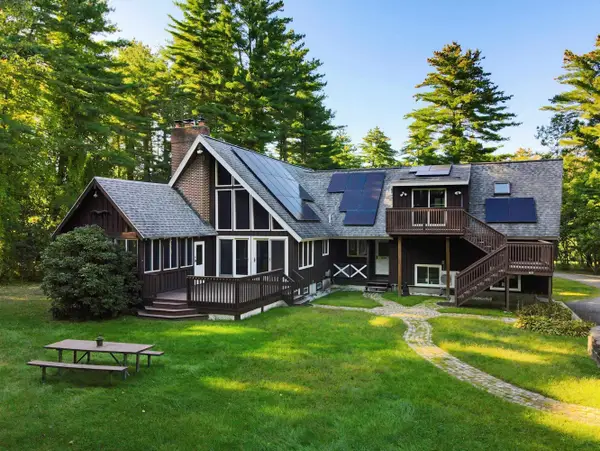 $749,999Active4 beds 3 baths3,602 sq. ft.
14 William Drive, Pelham, NH 03076
MLS# 5109794Listed by: COLDWELL BANKER REALTY WESTFORD MA - New
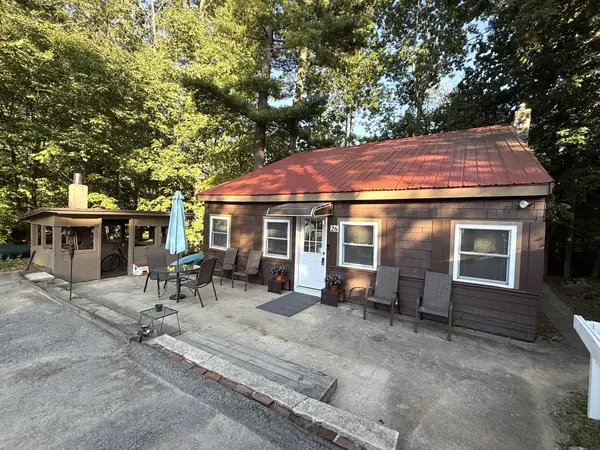 $349,900Active1 beds 1 baths1,003 sq. ft.
26 Azalea Lane, Pelham, NH 03076
MLS# 73576029Listed by: Susan J. Tisbert Realty - New
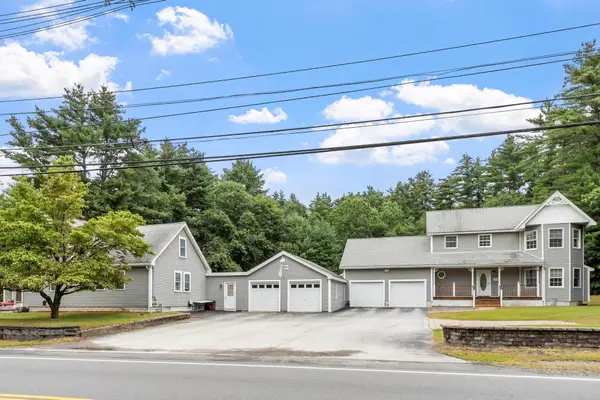 $899,900Active6 beds 4 baths3,552 sq. ft.
845 Bridge Street, Pelham, NH 03076
MLS# 5109930Listed by: BOUTWELL REAL ESTATE 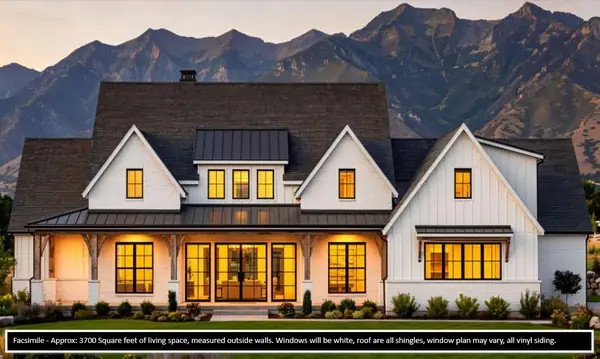 $1,649,900Active4 beds 5 baths3,712 sq. ft.
29 Pasture Lane, Pelham, NH 03076
MLS# 5109293Listed by: BHHS VERANI SALEM $1,649,900Active4 beds 5 baths3,712 sq. ft.
31 Pasture Lane, Pelham, NH 03076
MLS# 5109294Listed by: BHHS VERANI SALEM $349,900Active1 beds 1 baths1,003 sq. ft.
26 Azalea Lane #14 only, Pelham, NH 03076
MLS# 5109169Listed by: SUSAN J TISBERT REALTY


Protect your home and budget from life's surprises with an Assurant Home Warranty, backed by a partner that supports you through every step of homeownership. Explore Plans.
© 2026 Better Homes and Gardens Real Estate LLC. An Anywhere Real Estate company. All rights reserved. Better Homes and Gardens® Real Estate is a registered trademark owned by Meredith Operations Corporation, licensed to Better Homes and Gardens Real Estate LLC and used with permission. Better Homes and Gardens Real Estate LLC fully supports the principles of the Fair Housing Act and the Equal Opportunity Act. Listing information is deemed reliable but is not guaranteed accurate.
Each office is independently owned and operated.
Any services or products provided by third parties are not provided by, affiliated with or related to Better Homes and Gardens Real Estate LLC, or its affiliated companies.