
28 A&B Lawrence Corner Road, Pelham, NH 03076
Local realty services provided by:Better Homes and Gardens Real Estate The Masiello Group
28 A&B Lawrence Corner Road,Pelham, NH 03076
$870,000
- 4 Beds
- 4 Baths
- 3,144 sq. ft.
- Single family
- Active
Upcoming open houses
- Sat, Nov 1411:00 am - 01:00 pm
- Sun, Nov 1511:00 am - 02:00 pm
Listed by: haley budgePhone: 603-327-3550
Office: bhhs verani salem603-890-3226
MLS#:5117427
Source:PrimeMLS
Price summary
- Price:$870,000
- Price per sq. ft.:$195.24
About this home
If you’ve been dreaming of the perfect home in a charming New England setting, your search may be over. Welcome home! Set on 1.04 acres, this spacious 4-bedroom, 3.5-bath home offers 3,144 square feet of quality construction, flexible living space, and room to enjoy every season. Picture spring afternoons curled up on the inviting farmer’s porch with a good book as a thunderstorm rolls in. In summer, the heated hillside pool and adjoining patio set the scene for pool parties, backyard barbecues, and relaxed gatherings. Come fall, enjoy the beauty of New England foliage in your private yard. When winter arrives, the generous indoor spaces make hosting holiday celebrations a pleasure. Inside, hardwood floors, a spacious primary bedroom, and a large eat-in kitchen create a warm and welcoming feel. The large garage adds everyday convenience and valuable storage. The versatile floor plan includes several bonus spaces, including a partially finished basement with possibilities for a recreation room, home office, hobby area, playroom, or additional gathering space. Whether you need room to spread out, work from home, or welcome overnight guests, there’s space to make it your own. A standout feature is the spacious in-law apartment, added in 2024 as an additional dwelling unit (ADU), offering flexibility guests, or multigenerational living. Other 2024 improvements include an expanded garage and the addition of the charming farmer’s porch. Outside, enjoy a large private yard with a separate fenced area for pets, plus plenty of space to garden, play, relax, and entertain. Conveniently located just a short drive to the town center, shopping and several recreational areas, this property offers a wonderful blend of privacy, versatility, and convenience. With room for everyone and space to make lasting memories, this special Pelham home is ready to welcome you! Contingent on seller finding suitable housing. *OPEN HOUSE SAT 11-1 SUN 11-2*...
Contact an agent
Home facts
- Year built:2009
- Listing ID #:5117427
- Added:2 day(s) ago
- Updated:November 13, 2026 at 05:53 AM
Rooms and interior
- Bedrooms:4
- Total bathrooms:4
- Full bathrooms:2
- Rooms Total:7
- Flooring:Carpet, Hardwood
- Kitchen Description:Dishwasher, Refrigerator
- Basement Description:Bulkhead, Climate Controlled, Interior, Interior Access, Partially Finished
- Living area:3,144 sq. ft.
Heating and cooling
- Cooling:Central AC, Mini Split
- Heating:Forced Air, Mini Split
Structure and exterior
- Roof:Shingle
- Year built:2009
- Building area:3,144 sq. ft.
- Lot area:1.04 Acres
- Levels:2 Story
Schools
- High school:Pelham High School
- Middle school:Pelham Memorial School
- Elementary school:Pelham Elementary School
Finances and disclosures
- Price:$870,000
- Price per sq. ft.:$195.24
- Tax amount:$12,588 (2026)
Features and amenities
- Appliances:Exhaust Fan, Refrigerator
- Laundry features:Dryer
- Amenities:Circuit Breaker(s)
Parking
- Parking description:Concrete Driveway
- Garage spaces:2
 Copyright 2026 Prime MLS, Inc. All rights reserved. This information is deemed reliable, but not guaranteed. The data relating to real estate displayed on this Site comes in part from the IDX Program of Prime MLS. The information being provided is for consumers’ personal, noncommercial use and may not be used for any purpose other than to identify prospective properties consumers may be interested in purchasing. Data last updated November 13, 2026
New listings near 28 A&B Lawrence Corner Road
- Open Sat, 10am to 12pmNew
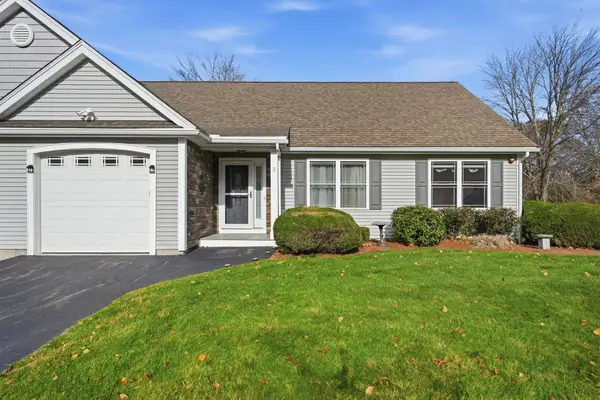 $550,000Active2 beds 2 baths1,124 sq. ft.
3 Juniper Lane, Pelham, NH 03076
MLS# 5117548Listed by: LAER REALTY PARTNERS - BELMONT - Open Sat, 11am to 1pmNew
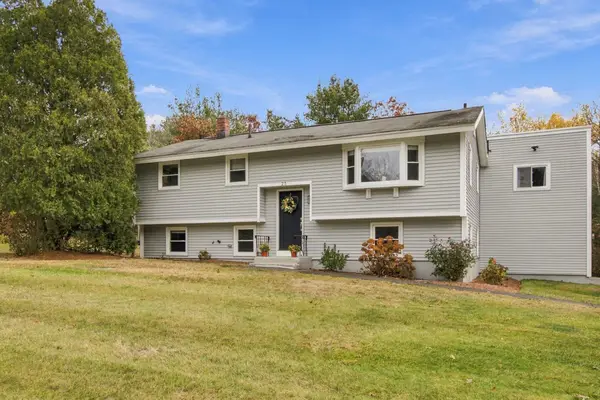 $539,900Active3 beds 1 baths2,242 sq. ft.
25 Mount Vernon Drive, Pelham, NH 03076
MLS# 5117364Listed by: ELITE REALTY EXPERTS - New
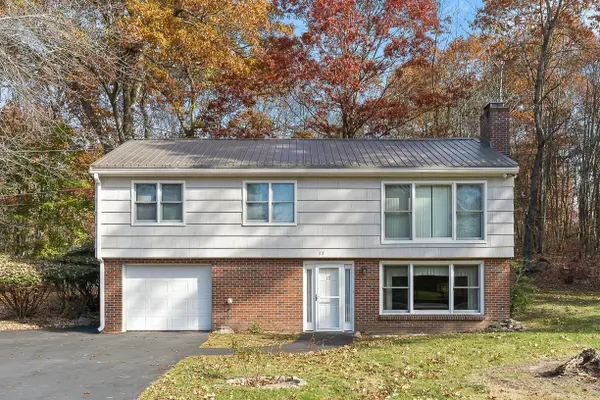 $499,900Active3 beds 1 baths1,592 sq. ft.
17 Melody Lane, Pelham, NH 03076
MLS# 5116937Listed by: KELLER WILLIAMS REALTY SUCCESS - New
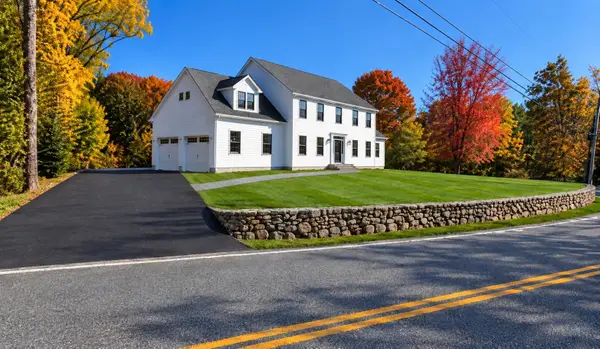 $1,199,900Active4 beds 3 baths3,360 sq. ft.
120 Jeremy Hill Road, Pelham, NH 03076
MLS# 5116806Listed by: FOUNDATION BROKERAGE GROUP 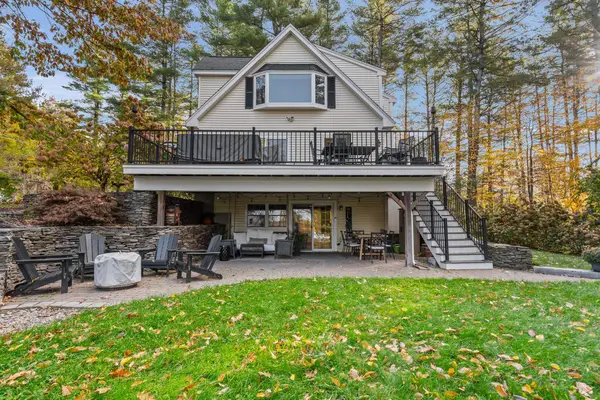 $699,900Pending3 beds 3 baths2,311 sq. ft.
24 Lilac Lane, Pelham, NH 03076
MLS# 5116124Listed by: REAL BROKER NH, LLC $649,000Pending3 beds 3 baths2,898 sq. ft.
15 Castle Hill Road, Pelham, NH 03076
MLS# 5115446Listed by: BHHS VERANI LONDONDERRY $649,000Active3 beds 3 baths1,800 sq. ft.
22 Brandy Lane, Pelham, NH 03076
MLS# 5115251Listed by: FITZGERALD & ASSOCIATES- Open Sat, 11am to 1pm
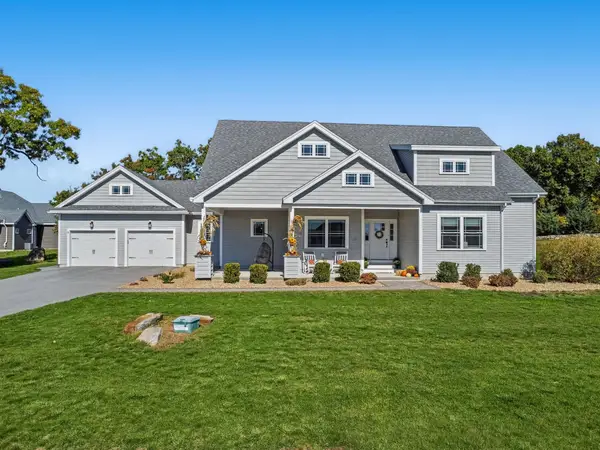 $899,900Active3 beds 2 baths2,213 sq. ft.
23 Majestic Avenue, Pelham, NH 03076
MLS# 5115103Listed by: CENTURY 21 MCLENNAN & CO  $625,000Active2 beds 3 baths2,248 sq. ft.
377 Sherburne Road, Pelham, NH 03076
MLS# 5115088Listed by: BHHS VERANI REALTY HAMPSTEAD


Protect your home and budget from life's surprises with an Assurant Home Warranty, backed by a partner that supports you through every step of homeownership. Explore Plans.
© 2026 Better Homes and Gardens Real Estate LLC. An Anywhere Real Estate company. All rights reserved. Better Homes and Gardens® Real Estate is a registered trademark owned by Meredith Operations Corporation, licensed to Better Homes and Gardens Real Estate LLC and used with permission. Better Homes and Gardens Real Estate LLC fully supports the principles of the Fair Housing Act and the Equal Opportunity Act. Listing information is deemed reliable but is not guaranteed accurate.
Each office is independently owned and operated.
Any services or products provided by third parties are not provided by, affiliated with or related to Better Homes and Gardens Real Estate LLC, or its affiliated companies.