
83 Jericho Road, Pelham, NH 03076
Local realty services provided by:Better Homes and Gardens Real Estate The Masiello Group
83 Jericho Road,Pelham, NH 03076
$599,900
- 3 Beds
- 2 Baths
- 1,428 sq. ft.
- Single family
- Pending
Listed by: courtney rourke
Office: z.r. rourke real estate978-452-0000
MLS#:5103624
Source:PrimeMLS
Price summary
- Price:$599,900
- Price per sq. ft.:$277.73
About this home
Welcome to 83 Jericho Road a charming Cape style home with three bedrooms and 2 baths. The home is nestled on a private 2+ acre lot along the MA border, offering the perfect balance of peaceful country living and commuter convenience. Step onto the inviting farmer's porch and into a warm and thoughtfully updated interior featuring living room, updated kitchen, new flooring & carpet, spacious family room, office, and full bathroom. Upstairs, you will find three bedrooms, new carpet, fresh paint, and brand new renovated bathroom. The backyard is perfect for relaxation and entertaining. Enjoy the pergola-covered outdoor living area complete with sectional and mounted TV, above-ground pool, outdoor hot tub, and a fire pit. This outdoor space offers exceptional privacy and room to enjoy the outdoors every season. Additional features include farmer's porch, basement for ample storage, and large paved driveway for parking. Offering flexible living spaces, tasteful updates, and an outdoor oasis designed for relaxation and entertaining, this exceptional property is ready to welcome its next owners!...
Contact an agent
Home facts
- Year built:1960
- Listing ID #:5103624
- Added:47 day(s) ago
- Updated:September 23, 2026 at 12:40 AM
Rooms and interior
- Bedrooms:3
- Total bathrooms:2
- Full bathrooms:1
- Rooms Total:7
- Flooring:Carpet, Vinyl Plank
- Kitchen Description:Dishwasher, Refrigerator
- Basement Description:Concrete, Interior, Interior Access, Storage Space, Unfinished
- Living area:1,428 sq. ft.
Heating and cooling
- Cooling:Central AC
- Heating:Floor Furnace
Structure and exterior
- Roof:Asphalt Shingle
- Year built:1960
- Building area:1,428 sq. ft.
- Lot area:2.1 Acres
- Levels:2 Story
Schools
- High school:Pelham High School
- Middle school:Pelham Memorial School
- Elementary school:Pelham Elementary School
Utilities
- Sewer:Leach Field, Septic
Finances and disclosures
- Price:$599,900
- Price per sq. ft.:$277.73
- Tax amount:$7,009 (2025)
Features and amenities
- Appliances:Refrigerator, Washer
- Laundry features:Dryer, Washer
- Amenities:Circuit Breaker(s)
Parking
- Parking description:Paved Driveway
 Copyright 2026 Prime MLS, Inc. All rights reserved. This information is deemed reliable, but not guaranteed. The data relating to real estate displayed on this Site comes in part from the IDX Program of Prime MLS. The information being provided is for consumers’ personal, noncommercial use and may not be used for any purpose other than to identify prospective properties consumers may be interested in purchasing. Data last updated September 23, 2026
New listings near 83 Jericho Road
- New
 $550,000Active2 Acres
29 Pasture Lane, Pelham, NH 03076
MLS# 5110935Listed by: BHHS VERANI SALEM - New
 $550,000Active2 Acres
31 Pasture Lane, Pelham, NH 03076
MLS# 5110936Listed by: BHHS VERANI SALEM - New
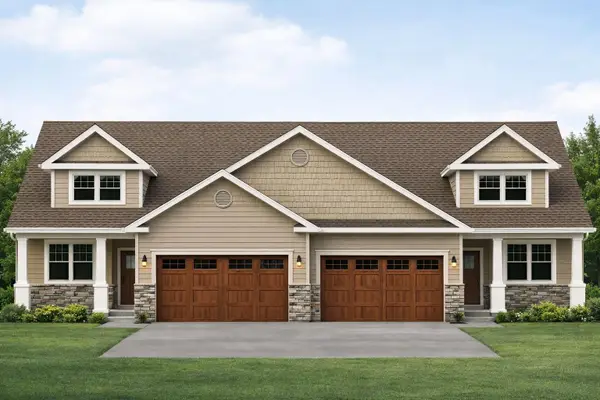 $679,900Active2 beds 3 baths1,883 sq. ft.
4 Meredith Lane, Pelham, NH 03076
MLS# 5110821Listed by: COLDWELL BANKER REALTY NASHUA - New
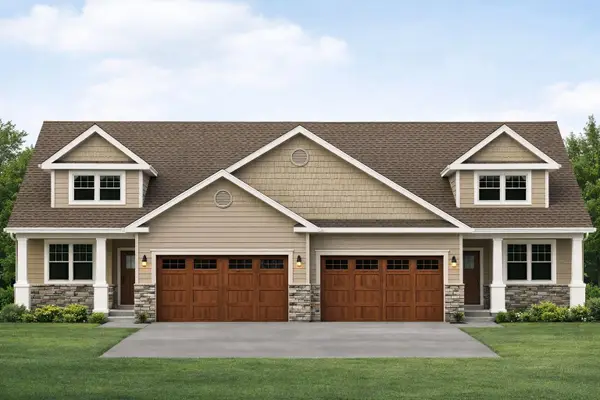 $679,900Active2 beds 3 baths1,883 sq. ft.
6 Meredith Lane, Pelham, NH 03076
MLS# 5110826Listed by: COLDWELL BANKER REALTY NASHUA - New
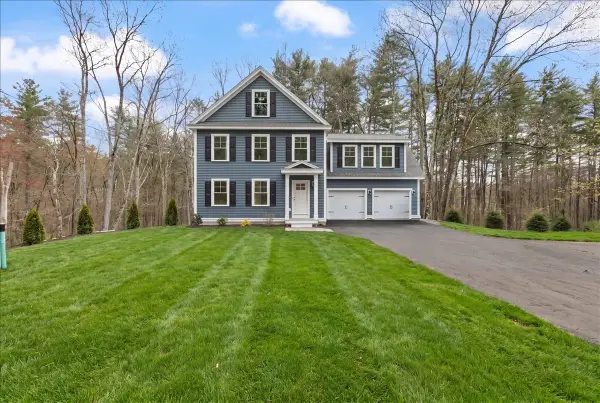 $749,900Active3 beds 3 baths2,211 sq. ft.
1152 Bridge St, Pelham, NH 03076
MLS# 73578915Listed by: A E Gidley Real Estate LLC - New
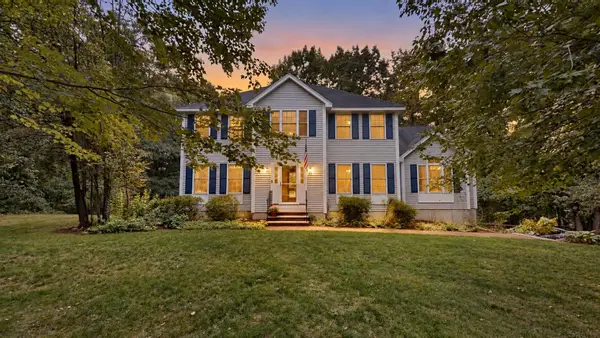 $829,000Active4 beds 3 baths2,588 sq. ft.
79 Wyndridge Circle, Pelham, NH 03076
MLS# 5110135Listed by: KELLER WILLIAMS GATEWAY REALTY/SALEM - New
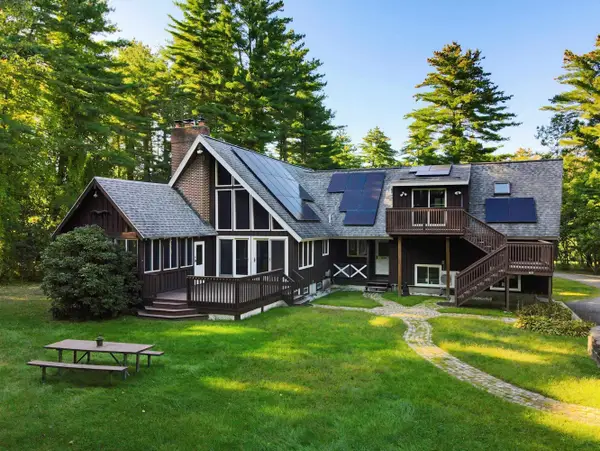 $749,999Active4 beds 3 baths3,602 sq. ft.
14 William Drive, Pelham, NH 03076
MLS# 5109794Listed by: COLDWELL BANKER REALTY WESTFORD MA 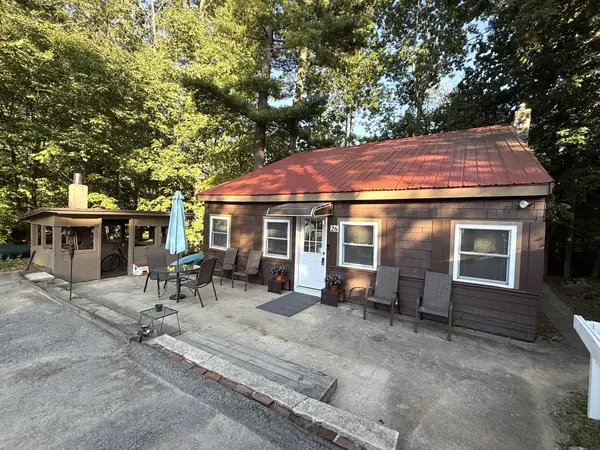 $349,900Active1 beds 1 baths1,003 sq. ft.
26 Azalea Lane, Pelham, NH 03076
MLS# 73576029Listed by: Susan J. Tisbert Realty- New
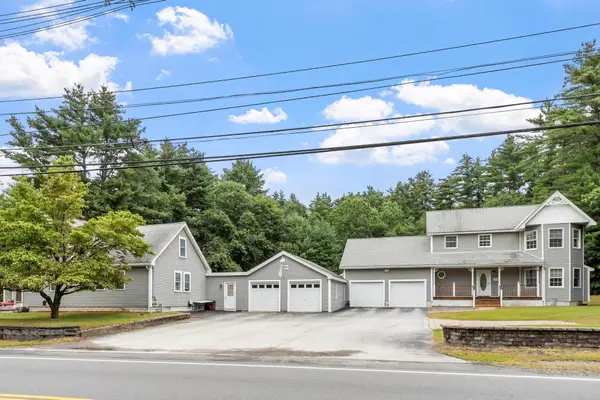 $899,900Active6 beds 4 baths3,552 sq. ft.
845 Bridge Street, Pelham, NH 03076
MLS# 5109930Listed by: BOUTWELL REAL ESTATE 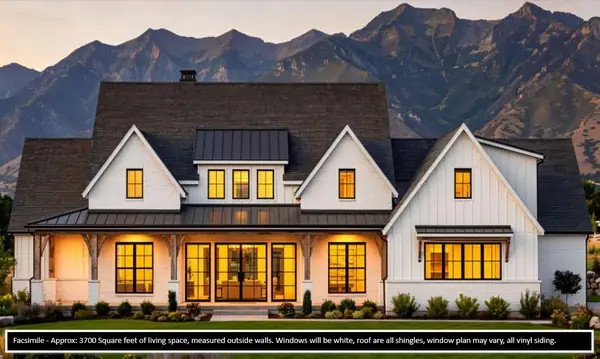 $1,649,900Active4 beds 5 baths3,712 sq. ft.
29 Pasture Lane, Pelham, NH 03076
MLS# 5109293Listed by: BHHS VERANI SALEM


Protect your home and budget from life's surprises with an Assurant Home Warranty, backed by a partner that supports you through every step of homeownership. Explore Plans.
© 2026 Better Homes and Gardens Real Estate LLC. An Anywhere Real Estate company. All rights reserved. Better Homes and Gardens® Real Estate is a registered trademark owned by Meredith Operations Corporation, licensed to Better Homes and Gardens Real Estate LLC and used with permission. Better Homes and Gardens Real Estate LLC fully supports the principles of the Fair Housing Act and the Equal Opportunity Act. Listing information is deemed reliable but is not guaranteed accurate.
Each office is independently owned and operated.
Any services or products provided by third parties are not provided by, affiliated with or related to Better Homes and Gardens Real Estate LLC, or its affiliated companies.