
386 Pembroke Street, Pembroke, NH 03275
Local realty services provided by:Better Homes and Gardens Real Estate The Masiello Group
386 Pembroke Street,Pembroke, NH 03275
$475,000
- 5 Beds
- 3 Baths
- 3,643 sq. ft.
- Single family
- Active
Listed by: steven lundahlCell: 603-496-3364
Office: coldwell banker lifestyles - concord603-226-2100
MLS#:5098006
Source:PrimeMLS
Price summary
- Price:$475,000
- Price per sq. ft.:$108.27
About this home
An architectural landmark, the Captain William Fife House, often referred to locally as the Gingerbread House, is a historic 1846 Italianate-style residence built as the elegant home of a prominent community member. The property stands as a notable example of mid-19th-century residential architecture. This unique property includes 3,643 square feet of space with five bedrooms and three bathrooms and is set on a one-acre lot with a lovely and private back yard with gardens. Though it has undergone significant renovations and system updates, it preserves its historic charm. System updates include energy-efficient heating using natural gas and a wood boiler in series, mini-splits on the main floor for cooling and shoulder season heating. It also has a 5 kWh solar PV array and a solar hot water system, lowering energy costs even further. It also has an EV charging station. In addition to its five bedrooms -- three of which are in its unusual square tower, it features a lovely sitting room with stained glass windows, a comfy den, a large and beautiful eat-in kitchen, a large sunroom with a small hot tub, an electric range as well as a gas range with overhead vent and a large room on the third floor suitable for a large office, artist studio, rehearsal space or simply storage. The three car garage has a full second floor that can be used for storage and there is a second driveway on the other side of the house that can accommodate an additional vehicle. Located near Concord, it offers a lot of space and a bit of history for a good price!...
Contact an agent
Home facts
- Year built:1846
- Listing ID #:5098006
- Added:96 day(s) ago
- Updated:October 07, 2026 at 10:44 AM
Rooms and interior
- Bedrooms:5
- Total bathrooms:3
- Full bathrooms:1
- Rooms Total:10
- Flooring:Hardwood, Tile, Vinyl
- Kitchen Description:Dishwasher, Refrigerator
- Basement Description:Concrete Floor, Crawl Space, Interior, Partial, Unfinished
- Living area:3,643 sq. ft.
Heating and cooling
- Cooling:Mini Split
- Heating:Baseboard, Hot Water, Mini Split, Wood Boiler
Structure and exterior
- Roof:Asphalt Shingle
- Year built:1846
- Building area:3,643 sq. ft.
- Lot area:0.99 Acres
- Levels:2.5 Story
Schools
- High school:Pembroke Academy
- Middle school:Three Rivers School
- Elementary school:Pembroke Hill School
Utilities
- Sewer:Public Available
Finances and disclosures
- Price:$475,000
- Price per sq. ft.:$108.27
- Tax amount:$13,084 (2025)
Features and amenities
- Appliances:Exhaust Fan, Refrigerator
- Laundry features:Dryer
Parking
- Parking description:Paved Driveway
- Garage spaces:3
 Copyright 2026 Prime MLS, Inc. All rights reserved. This information is deemed reliable, but not guaranteed. The data relating to real estate displayed on this Site comes in part from the IDX Program of Prime MLS. The information being provided is for consumers’ personal, noncommercial use and may not be used for any purpose other than to identify prospective properties consumers may be interested in purchasing. Data last updated October 7, 2026
New listings near 386 Pembroke Street
- Coming Soon
 Listed by BHGRE$1,190,000Coming Soon5 beds 4 baths4,372 sq. ft.
311 Academy Road, Pembroke, NH 03275
MLS# 5113038Listed by: BHG MASIELLO CONCORD 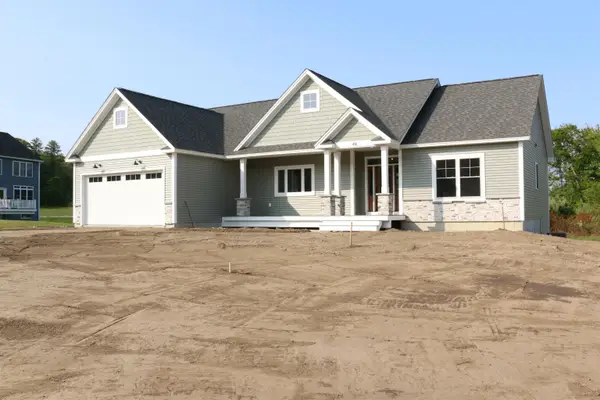 $753,129Pending3 beds 2 baths1,762 sq. ft.
431 Blane Circle #08, Pembroke, NH 03275
MLS# 5113077Listed by: RE/MAX TOWN SQUARE- New
 $80,000Active2 beds 1 baths1,240 sq. ft.
216 Friendship Avenue, Pembroke, NH 03275
MLS# 5112561Listed by: EXP REALTY - New
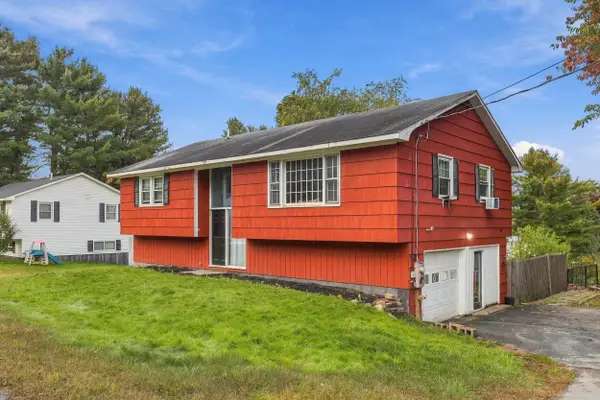 $449,000Active3 beds 2 baths1,796 sq. ft.
382 Perley Avenue, Pembroke, NH 03275
MLS# 5112525Listed by: COLDWELL BANKER LIFESTYLES - CONCORD - New
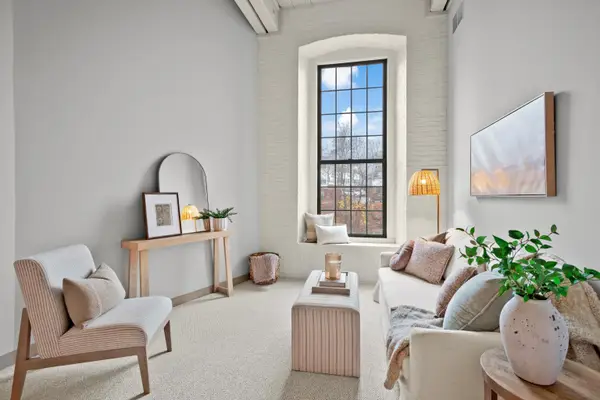 $215,000Active1 beds 1 baths712 sq. ft.
100 Main Street #M13, Pembroke, NH 03275
MLS# 5112506Listed by: RE/MAX SYNERGY - New
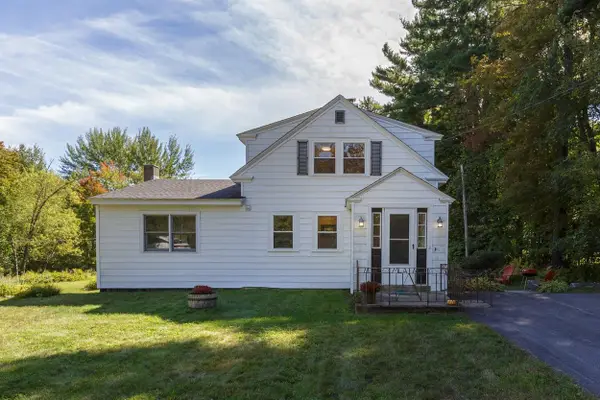 $379,900Active2 beds 2 baths1,486 sq. ft.
229 Dearborn Road, Pembroke, NH 03275
MLS# 5112002Listed by: KELLER WILLIAMS REALTY-METROPOLITAN - New
 $799,900Active3 beds 2 baths1,788 sq. ft.
431 Grady Lane, Pembroke, NH 03275
MLS# 5111859Listed by: COLDWELL BANKER REALTY BEDFORD NH - New
 Listed by BHGRE$750,000Active9.5 Acres
101-1&2&4 Brickett Hill Road, Pembroke, NH 03275
MLS# 5111756Listed by: BHGRE MASIELLO BEDFORD 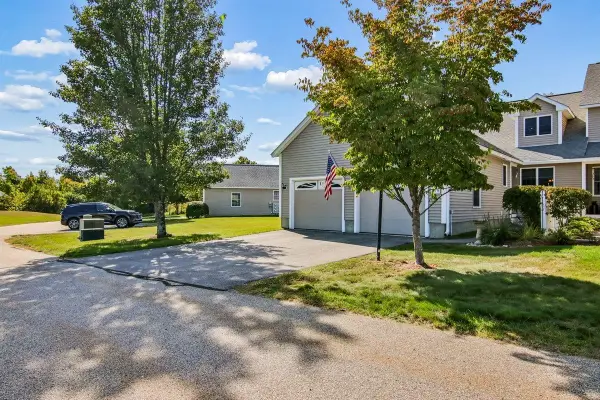 $420,000Active2 beds 3 baths1,732 sq. ft.
216 Kearsage Drive #A, Pembroke, NH 03275
MLS# 5111534Listed by: KELLER WILLIAMS REALTY-METROPOLITAN $439,000Pending2 beds 3 baths1,732 sq. ft.
220 Belknap Drive #A, Pembroke, NH 03275
MLS# 5111282Listed by: REALTY ONE GROUP NEXT LEVEL- CONCORD


Protect your home and budget from life's surprises with an Assurant Home Warranty, backed by a partner that supports you through every step of homeownership. Explore Plans.
© 2026 Better Homes and Gardens Real Estate LLC. An Anywhere Real Estate company. All rights reserved. Better Homes and Gardens® Real Estate is a registered trademark owned by Meredith Operations Corporation, licensed to Better Homes and Gardens Real Estate LLC and used with permission. Better Homes and Gardens Real Estate LLC fully supports the principles of the Fair Housing Act and the Equal Opportunity Act. Listing information is deemed reliable but is not guaranteed accurate.
Each office is independently owned and operated.
Any services or products provided by third parties are not provided by, affiliated with or related to Better Homes and Gardens Real Estate LLC, or its affiliated companies.