
431 Grady Lane, Pembroke, NH 03275
Local realty services provided by:Better Homes and Gardens Real Estate The Masiello Group
431 Grady Lane,Pembroke, NH 03275
$839,000
- 3 Beds
- 2 Baths
- 1,788 sq. ft.
- Single family
- Active
Listed by: sandy froman
Office: keller williams realty-metropolitan603-232-8282
MLS#:5098950
Source:PrimeMLS
Price summary
- Price:$839,000
- Price per sq. ft.:$234.62
- Monthly HOA dues:$240
About this home
BETTER THAN NEW! Modern Luxury Detached Condo with Upgrades Galore, 3 Beds, 2 Baths, Built in 2025, Ready to Finish Daylight Basement and Trailside Living. Over $70,000 in upgrades to make this a true custom home. Tucked away in a coveted cul-de-sac within one of the area's most desirable neighborhoods, this meticulously maintained home offers luxurious single-level living. Built just last year, it delivers the perfect blend of neighborhood camaraderie and single-family privacy. Every premium upgrade is already installed, making this 100% turnkey. Just unpack and start living! Large windows flood the home with natural light, creating a warm and elegant atmosphere throughout the open-concept layout. Your private sanctuary awaits, featuring a spacious bedroom layout, a custom-designed walk-in closet, and a luxurious bathroom with a spacious walk-in shower. The ready-to-be-finished daylight basement features walkout doors leading to a beautiful outdoor patio complete with a dedicated circular area for your future fire pit. Enjoy ultimate peace of mind and lower utility bills thanks to many energy efficiency upgrades, reliable central AC, and a professional fire sprinkler system monitored by an alarm company. Nestled in a wonderful, highly sought-after community, this home balances indoor luxury with outdoor enjoyment. Your detached layout gives you your own yard space to garden and grill, while nearby walking and nature trails are practically at your doorstep. Homes this pristine with luxurious single level living, a cul-de-sac location, and every upgrade complete, are a rare find....
Contact an agent
Home facts
- Year built:2025
- Listing ID #:5098950
- Added:46 day(s) ago
- Updated:August 24, 2026 at 11:04 AM
Rooms and interior
- Bedrooms:3
- Total bathrooms:2
- Full bathrooms:2
- Rooms Total:5
- Kitchen Description:Dishwasher, Refrigerator
- Basement Description:Concrete Floor, Daylight, Walkout
- Living area:1,788 sq. ft.
Heating and cooling
- Cooling:Central AC
Structure and exterior
- Roof:Asphalt Shingle
- Year built:2025
- Building area:1,788 sq. ft.
- Lot area:1.18 Acres
- Levels:1 Story
Schools
- High school:Pembroke Academy
- Middle school:Three Rivers School
- Elementary school:Pembroke Hill School
Utilities
- Sewer:Leach Field, Septic
Finances and disclosures
- Price:$839,000
- Price per sq. ft.:$234.62
- Tax amount:$16,968 (2025)
Features and amenities
- Appliances:Refrigerator
- Amenities:Circuit Breaker(s), Generator
Parking
- Parking description:Paved Driveway
- Garage spaces:462
 Copyright 2026 Prime MLS, Inc. All rights reserved. This information is deemed reliable, but not guaranteed. The data relating to real estate displayed on this Site comes in part from the IDX Program of Prime MLS. The information being provided is for consumers’ personal, noncommercial use and may not be used for any purpose other than to identify prospective properties consumers may be interested in purchasing. Data last updated August 24, 2026
New listings near 431 Grady Lane
- Coming Soon
 $575,000Coming Soon5 beds 2 baths2,400 sq. ft.
179 Main Street, Pembroke, NH 03275
MLS# 5105727Listed by: KELLER WILLIAMS GATEWAY REALTY/SALEM - New
 $585,000Active4 beds 2 baths1,944 sq. ft.
330 Academy Road, Pembroke, NH 03275
MLS# 5105895Listed by: MANTER REALTY, LLC - New
 $699,999Active3 beds 4 baths3,032 sq. ft.
438 Pembroke Street, Pembroke, NH 03275
MLS# 5105861Listed by: CENTURY 21 NORTH EAST - New
 Listed by BHGRE$519,000Active4 beds 2 baths1,608 sq. ft.
294 Cross Road, Pembroke, NH 03275
MLS# 5105798Listed by: BHG MASIELLO CONCORD - New
 $625,000Active4 beds 5 baths2,374 sq. ft.
363 Academy Road, Pembroke, NH 03275
MLS# 5105635Listed by: BHHS VERANI BEDFORD - New
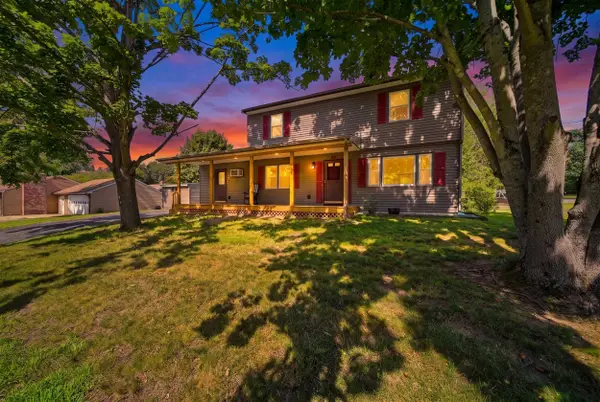 $525,000Active4 beds 2 baths1,848 sq. ft.
44 Sherwood Meadows, Pembroke, NH 03275
MLS# 5105341Listed by: REALTY ONE GROUP NEXT LEVEL 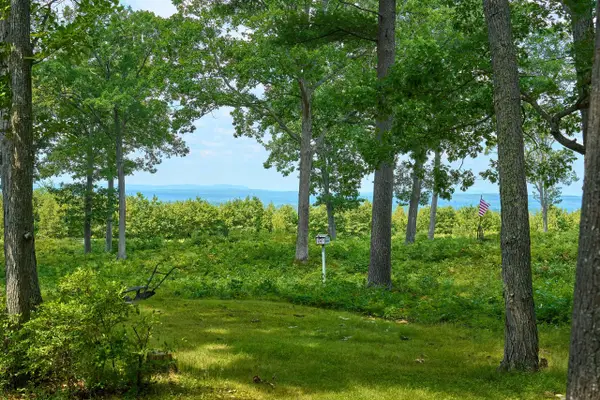 $1,220,000Active2 beds 1 baths1,298 sq. ft.
664 Borough Road, Pembroke, NH 03275
MLS# 5104748Listed by: MRM ASSOCIATES $399,900Pending3 beds 2 baths3,228 sq. ft.
637 Borough Road, Pembroke, NH 03275
MLS# 5104671Listed by: 603 BIRCH REALTY, LLC $585,000Active3 beds 2 baths2,135 sq. ft.
42 Mason Avenue, Pembroke, NH 03275
MLS# 5104523Listed by: COLDWELL BANKER CLASSIC REALTY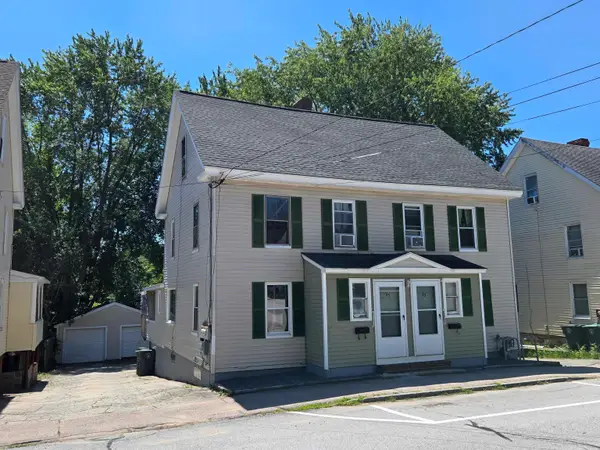 $549,000Active6 beds 2 baths2,460 sq. ft.
83-85 Glass Street, Pembroke, NH 03275
MLS# 5103675Listed by: HOMEFRONT REALTY, LLC


Protect your home and budget from life's surprises with an Assurant Home Warranty, backed by a partner that supports you through every step of homeownership. Explore Plans.
© 2026 Better Homes and Gardens Real Estate LLC. An Anywhere Real Estate company. All rights reserved. Better Homes and Gardens® Real Estate is a registered trademark owned by Meredith Operations Corporation, licensed to Better Homes and Gardens Real Estate LLC and used with permission. Better Homes and Gardens Real Estate LLC fully supports the principles of the Fair Housing Act and the Equal Opportunity Act. Listing information is deemed reliable but is not guaranteed accurate.
Each office is independently owned and operated.
Any services or products provided by third parties are not provided by, affiliated with or related to Better Homes and Gardens Real Estate LLC, or its affiliated companies.