
431 Grady Lane, Pembroke, NH 03275
Local realty services provided by:Better Homes and Gardens Real Estate The Masiello Group
431 Grady Lane,Pembroke, NH 03275
$799,900
- 3 Beds
- 2 Baths
- 1,788 sq. ft.
- Condominium
- Active
Listed by: sylvia makariosPhone: 617-650-8358
Office: coldwell banker realty bedford nh603-471-0777
MLS#:5111859
Source:PrimeMLS
Price summary
- Price:$799,900
- Price per sq. ft.:$223.69
- Monthly HOA dues:$240
About this home
LUXURY RANCH LIVING—EVERYTHING YOU NEED ON ONE BEAUTIFUL LEVEL! Built in 2025 and enhanced with over $70,000 in upgrades, including a whole-house generator, this stunning detached ranch-style home combines effortless single-level living with elegant design in Pembroke’s desirable Meadow View community. Privately situated on a coveted cul-de-sac, the Newbury design offers 1,788 sq. ft. of thoughtfully appointed living space, with all your everyday essentials conveniently on one floor. An open, airy layout connects the spacious kitchen, dining area and inviting living room, where high ceilings and a gas fireplace create a beautiful setting for relaxing and entertaining. The kitchen impresses with an oversized center island, abundant cabinetry and a functional pantry. Step onto the covered rear deck and enjoy dedicated yard space for grilling, gardening or simply unwinding. The spacious primary suite is a peaceful retreat featuring custom-designed walk-in closets and a spa-like bath with a walk-in shower. Two additional spacious bedrooms and a second full bath complete the main-level living space. For those who want room to expand, the massive unfinished walkout basement offers exciting possibilities for future living space, a gym, recreation room or workshop, along with exceptional storage. Enjoy the privacy of a detached home with the ease of association-maintained landscaping and snow removal. Conveniently located near Concord, shopping, dining, recreation and major commuter routes, this meticulously maintained, turnkey home offers the perfect blend of luxury, comfort and convenience. Beautifully designed. Thoughtfully upgraded. Exceptional living, all on one level!...
Contact an agent
Home facts
- Year built:2025
- Listing ID #:5111859
- Added:1 day(s) ago
- Updated:September 29, 2026 at 12:51 AM
Rooms and interior
- Bedrooms:3
- Total bathrooms:2
- Full bathrooms:2
- Rooms Total:6
- Flooring:Hardwood, Tile
- Basement Description:Concrete Floor, Partially Finished, Walkout
- Living area:1,788 sq. ft.
Heating and cooling
- Cooling:Central AC, Mini Split
- Heating:Heat Pump
Structure and exterior
- Roof:Asphalt Shingle
- Year built:2025
- Building area:1,788 sq. ft.
- Levels:2 Story
Utilities
- Sewer:Leach Field, Septic, Septic Design Available
Finances and disclosures
- Price:$799,900
- Price per sq. ft.:$223.69
- Tax amount:$16,968 (2025)
Features and amenities
- Appliances:Exhaust Fan
- Amenities:Circuit Breaker(s)
Parking
- Parking description:Paved Driveway
- Garage spaces:2
 Copyright 2026 Prime MLS, Inc. All rights reserved. This information is deemed reliable, but not guaranteed. The data relating to real estate displayed on this Site comes in part from the IDX Program of Prime MLS. The information being provided is for consumers’ personal, noncommercial use and may not be used for any purpose other than to identify prospective properties consumers may be interested in purchasing. Data last updated September 29, 2026
New listings near 431 Grady Lane
 $799,900Active3 beds 2 baths1,788 sq. ft.
431 Grady Ln #31, Pembroke, NH 03275
MLS# 73575469Listed by: Coldwell Banker Realty - Westwood- New
 Listed by BHGRE$750,000Active9.5 Acres
101-1&2&4 Brickett Hill Road, Pembroke, NH 03275
MLS# 5111756Listed by: BHGRE MASIELLO BEDFORD - Open Sat, 11am to 1pmNew
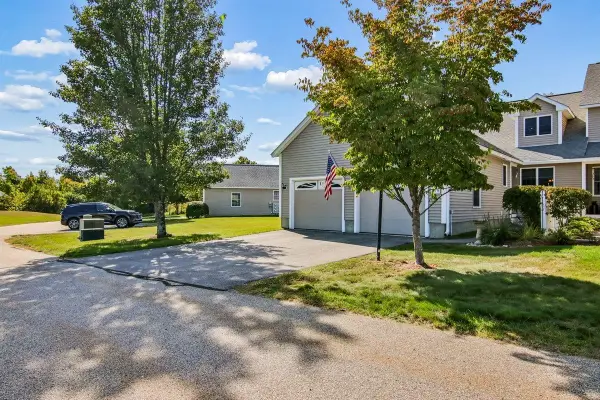 $420,000Active2 beds 3 baths1,732 sq. ft.
216 Kearsage Drive #A, Pembroke, NH 03275
MLS# 5111534Listed by: KELLER WILLIAMS REALTY-METROPOLITAN - New
 $439,000Active2 beds 3 baths1,732 sq. ft.
220 Belknap Drive #A, Pembroke, NH 03275
MLS# 5111282Listed by: REALTY ONE GROUP NEXT LEVEL- CONCORD - New
 $450,000Active3 beds 2 baths1,937 sq. ft.
26 Sherwood Meadows, Pembroke, NH 03275
MLS# 5110983Listed by: KELLER WILLIAMS REALTY-METROPOLITAN - New
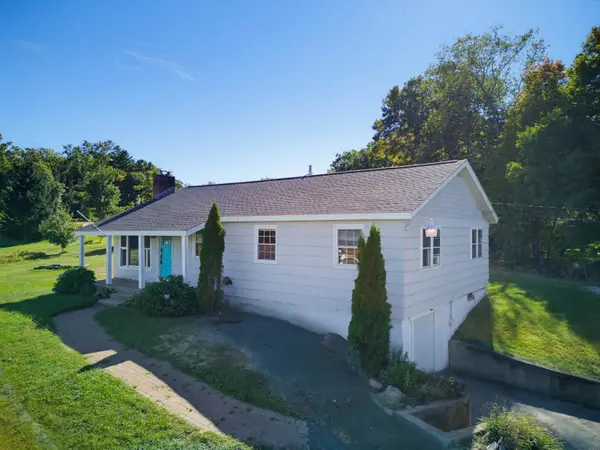 $435,000Active3 beds 2 baths1,508 sq. ft.
245 Buck Street, Pembroke, NH 03275
MLS# 5110361Listed by: KW COASTAL AND LAKES & MOUNTAINS REALTY - New
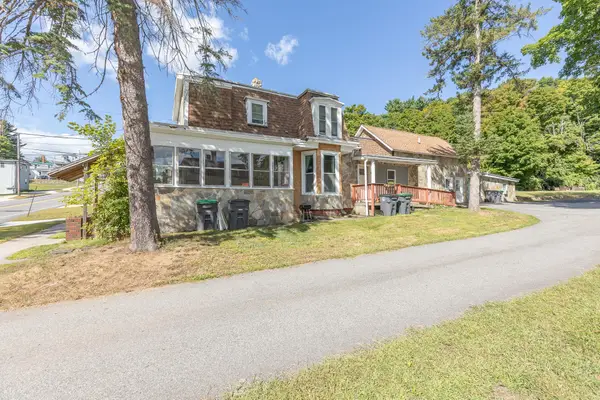 $799,900Active5 beds 4 baths3,262 sq. ft.
43 Broadway, Pembroke, NH 03275
MLS# 5110454Listed by: KELLER WILLIAMS REALTY-METROPOLITAN 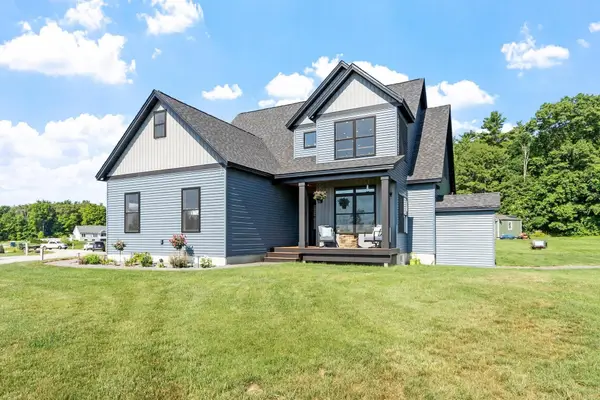 $799,000Active3 beds 3 baths1,656 sq. ft.
467 Blane Circle, Pembroke, NH 03275
MLS# 73578507Listed by: DiPietro Group Real Estate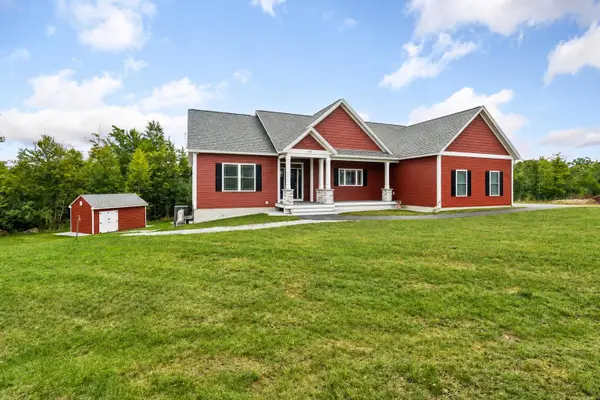 $799,900Active3 beds 2 baths1,788 sq. ft.
431 Grady Lane, Pembroke, NH 03275
MLS# 5109238Listed by: COLDWELL BANKER REALTY BEDFORD NH


Protect your home and budget from life's surprises with an Assurant Home Warranty, backed by a partner that supports you through every step of homeownership. Explore Plans.
© 2026 Better Homes and Gardens Real Estate LLC. An Anywhere Real Estate company. All rights reserved. Better Homes and Gardens® Real Estate is a registered trademark owned by Meredith Operations Corporation, licensed to Better Homes and Gardens Real Estate LLC and used with permission. Better Homes and Gardens Real Estate LLC fully supports the principles of the Fair Housing Act and the Equal Opportunity Act. Listing information is deemed reliable but is not guaranteed accurate.
Each office is independently owned and operated.
Any services or products provided by third parties are not provided by, affiliated with or related to Better Homes and Gardens Real Estate LLC, or its affiliated companies.