
441 Blane Circle #12, Pembroke, NH 03275
Local realty services provided by:Better Homes and Gardens Real Estate The Masiello Group
441 Blane Circle #12,Pembroke, NH 03275
$789,900
- 3 Beds
- 2 Baths
- 1,857 sq. ft.
- Condominium
- Active
Listed by: kenneth lehtonen ii
Office: re/max town square603-878-3242
MLS#:5102696
Source:PrimeMLS
Price summary
- Price:$789,900
- Price per sq. ft.:$212.57
- Monthly HOA dues:$240
About this home
One of the final opportunities to own a brand-new home in this sought-after subdivision! This beautifully crafted Cortland III ranch offers 1,857 sq. ft. of thoughtfully designed single-level living with quality finishes throughout. The open-concept floor plan welcomes you with cathedral ceilings, a gas fireplace highlighted by a custom lime-wash accent wall, and a practical mudroom featuring a built-in bench. The designer kitchen showcases quartz countertops that continue as a full-height backsplash, a custom range hood, and an adjoining dining area with an oversized slider leading to the covered rear deck, perfect for indoor/outdoor entertaining. The private primary suite offers a spa-inspired bath with a tiled shower, soaking tub, and spacious layout, while two additional bedrooms provide flexibility for guests, family, or a home office. Enjoy your morning coffee on the covered front porch or unwind on the maintenance-free Trex deck overlooking the backyard. Cedar Impression siding adds timeless curb appeal and completes the home's striking exterior. Located in Pembroke, you'll enjoy easy access to Concord, the Lakes Region, and the White Mountains, with nearby Class VI roads offering year-round recreation including hiking, mountain biking, and snowmobiling. Don't miss one of the last chances to own new construction in this desirable neighborhood. Quick closing available. Agent interest....
Contact an agent
Home facts
- Year built:2025
- Subdivision & Development:Meadow View
- Listing ID #:5102696
- Added:52 day(s) ago
- Updated:September 22, 2026 at 10:32 AM
Rooms and interior
- Bedrooms:3
- Total bathrooms:2
- Full bathrooms:2
- Rooms Total:8
- Flooring:Carpet, Hardwood, Tile
- Basement Description:Concrete, Daylight, Exterior Access, Full, Unfinished, Walkout
- Living area:1,857 sq. ft.
Heating and cooling
- Cooling:Central AC
- Heating:Forced Air
Structure and exterior
- Year built:2025
- Building area:1,857 sq. ft.
- Levels:1 Story
Utilities
- Sewer:Concrete, Private, Septic
Finances and disclosures
- Price:$789,900
- Price per sq. ft.:$212.57
Features and amenities
- Amenities:Circuit Breaker(s)
Parking
- Parking description:Paved Driveway
- Garage spaces:2
 Copyright 2026 Prime MLS, Inc. All rights reserved. This information is deemed reliable, but not guaranteed. The data relating to real estate displayed on this Site comes in part from the IDX Program of Prime MLS. The information being provided is for consumers’ personal, noncommercial use and may not be used for any purpose other than to identify prospective properties consumers may be interested in purchasing. Data last updated September 22, 2026
New listings near 441 Blane Circle #12
- New
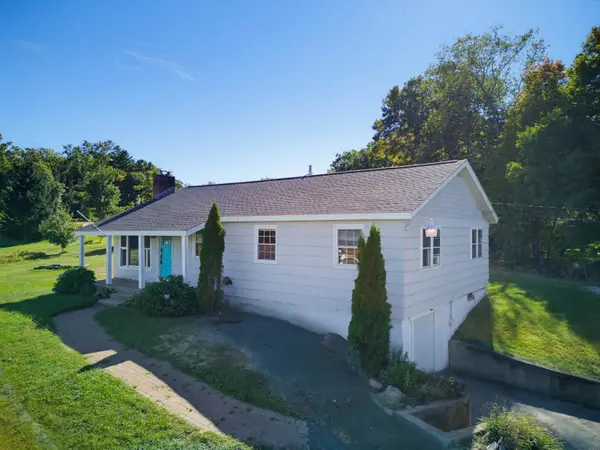 $435,000Active3 beds 2 baths1,508 sq. ft.
245 Buck Street, Pembroke, NH 03275
MLS# 5110361Listed by: KW COASTAL AND LAKES & MOUNTAINS REALTY - New
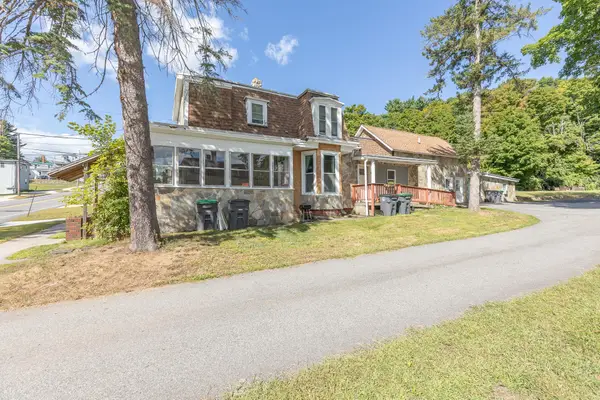 $799,900Active5 beds 4 baths3,262 sq. ft.
43 Broadway, Pembroke, NH 03275
MLS# 5110454Listed by: KELLER WILLIAMS REALTY-METROPOLITAN - New
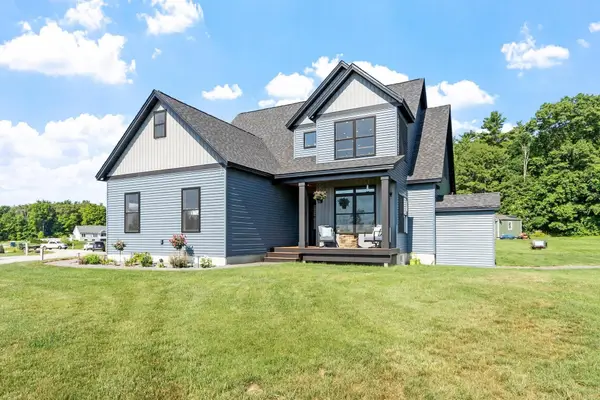 $799,000Active3 beds 3 baths1,656 sq. ft.
467 Blane Circle, Pembroke, NH 03275
MLS# 73578507Listed by: DiPietro Group Real Estate 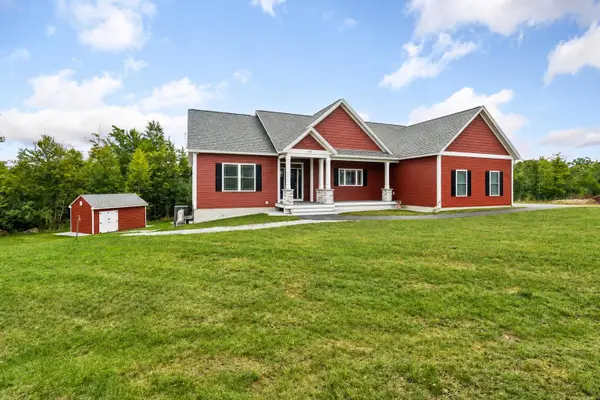 $839,000Active3 beds 2 baths1,788 sq. ft.
431 Grady Lane, Pembroke, NH 03275
MLS# 5109238Listed by: COLDWELL BANKER REALTY BEDFORD NH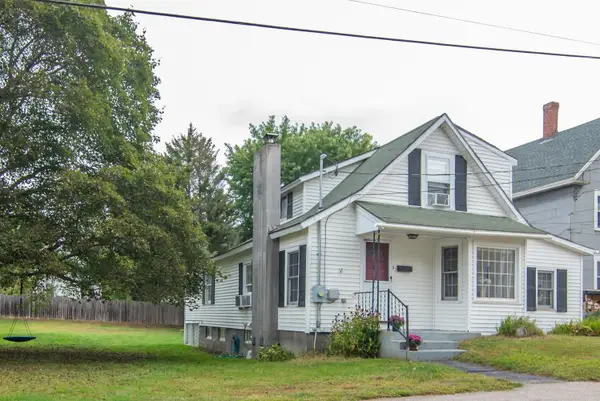 $365,000Active3 beds 1 baths1,252 sq. ft.
3 Maple Street, Pembroke, NH 03275
MLS# 5109137Listed by: CAMERON REAL ESTATE GROUP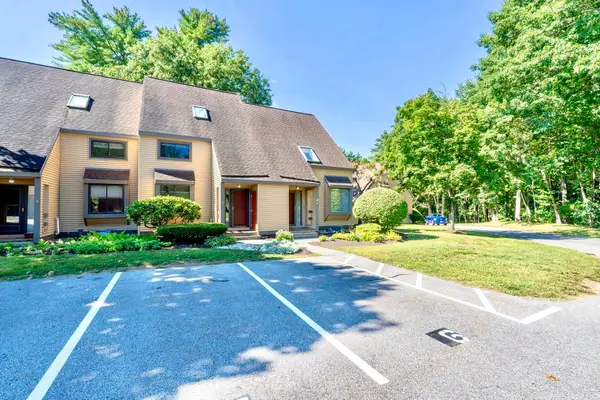 $324,900Active2 beds 2 baths1,426 sq. ft.
6 Remington Court, Pembroke, NH 03275
MLS# 5108983Listed by: EXP REALTY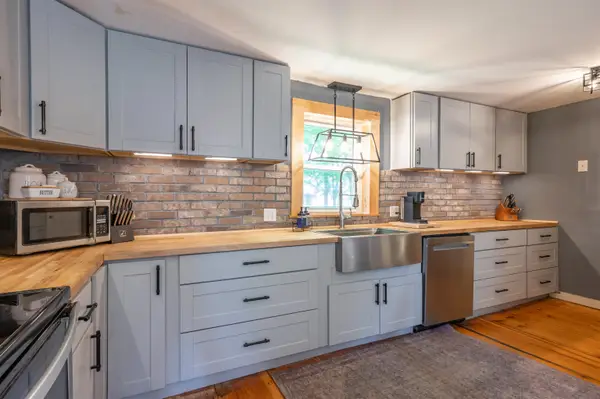 $449,900Active4 beds 2 baths2,358 sq. ft.
241 Pembroke Street, Pembroke, NH 03275
MLS# 5108938Listed by: LXTN REALTY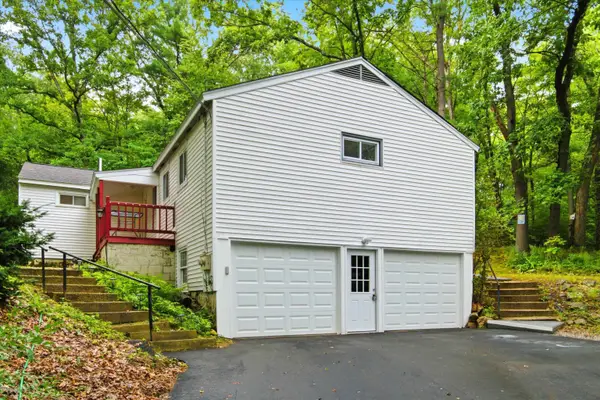 $1,399,000Active7 beds 5 baths5,470 sq. ft.
182 Buck Street #123, Pembroke, NH 03275
MLS# 5108185Listed by: FIRST NH REAL ESTATE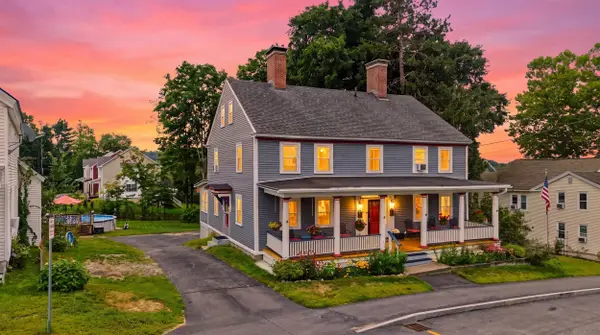 $575,000Active5 beds 2 baths2,400 sq. ft.
179 Main St., Pembroke, NH 03275
MLS# 73565744Listed by: Keller Williams Gateway Realty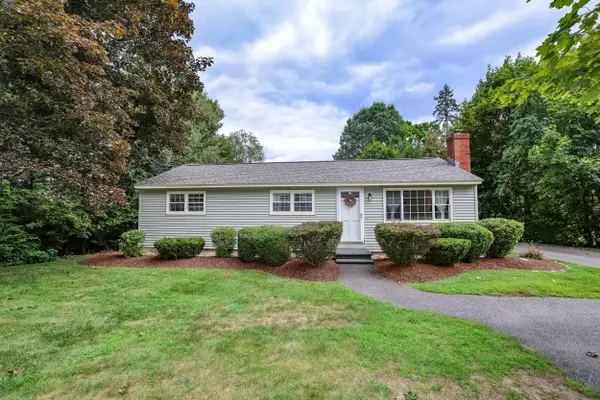 $499,900Active3 beds 1 baths1,759 sq. ft.
449 Buck Street, Pembroke, NH 03275
MLS# 5106497Listed by: ALL INCLUSIVE REALTY, LLC


Protect your home and budget from life's surprises with an Assurant Home Warranty, backed by a partner that supports you through every step of homeownership. Explore Plans.
© 2026 Better Homes and Gardens Real Estate LLC. An Anywhere Real Estate company. All rights reserved. Better Homes and Gardens® Real Estate is a registered trademark owned by Meredith Operations Corporation, licensed to Better Homes and Gardens Real Estate LLC and used with permission. Better Homes and Gardens Real Estate LLC fully supports the principles of the Fair Housing Act and the Equal Opportunity Act. Listing information is deemed reliable but is not guaranteed accurate.
Each office is independently owned and operated.
Any services or products provided by third parties are not provided by, affiliated with or related to Better Homes and Gardens Real Estate LLC, or its affiliated companies.