
16 Ashlee Drive, Peterborough, NH 03458
Local realty services provided by:Better Homes and Gardens Real Estate The Masiello Group
Listed by: derek stone
Office: keller williams realty success978-475-2111
MLS#:5104906
Source:PrimeMLS
Price summary
- Price:$599,000
- Price per sq. ft.:$168.83
About this home
TOTAL HOUSE RENOVATION. MOVE-IN READY! BRAND NEW KITCHEN, HARDWOOD FLOORS, APPLIANCES & UPDATED BATHROOMS! This beautifully updated 4-bedroom, 2.5-bath home combines fresh, modern improvements with a peaceful and private setting surrounded by nature. Step inside to enjoy brand new hardwood flooring, abundant natural light, and classic wood trimmed windows throughout. The stunning brand new kitchen is a true centerpiece, featuring generous granite counter top space, ample cabinetry, brand new stainless-steel appliances, recessed lighting, and stylish pendant fixtures perfect for everyday living and entertaining. The updated bathrooms add to the home’s fresh, move-in-ready feel. The spacious primary bedroom offers a private retreat with an en-suite bath and walk-in closet, while three additional bedrooms provide flexibility for family, guests, or a home office. Convenient second-floor laundry keeps everyday chores close to the bedrooms. Looking for even more space? The large basement features high ceilings and offers excellent potential to be finished, creating additional living space for a family room, home gym, game room, office, or whatever best suits your needs. Outside, a large deck overlooks peaceful wooded surroundings, creating an inviting space for outdoor dining, entertaining, or simply relaxing. A 2-car garage provides convenient parking and additional storage. With its extensive interior updates, spacious layout, large high-ceiling basement with expansion potential, private primary suite, second-floor laundry, 2-car garage, and beautiful natural surroundings, this move-in-ready home offers an exceptional combination of modern comfort, functionality, privacy, and scenic beauty....
Contact an agent
Home facts
- Year built:1995
- Listing ID #:5104906
- Added:45 day(s) ago
- Updated:September 28, 2026 at 10:40 AM
Rooms and interior
- Bedrooms:4
- Total bathrooms:3
- Full bathrooms:2
- Rooms Total:8
- Flooring:Hardwood
- Kitchen Description:Dishwasher, Microwave, Refrigerator
- Basement Description:Concrete Floor, Interior, Unfinished
- Living area:2,314 sq. ft.
Heating and cooling
- Heating:Hot Water, Oil
Structure and exterior
- Year built:1995
- Building area:2,314 sq. ft.
- Lot area:3 Acres
- Levels:2 Story
Schools
- High school:Contoocook Valley Regional Hig
- Middle school:South Meadow School
- Elementary school:Peterborough Elem School
Finances and disclosures
- Price:$599,000
- Price per sq. ft.:$168.83
- Tax amount:$11,648 (2025)
Features and amenities
- Appliances:Refrigerator
- Amenities:Circuit Breaker(s)
Parking
- Parking description:Paved Driveway
- Garage spaces:2
 Copyright 2026 Prime MLS, Inc. All rights reserved. This information is deemed reliable, but not guaranteed. The data relating to real estate displayed on this Site comes in part from the IDX Program of Prime MLS. The information being provided is for consumers’ personal, noncommercial use and may not be used for any purpose other than to identify prospective properties consumers may be interested in purchasing. Data last updated September 28, 2026
New listings near 16 Ashlee Drive
- New
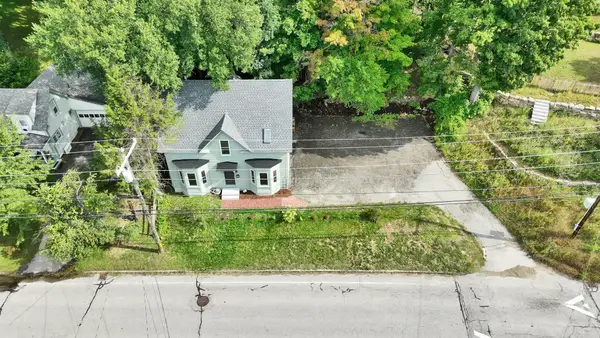 $495,000Active4 beds 2 baths1,815 sq. ft.
15 Union Street, Peterborough, NH 03458
MLS# 5110751Listed by: EXP REALTY - New
 $429,900Active3 beds 2 baths1,960 sq. ft.
40 Kaufmann Drive, Peterborough, NH 03458
MLS# 5110402Listed by: CENTURY 21 NORTH EAST  $295,000Active2 beds 2 baths991 sq. ft.
79 Main Street #B, Peterborough, NH 03458
MLS# 5110154Listed by: EXP REALTY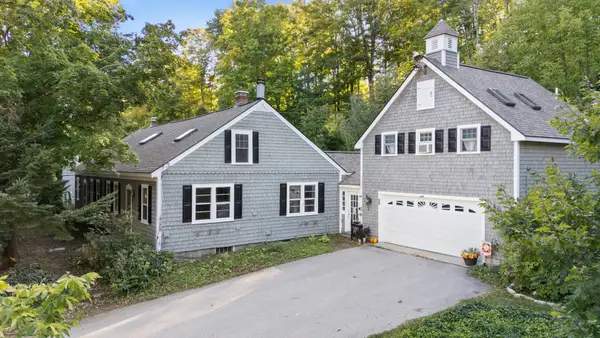 $575,000Active6 beds 4 baths3,200 sq. ft.
24 Wilder Street, Peterborough, NH 03458
MLS# 5110141Listed by: DUSTON LEDDY REAL ESTATE Listed by BHGRE$297,750Active2 beds 3 baths1,583 sq. ft.
206 Southfield Lane, Peterborough, NH 03458
MLS# 5109605Listed by: BHG MASIELLO PETERBOROUGH $339,000Active3 beds 2 baths1,740 sq. ft.
14 Long Hill Road, Peterborough, NH 03458
MLS# 5108615Listed by: COLDWELL BANKER REALTY NASHUA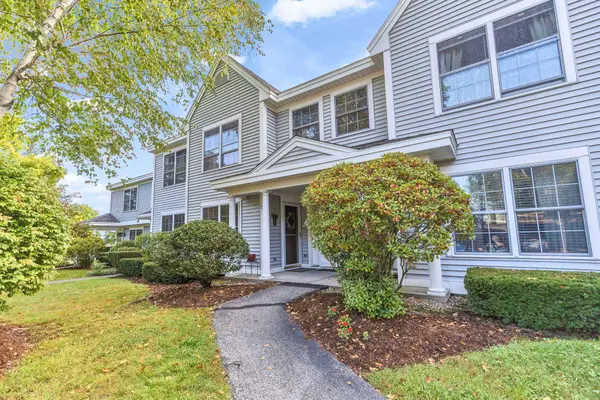 Listed by BHGRE$280,000Pending2 beds 1 baths792 sq. ft.
104 Southfield Lane, Peterborough, NH 03458
MLS# 5108461Listed by: BHGRE MASIELLO BEDFORD $279,000Active4.14 Acres
Lot 4 Old Greenfield Road, Peterborough, NH 03458
MLS# 5108302Listed by: EXP REALTY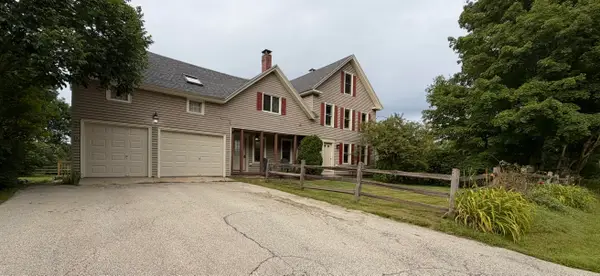 $689,900Active4 beds 3 baths2,680 sq. ft.
129 Old Dublin Road, Peterborough, NH 03458
MLS# 5108263Listed by: DEREK GREENE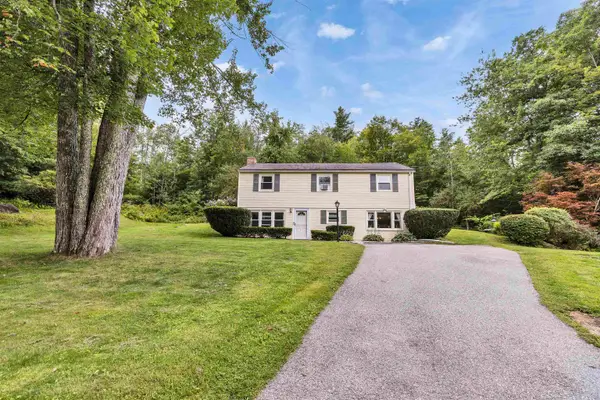 $379,900Active3 beds 2 baths1,897 sq. ft.
33 Lobacki Drive, Peterborough, NH 03458
MLS# 5107409Listed by: EXP REALTY


Protect your home and budget from life's surprises with an Assurant Home Warranty, backed by a partner that supports you through every step of homeownership. Explore Plans.
© 2026 Better Homes and Gardens Real Estate LLC. An Anywhere Real Estate company. All rights reserved. Better Homes and Gardens® Real Estate is a registered trademark owned by Meredith Operations Corporation, licensed to Better Homes and Gardens Real Estate LLC and used with permission. Better Homes and Gardens Real Estate LLC fully supports the principles of the Fair Housing Act and the Equal Opportunity Act. Listing information is deemed reliable but is not guaranteed accurate.
Each office is independently owned and operated.
Any services or products provided by third parties are not provided by, affiliated with or related to Better Homes and Gardens Real Estate LLC, or its affiliated companies.