
16 Currier Avenue, Peterborough, NH 03458
Local realty services provided by:Better Homes and Gardens Real Estate The Masiello Group
16 Currier Avenue,Peterborough, NH 03458
$498,000
- 3 Beds
- 2 Baths
- - sq. ft.
- Single family
- Sold
Listed by: melissa somero-digeronimogarrisonrealty.nh@gmail.com
Office: garrison realty603-831-3677
MLS#:5099382
Source:PrimeMLS
Sorry, we are unable to map this address
Price summary
- Price:$498,000
About this home
!!!OPEN HOUSE CANCELLED!!! Gorgeous remodeled ranch with mountain views in the desirable Pine Hill neighborhood. Large windows make the living spaces bright and showcase the view, and hardwood floors and a brick fireplace lend a cozy feel. The kitchen updates include countertops, appliances and added custom cabinets and an eat-in space that complements the vaulted dining room with a pretty brick accent wall and access to the patio. The primary bedroom has large windows, pretty millworker and a fully re-done half bath. Down the hall are 2 additional bedrooms, the remodeled full bath and storage closets. All new windows, new roof, new electrical wiring and panel and main plumbing lines. Newer boiler, new expansion tank. The full basement has laundry hookups, a partially finished gym/playroom space and lots of room for storage. 2 car garage, paved driveway offer plenty of parking and the yard has so much to offer with a cherry tree, blueberry, raspberry and blackberry bushes. Enjoy the views from the covered front porch or enjoy a quiet dinner on the private back patio. The established neighborhood is quiet yet moments from the main commuter routes and all the activities downtown Peterborough and the surrounding Monadnock region have to offer. Agent related to seller....
Contact an agent
Home facts
- Year built:1961
- Listing ID #:5099382
- Added:68 day(s) ago
- Updated:September 19, 2026 at 06:32 AM
Rooms and interior
- Bedrooms:3
- Total bathrooms:2
- Full bathrooms:1
- Rooms Total:6
- Kitchen Description:Dishwasher, Refrigerator
- Basement Description:Full, Interior, Partially Finished
Heating and cooling
- Heating:Baseboard
Structure and exterior
- Roof:Asphalt Shingle
- Year built:1961
- Levels:1 Story
Schools
- High school:Contoocook Valley Regional Hig
- Middle school:South Meadow School
- Elementary school:Peterborough Elem School
Utilities
- Sewer:Private
Finances and disclosures
- Price:$498,000
- Tax amount:$9,487 (2026)
Features and amenities
- Appliances:Refrigerator, Washer
- Laundry features:Dryer, Washer
Parking
- Parking description:Paved Driveway
- Garage spaces:2
 Copyright 2026 Prime MLS, Inc. All rights reserved. This information is deemed reliable, but not guaranteed. The data relating to real estate displayed on this Site comes in part from the IDX Program of Prime MLS. The information being provided is for consumers’ personal, noncommercial use and may not be used for any purpose other than to identify prospective properties consumers may be interested in purchasing. Data last updated September 19, 2026
New listings near 16 Currier Avenue
- Coming Soon
 $299,900Coming Soon2 beds 2 baths991 sq. ft.
79 Main Street #B, Peterborough, NH 03458
MLS# 5110154Listed by: EXP REALTY - Open Sat, 11am to 1pmNew
 $429,900Active3 beds 2 baths1,960 sq. ft.
40 Kaufmann Drive, Peterborough, NH 03458
MLS# 5110402Listed by: CENTURY 21 NORTH EAST - Open Sat, 10am to 12pmNew
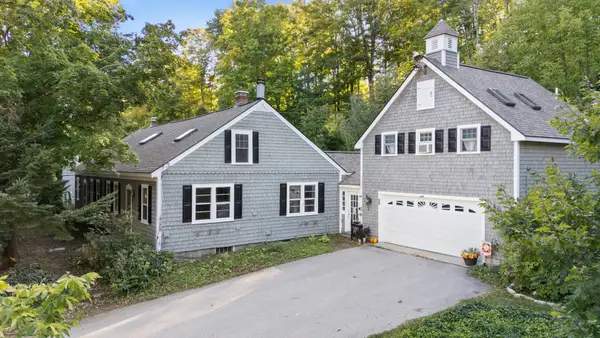 $575,000Active6 beds 4 baths3,200 sq. ft.
24 Wilder Street, Peterborough, NH 03458
MLS# 5110059Listed by: DUSTON LEDDY REAL ESTATE - New
 Listed by BHGRE$297,750Active2 beds 3 baths1,583 sq. ft.
206 Southfield Lane, Peterborough, NH 03458
MLS# 5109605Listed by: BHG MASIELLO PETERBOROUGH - New
 $339,000Active3 beds 2 baths1,740 sq. ft.
14 Long Hill Road, Peterborough, NH 03458
MLS# 5108615Listed by: COLDWELL BANKER REALTY NASHUA 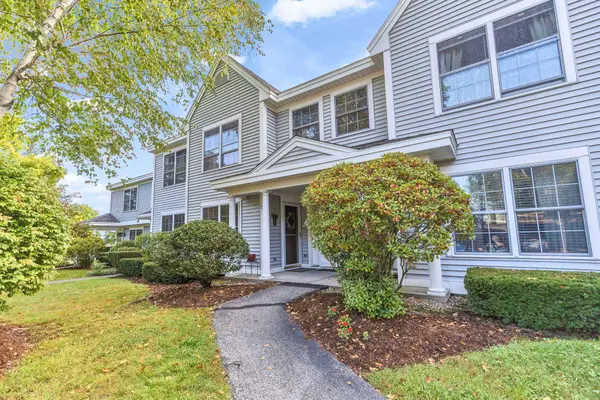 Listed by BHGRE$280,000Pending2 beds 1 baths792 sq. ft.
104 Southfield Lane, Peterborough, NH 03458
MLS# 5108461Listed by: BHGRE MASIELLO BEDFORD $279,000Active4.14 Acres
Lot 4 Old Greenfield Road, Peterborough, NH 03458
MLS# 5108302Listed by: EXP REALTY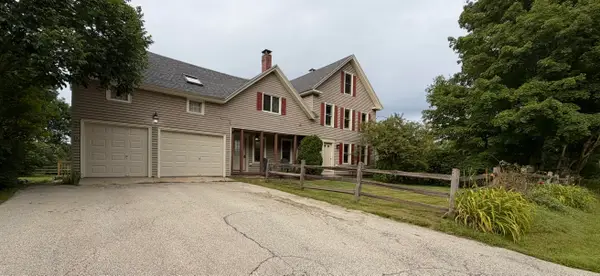 $689,900Active4 beds 3 baths2,680 sq. ft.
129 Old Dublin Road, Peterborough, NH 03458
MLS# 5108263Listed by: DEREK GREENE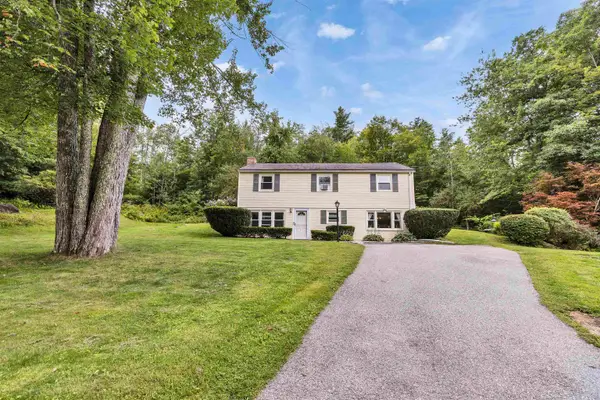 $379,900Active3 beds 2 baths1,897 sq. ft.
33 Lobacki Drive, Peterborough, NH 03458
MLS# 5107409Listed by: EXP REALTY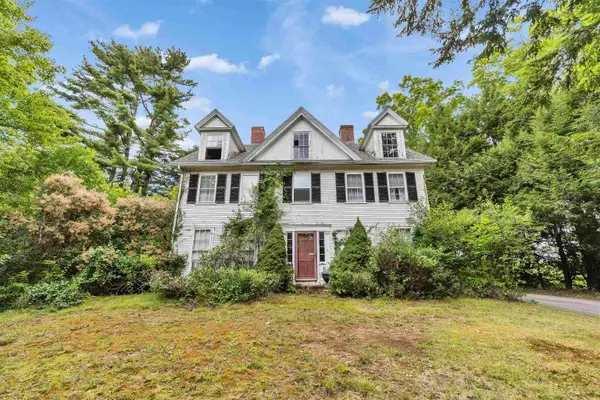 $569,000Active5 beds 3 baths3,975 sq. ft.
5 Old Jaffrey Road, Peterborough, NH 03458
MLS# 5107283Listed by: FOUR SEASONS SOTHEBY'S INTERNATIONAL REALTY


Protect your home and budget from life's surprises with an Assurant Home Warranty, backed by a partner that supports you through every step of homeownership. Explore Plans.
© 2026 Better Homes and Gardens Real Estate LLC. An Anywhere Real Estate company. All rights reserved. Better Homes and Gardens® Real Estate is a registered trademark owned by Meredith Operations Corporation, licensed to Better Homes and Gardens Real Estate LLC and used with permission. Better Homes and Gardens Real Estate LLC fully supports the principles of the Fair Housing Act and the Equal Opportunity Act. Listing information is deemed reliable but is not guaranteed accurate.
Each office is independently owned and operated.
Any services or products provided by third parties are not provided by, affiliated with or related to Better Homes and Gardens Real Estate LLC, or its affiliated companies.