
62 Monadnock Lane, Peterborough, NH 03458
Local realty services provided by:Better Homes and Gardens Real Estate The Masiello Group
Listed by:
 Isabella Luhrs(603) 352 - 5433Better Homes and Gardens Real Estate The Masiello Group
Office: bhg masiello keene603-352-5433
MLS#:5098891
Source:PrimeMLS
Price summary
- Price:$765,000
- Price per sq. ft.:$177.37
About this home
This is what people mean when they say they're looking for a truly turnkey home. Set on just over 3 acres in one of Peterborough's most sought-after neighborhoods, this beautifully maintained 4 bedroom, 4 bath Cape welcomes you with a bright, open layout, hardwood floors, and oversized windows. Thoughtful updates throughout & the exceptional care of this home are immediately evident from the moment you arrive. The kitchen features dual ovens, a gas range, granite countertops, & easy flow into the updated four-season room overlooking the private fenced in backyard. The first-floor primary suite features its own gas fireplace, oversized walk-in closets with custom built-ins, & a beautifully updated en-suite bath. First-floor laundry adds convenience & makes one-level living an easy option. Upstairs are three additional spacious bedrooms, along with a full bathroom. The walk-out lower level adds even more versatility, offering finished bonus/flex rooms & a 3/4 bath perfect for guests or extended living, while French doors lead directly to the private yard, where you'll find a hot tub & fire pit. Substantial storage and a dedicated workshop make the lower level as practical as it is functional. The custom mudroom, complete with built-in cubbies, bench seating, and direct access to the two-car garage. Creating the perfect everyday "drop zone" while keeping life beautifully organized. Comfort & efficiency continue throughout with dual heat/AC mini-splits, a whole-house generator, fire suppression system, irrigation, & much more. Minutes from the vibrant village of Peterborough, the Contoocook River, Monadnock Community Hospital, local shops, restaurants, hiking trails, & cultural attractions, this pre-inspected, move-in ready home offers the very best of the Monadnock Region. Situated just minutes from the MA border, approximately 90 minutes to Boston Logan International & 4.5 hours to NYC....
Contact an agent
Home facts
- Year built:2007
- Listing ID #:5098891
- Added:72 day(s) ago
- Updated:September 19, 2026 at 07:51 AM
Rooms and interior
- Bedrooms:4
- Total bathrooms:4
- Full bathrooms:1
- Rooms Total:13
- Flooring:Carpet, Ceramic Tile, Hardwood, Slate/Stone, Tile
- Kitchen Description:Refrigerator
- Basement Description:Climate Controlled, Concrete Floor, Daylight, Exterior Access, Interior, Partially Finished, Storage Space, Walkout
- Living area:3,741 sq. ft.
Heating and cooling
- Cooling:Mini Split, Multi-zone
- Heating:Electric, Hot Water, Mini Split, Multi Zone
Structure and exterior
- Year built:2007
- Building area:3,741 sq. ft.
- Lot area:3.01 Acres
- Levels:2 Story
Schools
- High school:Contoocook Valley Regional Hig
- Middle school:South Meadow School
- Elementary school:Peterborough Elem School
Utilities
- Sewer:Private
Finances and disclosures
- Price:$765,000
- Price per sq. ft.:$177.37
- Tax amount:$17,404 (2025)
Features and amenities
- Appliances:Refrigerator
- Amenities:Generator, Underground
Parking
- Parking description:Paved Driveway
- Garage spaces:2
Copyright 2026 Prime MLS, Inc. All rights reserved. This information is deemed reliable, but not guaranteed. The data relating to real estate displayed on this Site comes in part from the IDX Program of Prime MLS. The information being provided is for consumers’ personal, noncommercial use and may not be used for any purpose other than to identify prospective properties consumers may be interested in purchasing. Data last updated September 19, 2026New listings near 62 Monadnock Lane
- Open Sat, 11am to 1pmNew
 $429,900Active3 beds 2 baths1,960 sq. ft.
40 Kaufmann Drive, Peterborough, NH 03458
MLS# 5110402Listed by: CENTURY 21 NORTH EAST - New
 $299,900Active2 beds 2 baths991 sq. ft.
79 Main Street #B, Peterborough, NH 03458
MLS# 5110154Listed by: EXP REALTY - Open Sat, 10am to 12pmNew
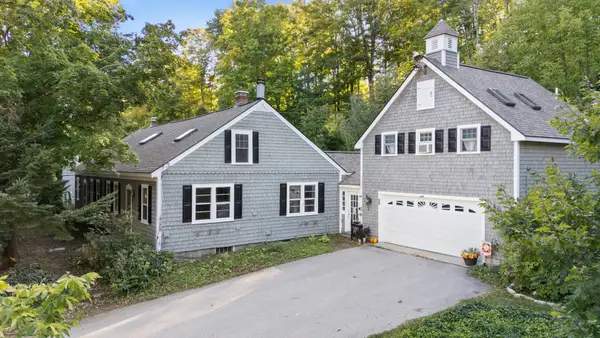 $575,000Active6 beds 4 baths3,200 sq. ft.
24 Wilder Street, Peterborough, NH 03458
MLS# 5110059Listed by: DUSTON LEDDY REAL ESTATE - New
 Listed by BHGRE$297,750Active2 beds 3 baths1,583 sq. ft.
206 Southfield Lane, Peterborough, NH 03458
MLS# 5109605Listed by: BHG MASIELLO PETERBOROUGH - New
 $339,000Active3 beds 2 baths1,740 sq. ft.
14 Long Hill Road, Peterborough, NH 03458
MLS# 5108615Listed by: COLDWELL BANKER REALTY NASHUA 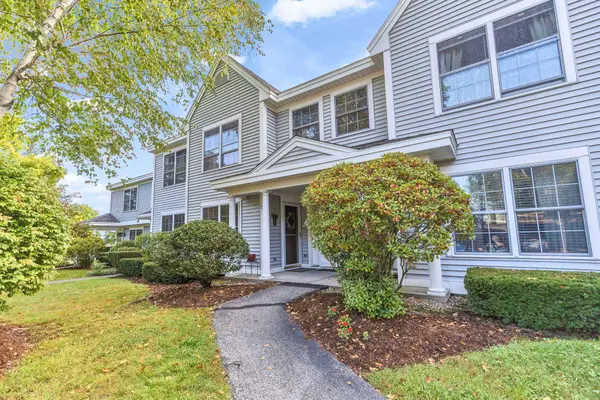 Listed by BHGRE$280,000Pending2 beds 1 baths792 sq. ft.
104 Southfield Lane, Peterborough, NH 03458
MLS# 5108461Listed by: BHGRE MASIELLO BEDFORD $279,000Active4.14 Acres
Lot 4 Old Greenfield Road, Peterborough, NH 03458
MLS# 5108302Listed by: EXP REALTY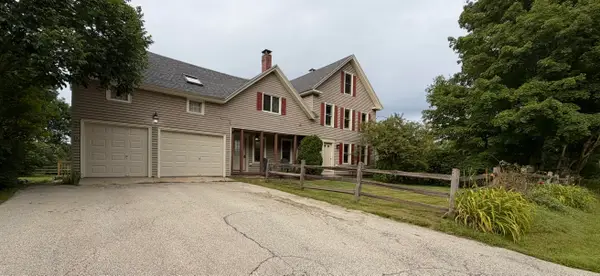 $689,900Active4 beds 3 baths2,680 sq. ft.
129 Old Dublin Road, Peterborough, NH 03458
MLS# 5108263Listed by: DEREK GREENE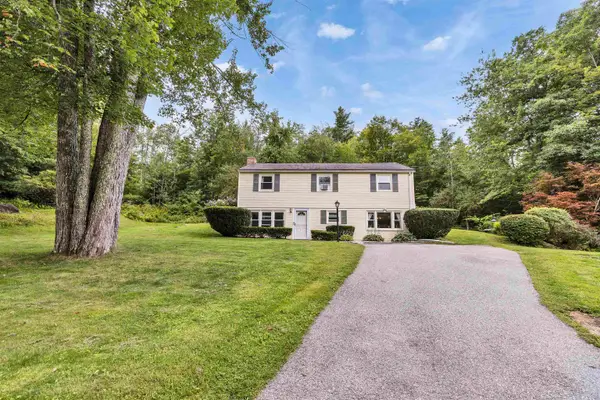 $379,900Active3 beds 2 baths1,897 sq. ft.
33 Lobacki Drive, Peterborough, NH 03458
MLS# 5107409Listed by: EXP REALTY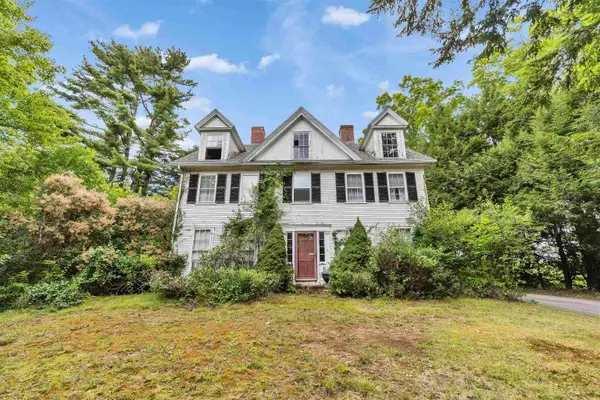 $569,000Active5 beds 3 baths3,975 sq. ft.
5 Old Jaffrey Road, Peterborough, NH 03458
MLS# 5107283Listed by: FOUR SEASONS SOTHEBY'S INTERNATIONAL REALTY


Protect your home and budget from life's surprises with an Assurant Home Warranty, backed by a partner that supports you through every step of homeownership. Explore Plans.
© 2026 Better Homes and Gardens Real Estate LLC. An Anywhere Real Estate company. All rights reserved. Better Homes and Gardens® Real Estate is a registered trademark owned by Meredith Operations Corporation, licensed to Better Homes and Gardens Real Estate LLC and used with permission. Better Homes and Gardens Real Estate LLC fully supports the principles of the Fair Housing Act and the Equal Opportunity Act. Listing information is deemed reliable but is not guaranteed accurate.
Each office is independently owned and operated.
Any services or products provided by third parties are not provided by, affiliated with or related to Better Homes and Gardens Real Estate LLC, or its affiliated companies.