
219 Church Street, Piermont, NH 03779
Local realty services provided by:Better Homes and Gardens Real Estate The Masiello Group
219 Church Street,Piermont, NH 03779
$639,000
- 3 Beds
- 3 Baths
- 2,514 sq. ft.
- Single family
- Active
Listed by: chuck clifford
Office: four seasons sotheby's int'l realty802-333-4701
MLS#:5113161
Source:PrimeMLS
Price summary
- Price:$639,000
- Price per sq. ft.:$152.29
About this home
This exceptional 3-bedroom, 3-bath, 1.5-story Contemporary Cape offers 2,530 square feet of beautifully designed living space on 5.5 acres in a wonderful Piermont neighborhood. Set along a quiet, town-maintained paved road, the property offers a wonderful combination of privacy, open lawns, and peaceful country living. Inside, light-filled rooms, soaring cathedral ceilings, and beautiful southeast exposure create an inviting and comfortable atmosphere. The stunning kitchen features granite countertops and a huge center island, making it an ideal gathering space for family and friends. The spacious primary suite is a true retreat, featuring a beautiful tile walk-in shower and an oversized walk-in closet. Enjoy the outdoors from the covered porch or the beautiful patio with granite steps, all overlooking the property’s expansive open lawns and attractive surroundings. An oversized attached garage with direct access provides plenty of room for vehicles and recreational equipment. The full walk-out basement adds even more versatility, with a garage door providing convenient access for storage, workshop space, or future expansion. Located in a desirable Piermont setting with easy access to area amenities, this is a truly special property offering quality, space and privacy....
Contact an agent
Home facts
- Year built:2018
- Listing ID #:5113161
- Added:1 day(s) ago
- Updated:October 08, 2026 at 02:15 PM
Rooms and interior
- Bedrooms:3
- Total bathrooms:3
- Full bathrooms:2
- Rooms Total:6
- Flooring:Carpet, Combination, Hardwood
- Kitchen Description:Dishwasher, Refrigerator
- Basement Description:Concrete, Concrete Floor, Exterior Access, Full, Insulated, Interior Access, Unfinished, Walkout
- Living area:2,514 sq. ft.
Heating and cooling
- Heating:Hot Water, In Floor, Multi Zone, Radiant, Radiant Floor
Structure and exterior
- Roof:Metal, Standing Seam
- Year built:2018
- Building area:2,514 sq. ft.
- Lot area:5.5 Acres
- Levels:1.5 Story
Utilities
- Sewer:Concrete, Leach Field, On Site Septic Exists, Private, Septic Design Available
Finances and disclosures
- Price:$639,000
- Price per sq. ft.:$152.29
- Tax amount:$8,270 (2026)
Features and amenities
- Appliances:Refrigerator, Washer
- Laundry features:Dryer, Washer
- Amenities:Circuit Breaker(s)
Parking
- Parking description:Crushed Stone Driveway
- Garage spaces:2
 Copyright 2026 Prime MLS, Inc. All rights reserved. This information is deemed reliable, but not guaranteed. The data relating to real estate displayed on this Site comes in part from the IDX Program of Prime MLS. The information being provided is for consumers’ personal, noncommercial use and may not be used for any purpose other than to identify prospective properties consumers may be interested in purchasing. Data last updated October 8, 2026
New listings near 219 Church Street
 $199,000Pending3 beds 4 baths1,680 sq. ft.
526 New Hampshire Route 25c, Piermont, NH 03779
MLS# 5109809Listed by: KW COASTAL AND LAKES & MOUNTAINS REALTY/HANOVER $185,000Active4 beds 2 baths2,140 sq. ft.
10 Rodimon Lane, Piermont, NH 03779
MLS# 5097709Listed by: VANESSA STONE REAL ESTATE $89,000Active41.34 Acres
00 Route 10, Piermont, NH 03779
MLS# 5097264Listed by: COLDWELL BANKER LIFESTYLES - HANOVER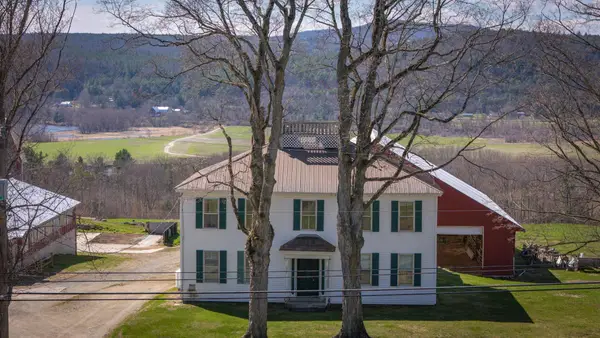 $499,995Active4 beds 2 baths2,924 sq. ft.
529 NH Route 10, Piermont, NH 03779
MLS# 5085633Listed by: BHHS VERANI UPPER VALLEY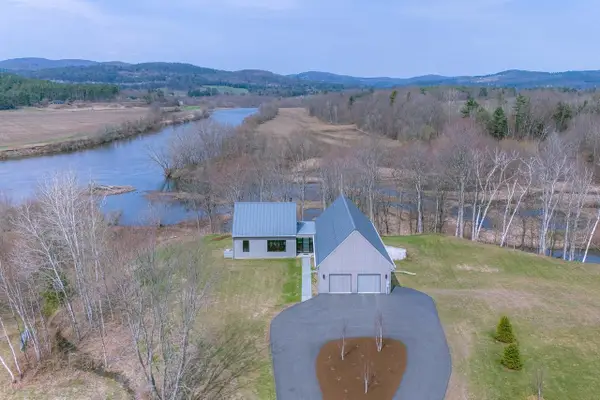 $1,675,000Active2 beds 3 baths2,883 sq. ft.
24 Highview Meadows, Piermont, NH 03779
MLS# 5085021Listed by: MARTHA E. DIEBOLD REAL ESTATE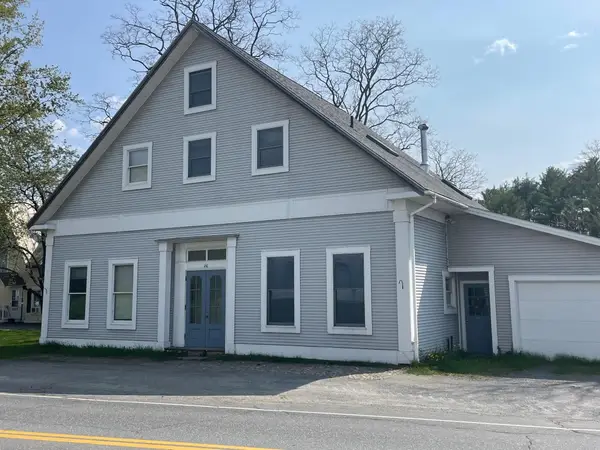 $395,000Active4 beds 4 baths2,801 sq. ft.
160 Route 25C, Piermont, NH 03579
MLS# 5082815Listed by: MARTHA E. DIEBOLD REAL ESTATE


Protect your home and budget from life's surprises with an Assurant Home Warranty, backed by a partner that supports you through every step of homeownership. Explore Plans.
© 2026 Better Homes and Gardens Real Estate LLC. An Anywhere Real Estate company. All rights reserved. Better Homes and Gardens® Real Estate is a registered trademark owned by Meredith Operations Corporation, licensed to Better Homes and Gardens Real Estate LLC and used with permission. Better Homes and Gardens Real Estate LLC fully supports the principles of the Fair Housing Act and the Equal Opportunity Act. Listing information is deemed reliable but is not guaranteed accurate.
Each office is independently owned and operated.
Any services or products provided by third parties are not provided by, affiliated with or related to Better Homes and Gardens Real Estate LLC, or its affiliated companies.