
7 Shaw Road, Pittsfield, NH 03263
Local realty services provided by:Better Homes and Gardens Real Estate The Masiello Group
7 Shaw Road,Pittsfield, NH 03263
$774,000
- 4 Beds
- 3 Baths
- 2,446 sq. ft.
- Single family
- Active
Listed by: angela kellyCell: 603-568-6130
Office: bhhs verani bedford603-472-1010
MLS#:5091752
Source:PrimeMLS
Price summary
- Price:$774,000
- Price per sq. ft.:$227.05
About this home
PRICE JUST REDUCED! NEW CONSTRUCTION with the opportunity to make it uniquely yours! Set privately among the trees on a quiet country road, this thoughtfully designed home offers the best of new construction without the long wait. The builder estimates approximately 90 days from buyer selections to completion, with time still available to personalize flooring, cabinets, countertops, paint, and more. The open first floor features a stunning fireplace, formal dining area, and inviting living space. Upstairs, discover 3 bedrooms, a full bath, laundry, and a spacious primary suite with private bath and walk-in closet. Enjoy hardwood throughout the first level, granite countertops, central AC, a covered front porch, 12x12 back deck, and attached 2-car garage. Private setting, modern design, and personalized finishes, this is the opportunity you've been waiting for! Showings are by appointment only. Make your selections now and you could be settled into your new home by the end of the year!
Contact an agent
Home facts
- Year built:2025
- Listing ID #:5091752
- Added:116 day(s) ago
- Updated:September 23, 2026 at 12:40 AM
Rooms and interior
- Bedrooms:4
- Total bathrooms:3
- Full bathrooms:1
- Rooms Total:9
- Flooring:Hardwood, Tile
- Basement Description:Concrete, Full, Interior
- Living area:2,446 sq. ft.
Heating and cooling
- Cooling:Central AC
- Heating:Hot Air, Multi Zone
Structure and exterior
- Year built:2025
- Building area:2,446 sq. ft.
- Lot area:3.81 Acres
- Levels:2 Story
Utilities
- Sewer:Private
Finances and disclosures
- Price:$774,000
- Price per sq. ft.:$227.05
Features and amenities
- Amenities:Circuit Breaker(s)
Parking
- Parking description:Common/Shared, Dirt Driveway
- Garage spaces:2
 Copyright 2026 Prime MLS, Inc. All rights reserved. This information is deemed reliable, but not guaranteed. The data relating to real estate displayed on this Site comes in part from the IDX Program of Prime MLS. The information being provided is for consumers’ personal, noncommercial use and may not be used for any purpose other than to identify prospective properties consumers may be interested in purchasing. Data last updated September 23, 2026
New listings near 7 Shaw Road
- New
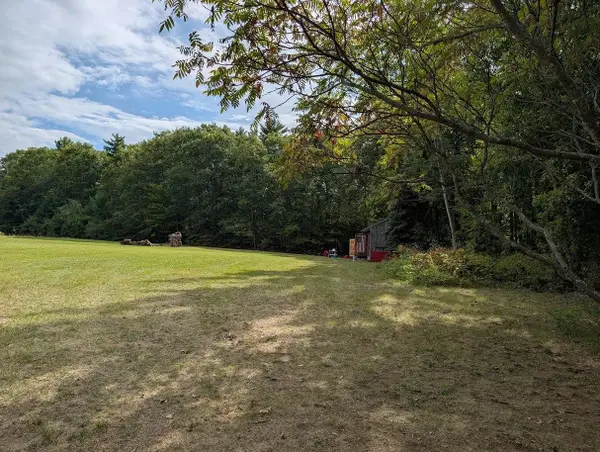 $149,900Active1.72 Acres
1422 Upper City Road, Pittsfield, NH 03263
MLS# 5110385Listed by: BHHS VERANI CONCORD 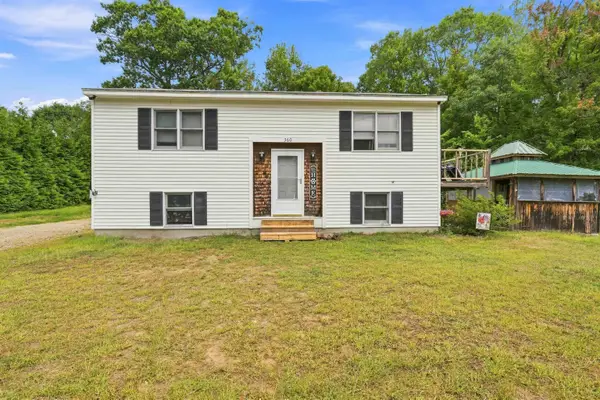 $399,900Active2 beds 1 baths1,370 sq. ft.
360 Dowboro Road, Pittsfield, NH 03263
MLS# 5108433Listed by: REAL BROKER NH, LLC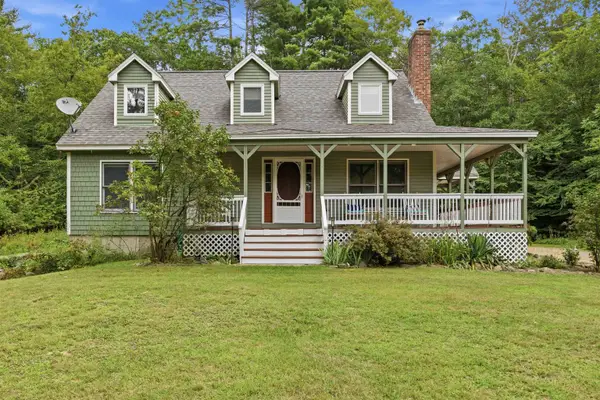 Listed by BHGRE$539,900Active3 beds 2 baths1,881 sq. ft.
7 True Road, Pittsfield, NH 03263
MLS# 5107431Listed by: BHG MASIELLO CONCORD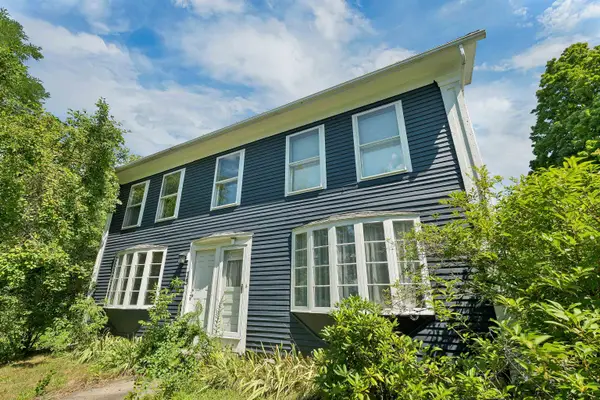 $449,000Active4 beds 2 baths2,394 sq. ft.
15 Leavitt Road, Pittsfield, NH 03263
MLS# 5107423Listed by: COLDWELL BANKER REALTY CENTER HARBOR NH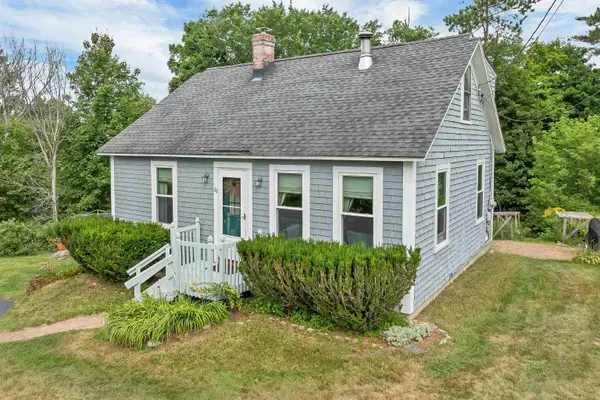 $300,000Active3 beds 2 baths1,080 sq. ft.
28 S Main Street, Pittsfield, NH 03263
MLS# 5106738Listed by: EXIT REWARD REALTY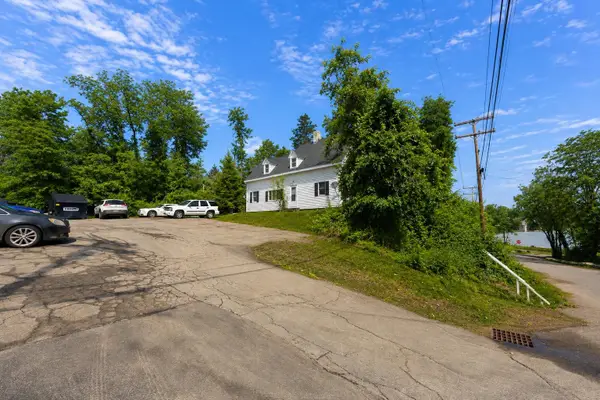 $1,125,000Active-- beds 9 baths3,875 sq. ft.
7 Crescent Street, Pittsfield, NH 03263
MLS# 5106833Listed by: BERKSHIREHATHAWAY HOMESERVICES COMMONWEALTH R.E $299,900Pending2 beds 2 baths870 sq. ft.
4 Marshall Court, Pittsfield, NH 03263
MLS# 5106327Listed by: LISTWITHFREEDOM.COM $305,000Pending3 beds 1 baths924 sq. ft.
35 Thompson Road, Pittsfield, NH 03263
MLS# 5105952Listed by: RE/MAX SYNERGY $399,000Active2 beds 1 baths1,696 sq. ft.
172 Webster Mills Road, Pittsfield, NH 03263
MLS# 5105849Listed by: DUVALTEAM REAL ESTATE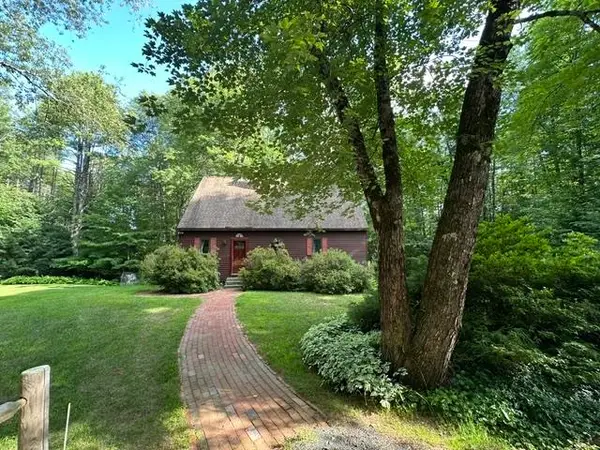 $485,000Active4 beds 2 baths1,872 sq. ft.
23 Targhee Drive, Pittsfield, NH 03263
MLS# 5104770Listed by: KW COASTAL AND LAKES & MOUNTAINS REALTY/WOLFEBORO


Protect your home and budget from life's surprises with an Assurant Home Warranty, backed by a partner that supports you through every step of homeownership. Explore Plans.
© 2026 Better Homes and Gardens Real Estate LLC. An Anywhere Real Estate company. All rights reserved. Better Homes and Gardens® Real Estate is a registered trademark owned by Meredith Operations Corporation, licensed to Better Homes and Gardens Real Estate LLC and used with permission. Better Homes and Gardens Real Estate LLC fully supports the principles of the Fair Housing Act and the Equal Opportunity Act. Listing information is deemed reliable but is not guaranteed accurate.
Each office is independently owned and operated.
Any services or products provided by third parties are not provided by, affiliated with or related to Better Homes and Gardens Real Estate LLC, or its affiliated companies.