
1100 Route 12A, Plainfield, NH 03781
Local realty services provided by:Better Homes and Gardens Real Estate The Masiello Group
1100 Route 12A,Plainfield, NH 03781
$549,999
- 4 Beds
- 1 Baths
- 4,848 sq. ft.
- Multi-family
- Active
Listed by: brian whipple
Office: coldwell banker homes unlimited603-542-2503
MLS#:5105315
Source:PrimeMLS
Price summary
- Price:$549,999
- Price per sq. ft.:$83.38
About this home
Live Very Comfortably in the Huge 2828 Sq Ft Apartment on the Upper 2 Floors Featuring a Recently Renovated Kitchen, a Huge Living Room with Propane Fireplace, a Primary Bedroom with Full Bath plus 3+ More Bedrooms with a 3/4 and 2 half Baths. This Extremely Versatile Property with Beautiful 1700+ Sq Ft Main Floor Retail Space That has Previously Been a Very Successful Gun Shop, a General Store, and Years Ago a Restaurant. Bring Your Ideas and This Space Could Provide You with a Terrific Business Location Being only 15 Minutes from West Lebanon. Or Convert This Space to a Gorgeous Apartment and Maybe Split the Upstairs Apartment into Several Apartments and Take Advantage of the Rental Market Shortage. The Cory Taber Park is Just 100 Ft Away with Basketball and Tennis Courts and Huge Level Field For 3 Season Enjoyment. Don't Wait on This Unique Opportunity.
Contact an agent
Home facts
- Year built:1858
- Listing ID #:5105315
- Added:51 day(s) ago
- Updated:October 08, 2026 at 11:26 AM
Rooms and interior
- Bedrooms:4
- Total bathrooms:1
- Full bathrooms:1
- Flooring:Hardwood
- Basement Description:Concrete Floor, Crawl Space, Storage Space, Unfinished, Walk-up
- Living area:4,848 sq. ft.
Heating and cooling
- Cooling:Mini Split
- Heating:Hot Water, Mini Split, Multi Zone, Oil
Structure and exterior
- Roof:Asphalt Shingle, Membrane
- Year built:1858
- Building area:4,848 sq. ft.
- Lot area:0.2 Acres
- Levels:3 Story
Utilities
- Sewer:Private
Finances and disclosures
- Price:$549,999
- Price per sq. ft.:$83.38
- Tax amount:$6,751 (2025)
Features and amenities
- Amenities:Circuit Breaker(s)
Parking
- Parking description:Crushed Stone Driveway
 Copyright 2026 Prime MLS, Inc. All rights reserved. This information is deemed reliable, but not guaranteed. The data relating to real estate displayed on this Site comes in part from the IDX Program of Prime MLS. The information being provided is for consumers’ personal, noncommercial use and may not be used for any purpose other than to identify prospective properties consumers may be interested in purchasing. Data last updated October 8, 2026
New listings near 1100 Route 12A
- New
 $549,000Active2 beds 2 baths1,768 sq. ft.
585 Route 12A, Plainfield, NH 03781
MLS# 5112118Listed by: BHHS VERANI UPPER VALLEY 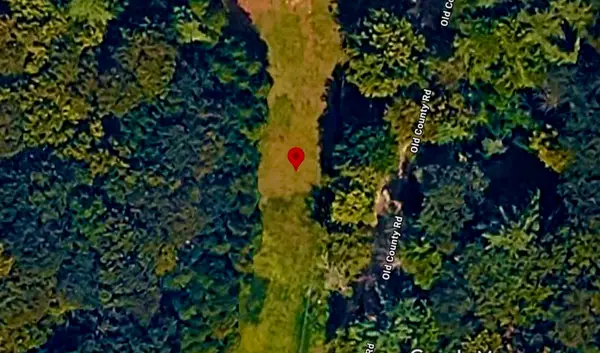 $229,000Active11.6 Acres
149 Old County Road, Plainfield, NH 03781
MLS# 5110097Listed by: KELLER WILLIAMS REALTY-METROPOLITAN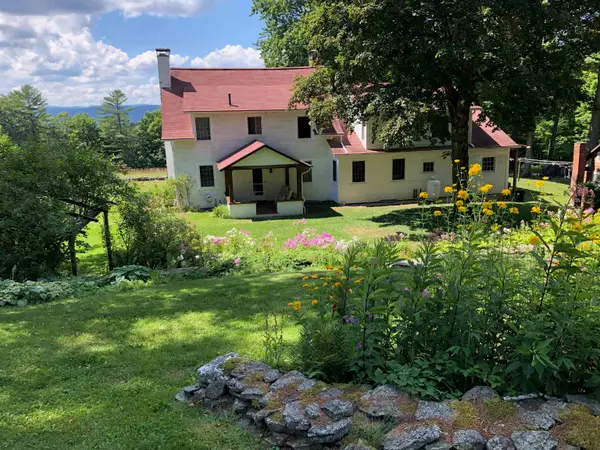 $835,000Active3 beds 3 baths2,879 sq. ft.
128 Dodge Road, Plainfield, NH 03781
MLS# 5107475Listed by: COLDWELL BANKER LIFESTYLES - HANOVER $520,000Active3 beds 2 baths1,720 sq. ft.
97 High Street, Plainfield, NH 03781
MLS# 5106286Listed by: VANESSA STONE REAL ESTATE $639,000Active4 beds 2 baths2,120 sq. ft.
72 Ledge Drive, Plainfield, NH 03781
MLS# 5102953Listed by: KW VERMONT WOODSTOCK $495,000Pending4 beds 2 baths1,565 sq. ft.
43 Bonner Road, Plainfield, NH 03781
MLS# 5102898Listed by: BHHS VERANI UPPER VALLEY $299,000Active67 Acres
Columbus Jordan Road, Plainfield, NH 03781
MLS# 5100618Listed by: KW COASTAL AND LAKES & MOUNTAINS REALTY/HANOVER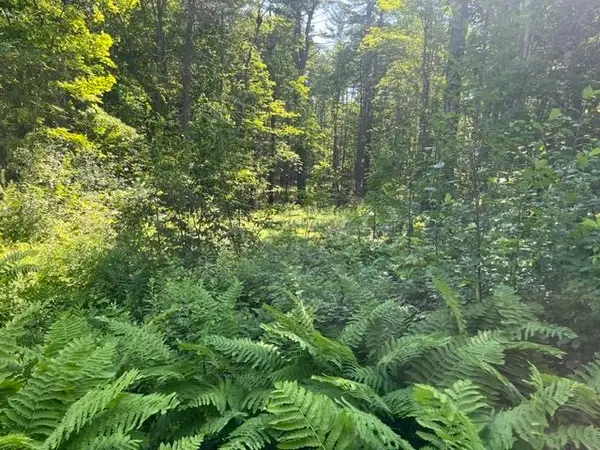 $184,000Active4.21 Acres
3.3 Bean Road, Plainfield, NH 03781
MLS# 5097933Listed by: MARTHA E. DIEBOLD REAL ESTATE $400,000Active26.6 Acres
4 Cutler Road, Plainfield, NH 03781
MLS# 5096741Listed by: WHITETAIL PROPERTIES REAL ESTATE, LLC


Protect your home and budget from life's surprises with an Assurant Home Warranty, backed by a partner that supports you through every step of homeownership. Explore Plans.
© 2026 Better Homes and Gardens Real Estate LLC. An Anywhere Real Estate company. All rights reserved. Better Homes and Gardens® Real Estate is a registered trademark owned by Meredith Operations Corporation, licensed to Better Homes and Gardens Real Estate LLC and used with permission. Better Homes and Gardens Real Estate LLC fully supports the principles of the Fair Housing Act and the Equal Opportunity Act. Listing information is deemed reliable but is not guaranteed accurate.
Each office is independently owned and operated.
Any services or products provided by third parties are not provided by, affiliated with or related to Better Homes and Gardens Real Estate LLC, or its affiliated companies.