
17 Blossom Road, Plaistow, NH 03865
Local realty services provided by:Better Homes and Gardens Real Estate The Masiello Group
17 Blossom Road,Plaistow, NH 03865
$419,995
- 2 Beds
- 2 Baths
- 1,417 sq. ft.
- Single family
- Active
Upcoming open houses
- Sat, May 3011:00 am - 01:00 pm
- Sun, May 3111:00 am - 01:00 pm
Listed by: sara couris
Office: lamacchia realty, inc.603-791-4992
MLS#:5090841
Source:PrimeMLS
Price summary
- Price:$419,995
- Price per sq. ft.:$221.4
About this home
Amazing opportunity to own an affordable single-family home in a convenient Plaistow location! This 2-bed, 1.5-bath home sits on over a half-acre lot with plenty of potential for expansion. Enter through the welcoming front porch — the perfect spot to enjoy your morning coffee or evening cocktails. Inside, you’ll find hardwood floors, a formal dining room, and a home office perfect for remote work days. The charming living room features an electric fireplace, while the oversized eat-in kitchen impresses with vaulted ceilings and abundant natural light. First-floor laundry and a spacious full bath with double sinks complete the main level. Step outside from the kitchen to a new patio overlooking the newly cleared yard — ideal for entertaining — plus a shed for extra storage. Upstairs offers two bedrooms, including one with a half bath. The unfinished basement provides additional storage space and includes a NEW oil tank and hot water heater! Don’t miss the opportunity to make this home yours!...
Contact an agent
Home facts
- Year built:1850
- Listing ID #:5090841
- Added:1 day(s) ago
- Updated:May 27, 2026 at 10:30 AM
Rooms and interior
- Bedrooms:2
- Total bathrooms:2
- Full bathrooms:1
- Rooms Total:6
- Flooring:Hardwood, Tile
- Kitchen Description:Dishwasher, Refrigerator
- Basement Description:Bulkhead, Interior
- Living area:1,417 sq. ft.
Heating and cooling
- Heating:Forced Air
Structure and exterior
- Roof:Asphalt Shingle, Membrane
- Year built:1850
- Building area:1,417 sq. ft.
- Lot area:0.64 Acres
- Levels:2 Story
Schools
- High school:Timberlane Regional High Sch
- Middle school:Timberlane Regional Middle
- Elementary school:Pollard Elementary School
Utilities
- Sewer:Septic
Finances and disclosures
- Price:$419,995
- Price per sq. ft.:$221.4
- Tax amount:$3,613 (2025)
Features and amenities
- Appliances:Refrigerator, Washer
- Laundry features:Dryer, Washer
- Amenities:Circuit Breaker(s)
Parking
- Parking description:Paved Driveway
 Copyright 2026 Prime MLS, Inc. All rights reserved. This information is deemed reliable, but not guaranteed. The data relating to real estate displayed on this Site comes in part from the IDX Program of Prime MLS. The information being provided is for consumers’ personal, noncommercial use and may not be used for any purpose other than to identify prospective properties consumers may be interested in purchasing. Data last updated May 27, 2026
New listings near 17 Blossom Road
- New
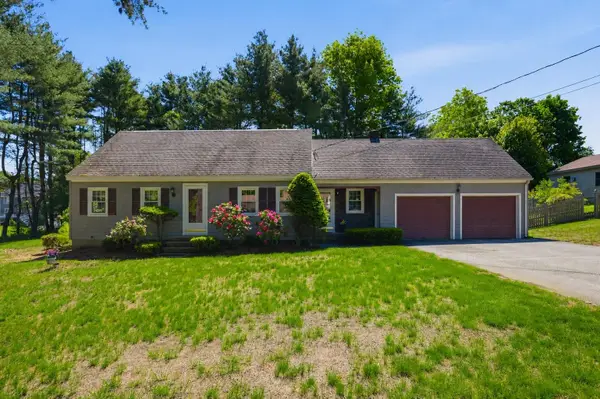 $599,000Active4 beds 2 baths1,836 sq. ft.
23 Rustic Lane, Plaistow, NH 03865
MLS# 5091011Listed by: TESSA PARZIALE REAL ESTATE - New
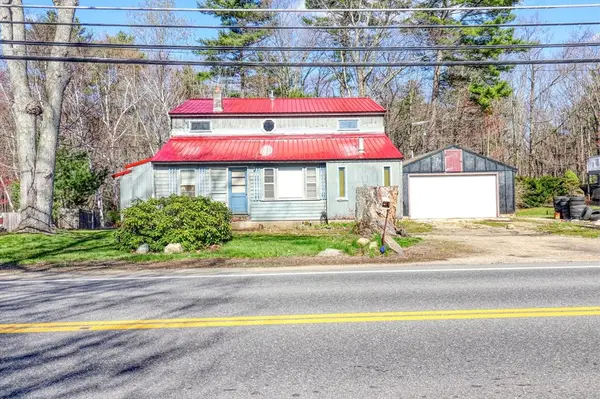 $344,900Active2 beds 1 baths872 sq. ft.
319 Main Street, Plaistow, NH 03865
MLS# 73522443Listed by: Empire Real Estate™ - New
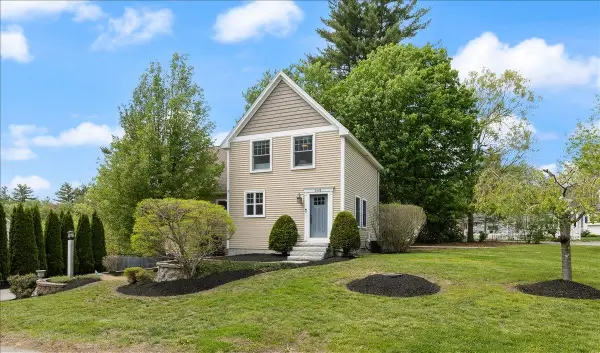 $689,000Active2 beds 3 baths1,736 sq. ft.
3 1/2 Kimball Avenue, Plaistow, NH 03865
MLS# 5089916Listed by: EXP REALTY 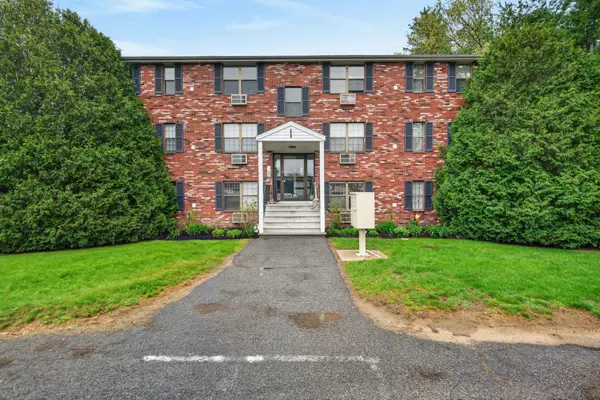 $259,900Pending2 beds 1 baths816 sq. ft.
48 Westville Road #1-10, Plaistow, NH 03865
MLS# 5089858Listed by: EXP REALTY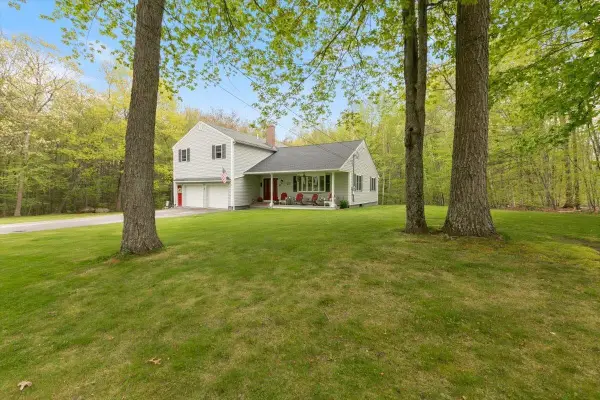 $759,000Active4 beds 3 baths2,482 sq. ft.
10 Balsam Way, Plaistow, NH 03865
MLS# 5088936Listed by: CLASSIC HOMES REALTY, LLC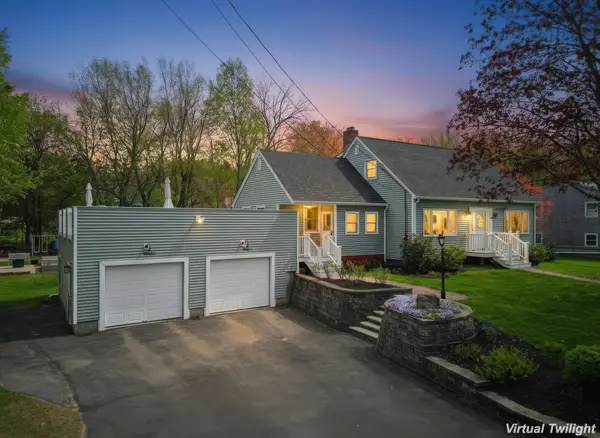 $649,900Pending3 beds 2 baths1,867 sq. ft.
9 Springview Terrace, Plaistow, NH 03865
MLS# 5088450Listed by: REALTY ONE GROUP NEXT LEVEL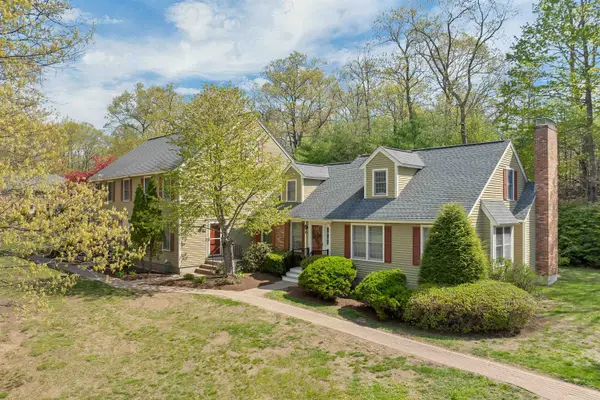 $440,000Pending2 beds 2 baths2,050 sq. ft.
3 Seaver Brook Lane, Plaistow, NH 03865
MLS# 5088470Listed by: BHHS VERANI LONDONDERRY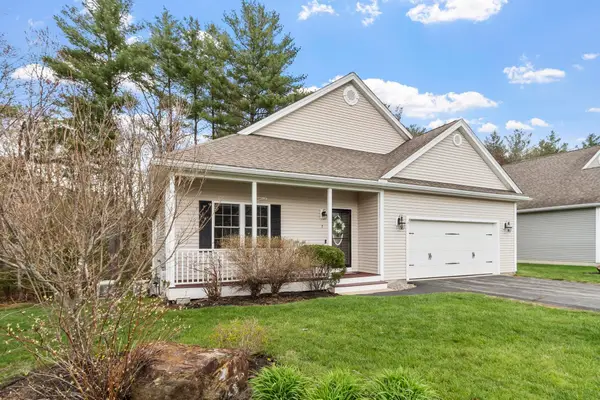 $575,000Pending2 beds 2 baths1,680 sq. ft.
7 Torrey Pines Circle, Plaistow, NH 03865
MLS# 5087491Listed by: COLDWELL BANKER REALTY BEDFORD NH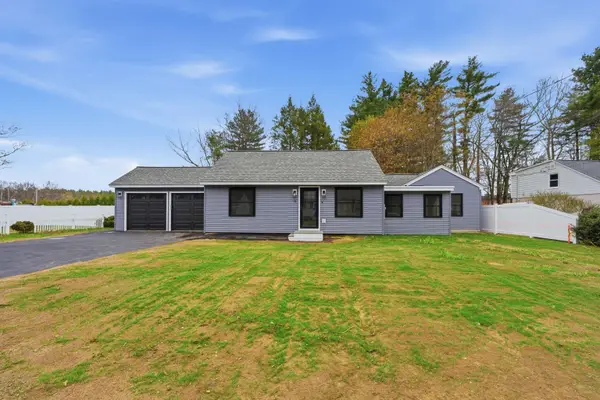 $649,000Pending3 beds 2 baths1,877 sq. ft.
15 Walton Road, Plaistow, NH 03865
MLS# 5086368Listed by: SILVER KEY HOMES REALTY


Protect your home and budget from life's surprises with an Assurant Home Warranty, backed by a partner that supports you through every step of homeownership. Explore Plans.
© 2026 Better Homes and Gardens Real Estate LLC. An Anywhere Real Estate company. All rights reserved. Better Homes and Gardens® Real Estate is a registered trademark owned by Meredith Operations Corporation, licensed to Better Homes and Gardens Real Estate LLC and used with permission. Better Homes and Gardens Real Estate LLC fully supports the principles of the Fair Housing Act and the Equal Opportunity Act. Listing information is deemed reliable but is not guaranteed accurate.
Each office is independently owned and operated.
Any services or products provided by third parties are not provided by, affiliated with or related to Better Homes and Gardens Real Estate LLC, or its affiliated companies.