
60 Ski Lift Lane, Plymouth, NH 03264
Local realty services provided by:Better Homes and Gardens Real Estate The Masiello Group
60 Ski Lift Lane,Plymouth, NH 03264
$2,850,000
- 4 Beds
- 4 Baths
- 4,242 sq. ft.
- Single family
- Active
Listed by: aaron woodsCell: 603-236-1776
Office: badger peabody & smith realty/plymouth603-238-6990
MLS#:5098904
Source:PrimeMLS
Price summary
- Price:$2,850,000
- Price per sq. ft.:$587.14
About this home
They say perfection is a goal that will always remain just out of reach, if that's true, its time to move the goalposts. Thoughtful design, flawless execution, and exceptional craftsmanship set this extraordinary home apart. Conceived as more than a residence, it is a work of art where refined aesthetics and intentional design create an atmosphere that is both elegant and inviting. Morning sunlight pours through floor-to-ceiling windows, casting dramatic patterns across stunning limestone walls. Just beyond, the expansive deck showcases breathtaking panoramic mountain views. More than an outdoor living space, it is a seamless extension of the home's one-of-a-kind craftsmanship and connection to its surroundings. The kitchen is a masterclass in understated luxury. Soaring cabinetry, backlit upper cabinets, and crown molding frame premium Wolf and Sub-Zero appliances. A spacious walk-in pantry keeps everyday necessities tucked away, preserving the kitchen's clean, minimalist beauty. Privately situated on the opposite side of the main level, the primary suite is filled with natural light and features a spectacular spa-inspired bath that leads to an oversized walk-in closet. The artistry continues on the lower level, where you'll find three additional bedrooms, including an ensuite, along with a spacious great room with kitchenette, perfectly designed for entertaining. Step outside and discover an entirely new level of comfort and relaxation. A soaking pool, hot tub, and fire pit are surrounded by beautifully manicured grounds, fully fenced for four-legged family members. Two additional buildings complete this remarkable property. The "She Shed" is actually a dream home gym with an attached garden and crafts room worthy of a magazine feature. While, the barn serves as a three-bay detached garage, providing ample space for vehicles, hobbies, and recreational toys. This just scratches the surface of this a one-of-a-kind property....
Contact an agent
Home facts
- Year built:2019
- Listing ID #:5098904
- Added:91 day(s) ago
- Updated:October 08, 2026 at 11:26 AM
Rooms and interior
- Bedrooms:4
- Total bathrooms:4
- Full bathrooms:1
- Rooms Total:10
- Flooring:Hardwood, Tile
- Kitchen Description:Dishwasher, Disposal, Microwave, Mini Fridge, Refrigerator, Wine Cooler
- Basement Description:Climate Controlled, Daylight, Finished, Full, Interior Access, Storage Space, Walkout
- Living area:4,242 sq. ft.
Heating and cooling
- Cooling:Central AC
- Heating:Forced Air, Hot Water, Multi Zone, Radiant, Radiant Floor
Structure and exterior
- Year built:2019
- Building area:4,242 sq. ft.
- Lot area:6.57 Acres
- Levels:2 Story
Schools
- High school:Plymouth Regional High School
- Middle school:Plymouth Elementary
- Elementary school:Plymouth Elementary School
Utilities
- Sewer:Public Available, Pump Up
Finances and disclosures
- Price:$2,850,000
- Price per sq. ft.:$587.14
- Tax amount:$23,580 (2025)
Features and amenities
- Appliances:Exhaust Fan, Refrigerator, Washer, Wine Cooler
- Laundry features:Dryer, Washer
- Amenities:Circuit Breaker(s), Generator
Parking
- Parking description:Circular Driveway, Paved Driveway
- Garage spaces:6
 Copyright 2026 Prime MLS, Inc. All rights reserved. This information is deemed reliable, but not guaranteed. The data relating to real estate displayed on this Site comes in part from the IDX Program of Prime MLS. The information being provided is for consumers’ personal, noncommercial use and may not be used for any purpose other than to identify prospective properties consumers may be interested in purchasing. Data last updated October 8, 2026
New listings near 60 Ski Lift Lane
- New
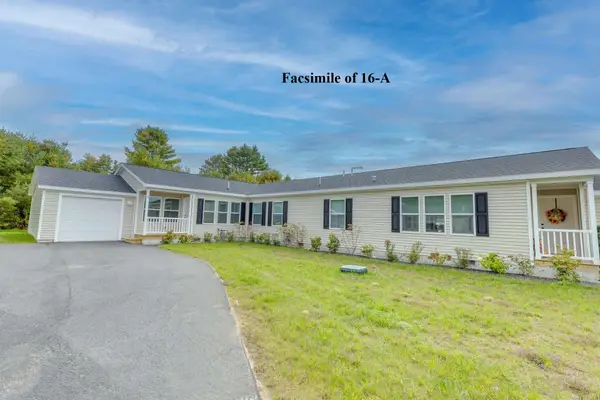 $335,900Active2 beds 2 baths1,420 sq. ft.
16-A Wildflower Lane #208-097-007, Plymouth, NH 03264
MLS# 5113243Listed by: BADGER PEABODY & SMITH REALTY/HOLDERNESS - New
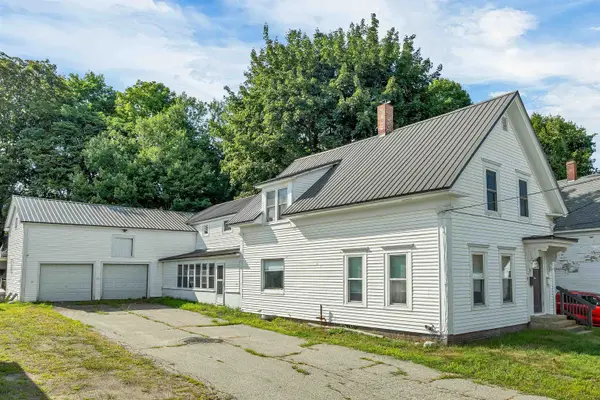 $499,800Active6 beds 3 baths3,090 sq. ft.
8 Winter Street, Plymouth, NH 03264
MLS# 5113204Listed by: EXP REALTY - Open Sat, 3 to 5pmNew
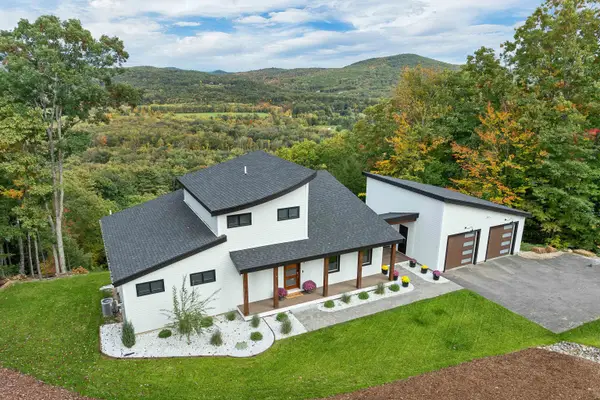 $1,599,900Active3 beds 4 baths2,816 sq. ft.
72 Ski Lift Lane, Plymouth, NH 03264
MLS# 5112996Listed by: MAXFIELD REAL ESTATE/WOLFEBORO - New
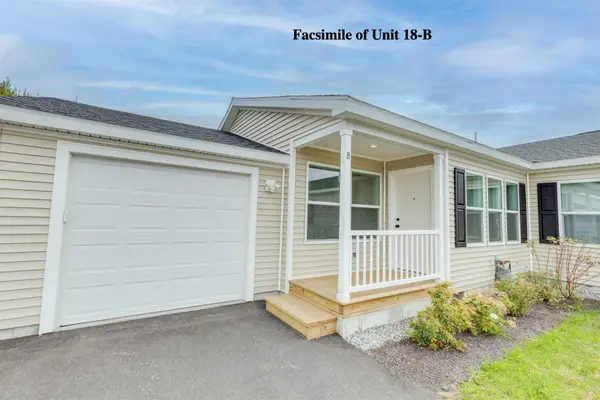 $320,900Active2 beds 2 baths1,430 sq. ft.
16 B Wildflower Lane #208-97-7-2, Plymouth, NH 03264
MLS# 5113083Listed by: BADGER PEABODY & SMITH REALTY/HOLDERNESS - New
 $365,000Active3 beds 2 baths1,152 sq. ft.
49 Merrill Street, Plymouth, NH 03264
MLS# 5112799Listed by: BADGER PEABODY & SMITH REALTY/HOLDERNESS - New
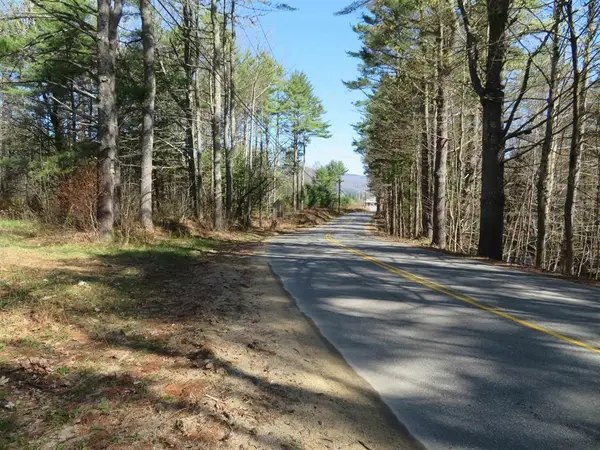 $199,900Active5.12 Acres
23-2-1 Yeaton Road, Plymouth, NH 03264
MLS# 5112517Listed by: BHHS VERANI MOULTONBOROUGH  $1,190,000Active16 beds 6 baths5,548 sq. ft.
3 Pearl St, Plymouth, NH 03264
MLS# 73528150Listed by: Aluxety- New
 $1,190,000Active-- beds 5 baths5,548 sq. ft.
3 Pearl Street, Plymouth, NH 03264-1531
MLS# 5112374Listed by: ALUXETY - New
 $308,900Active2 beds 2 baths1,275 sq. ft.
18-B Wildflower Lane #208-97-8-2, Plymouth, NH 03264
MLS# 5111804Listed by: BADGER PEABODY & SMITH REALTY/HOLDERNESS - New
 $327,900Active2 beds 2 baths1,275 sq. ft.
79-A Crescent Street #90-15-1, Plymouth, NH 03264
MLS# 5111697Listed by: BADGER PEABODY & SMITH REALTY/HOLDERNESS


Protect your home and budget from life's surprises with an Assurant Home Warranty, backed by a partner that supports you through every step of homeownership. Explore Plans.
© 2026 Better Homes and Gardens Real Estate LLC. An Anywhere Real Estate company. All rights reserved. Better Homes and Gardens® Real Estate is a registered trademark owned by Meredith Operations Corporation, licensed to Better Homes and Gardens Real Estate LLC and used with permission. Better Homes and Gardens Real Estate LLC fully supports the principles of the Fair Housing Act and the Equal Opportunity Act. Listing information is deemed reliable but is not guaranteed accurate.
Each office is independently owned and operated.
Any services or products provided by third parties are not provided by, affiliated with or related to Better Homes and Gardens Real Estate LLC, or its affiliated companies.