
72 Ski Lift Lane, Plymouth, NH 03264
Local realty services provided by:Better Homes and Gardens Real Estate The Masiello Group
Upcoming open houses
- Sat, Oct 1003:00 pm - 05:00 pm
Listed by: jake froehlich
Office: maxfield real estate/wolfeboro603-569-3128
MLS#:5112996
Source:PrimeMLS
Price summary
- Price:$1,599,900
- Price per sq. ft.:$546.79
About this home
CONTEMPORARY MOUNTAIN RETREAT WITH SWEEPING VIEWS: Built in 2023 and designed to take full advantage of its hillside setting, 72 Ski Lift Lane combines sweeping mountain and Pemi River Valley views with clean contemporary architecture and over 2,800 SF of finished living space. This 3-bedroom, 4-bath home features Brazilian pecan flooring throughout the above-grade levels, bringing warmth and character to its minimalist design. The main level is centered around the spacious living area, with a soaring single-slope ceiling, high windows, abundant natural light, and a Jotul direct-vent gas stove. The adjoining kitchen offers an oversized island with seating, induction cooking, generous cabinetry, a walk-in pantry, and a pass-through servery window at the sink opening directly to the covered rear deck, perfect for entertaining while taking in the view. The first-floor primary suite provides convenient single-level living with a spacious organized walk-in closet and spa-like bath featuring a freestanding soaking tub and oversized glass-enclosed tiled shower. Upstairs, a second en-suite bedroom features a deep soaking tub/shower combination, organized closet space, and conveniently located laundry. Mountain views can be enjoyed from every bedroom. The fully finished walkout lower level adds substantial flexible living space for recreation, fitness, guests, or a home office, along with a secondary kitchen area and full bath. LVP flooring provides comfortable, durable finished surface below grade. Outside, the covered deck creates an exceptional place to enjoy changing seasons and panoramic scenery. Additional highlights include a heated two-car garage connected by an open breezeway, built-in closet systems, and permanent Govee programmable color-changing exterior lighting. Set in a quiet elevated location convenient to downtown Plymouth, I-93, and the White Mountains, this is a thoughtfully designed modern home where the setting is an integral part of everyday life....
Contact an agent
Home facts
- Year built:2023
- Subdivision & Development:Summit at Frontanac
- Listing ID #:5112996
- Added:1 day(s) ago
- Updated:October 08, 2026 at 11:48 PM
Rooms and interior
- Bedrooms:3
- Total bathrooms:4
- Full bathrooms:3
- Rooms Total:8
- Flooring:Hardwood, Tile
- Kitchen Description:Dishwasher, Freezer, Microwave, Refrigerator
- Basement Description:Exterior Access, Finished, Full, Interior, Interior Access, Walkout
- Living area:2,816 sq. ft.
Heating and cooling
- Cooling:Central AC
- Heating:Forced Air
Structure and exterior
- Year built:2023
- Building area:2,816 sq. ft.
- Lot area:1.48 Acres
- Levels:2 Story
Schools
- High school:Plymouth Regional High School
- Middle school:Plymouth Elementary
- Elementary school:Plymouth Elementary School
Utilities
- Sewer:Private
Finances and disclosures
- Price:$1,599,900
- Price per sq. ft.:$546.79
- Tax amount:$17,673 (2026)
Features and amenities
- Appliances:Refrigerator
- Laundry features:Dryer
Parking
- Parking description:Paved Driveway
- Garage spaces:2
 Copyright 2026 Prime MLS, Inc. All rights reserved. This information is deemed reliable, but not guaranteed. The data relating to real estate displayed on this Site comes in part from the IDX Program of Prime MLS. The information being provided is for consumers’ personal, noncommercial use and may not be used for any purpose other than to identify prospective properties consumers may be interested in purchasing. Data last updated October 8, 2026
New listings near 72 Ski Lift Lane
- New
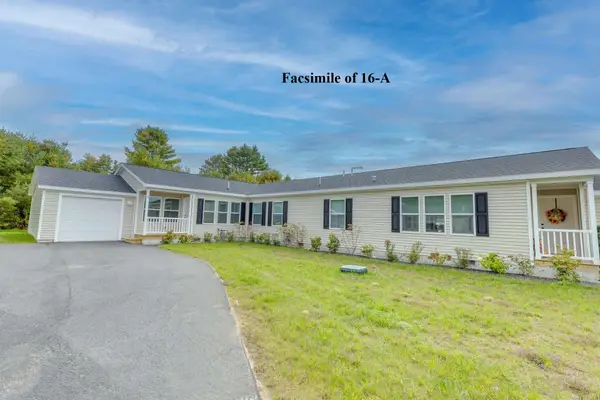 $335,900Active2 beds 2 baths1,420 sq. ft.
16-A Wildflower Lane #208-097-007, Plymouth, NH 03264
MLS# 5113243Listed by: BADGER PEABODY & SMITH REALTY/HOLDERNESS - New
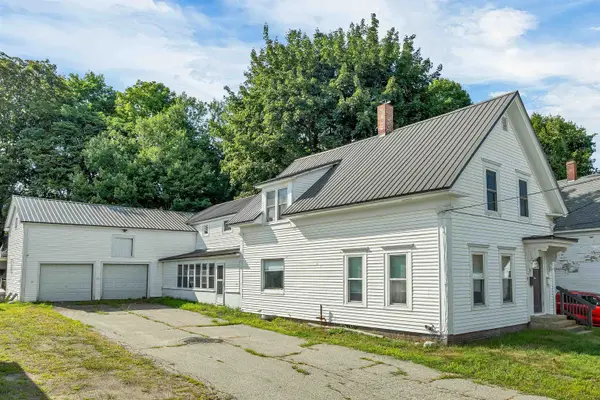 $499,800Active6 beds 3 baths3,090 sq. ft.
8 Winter Street, Plymouth, NH 03264
MLS# 5113204Listed by: EXP REALTY - New
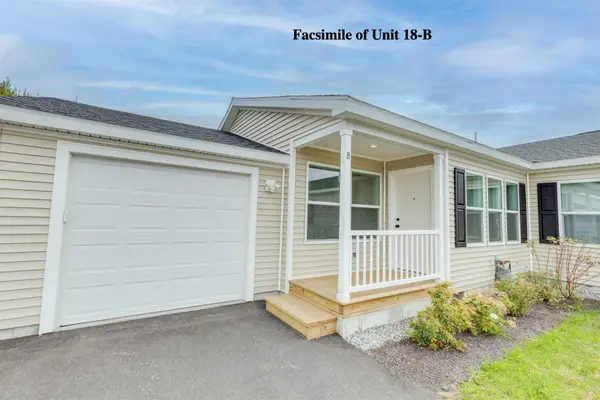 $320,900Active2 beds 2 baths1,430 sq. ft.
16 B Wildflower Lane #208-97-7-2, Plymouth, NH 03264
MLS# 5113083Listed by: BADGER PEABODY & SMITH REALTY/HOLDERNESS - New
 $365,000Active3 beds 2 baths1,152 sq. ft.
49 Merrill Street, Plymouth, NH 03264
MLS# 5112799Listed by: BADGER PEABODY & SMITH REALTY/HOLDERNESS - New
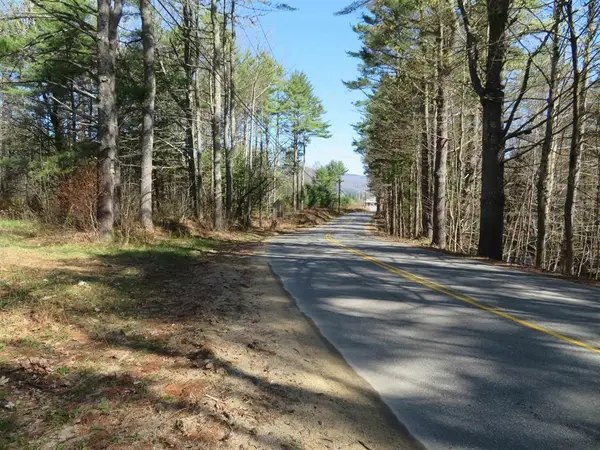 $199,900Active5.12 Acres
23-2-1 Yeaton Road, Plymouth, NH 03264
MLS# 5112517Listed by: BHHS VERANI MOULTONBOROUGH  $1,190,000Active16 beds 6 baths5,548 sq. ft.
3 Pearl St, Plymouth, NH 03264
MLS# 73528150Listed by: Aluxety- New
 $1,190,000Active-- beds 5 baths5,548 sq. ft.
3 Pearl Street, Plymouth, NH 03264-1531
MLS# 5112374Listed by: ALUXETY - New
 $308,900Active2 beds 2 baths1,275 sq. ft.
18-B Wildflower Lane #208-97-8-2, Plymouth, NH 03264
MLS# 5111804Listed by: BADGER PEABODY & SMITH REALTY/HOLDERNESS  $327,900Active2 beds 2 baths1,275 sq. ft.
79-A Crescent Street #90-15-1, Plymouth, NH 03264
MLS# 5111697Listed by: BADGER PEABODY & SMITH REALTY/HOLDERNESS


Protect your home and budget from life's surprises with an Assurant Home Warranty, backed by a partner that supports you through every step of homeownership. Explore Plans.
© 2026 Better Homes and Gardens Real Estate LLC. An Anywhere Real Estate company. All rights reserved. Better Homes and Gardens® Real Estate is a registered trademark owned by Meredith Operations Corporation, licensed to Better Homes and Gardens Real Estate LLC and used with permission. Better Homes and Gardens Real Estate LLC fully supports the principles of the Fair Housing Act and the Equal Opportunity Act. Listing information is deemed reliable but is not guaranteed accurate.
Each office is independently owned and operated.
Any services or products provided by third parties are not provided by, affiliated with or related to Better Homes and Gardens Real Estate LLC, or its affiliated companies.