
1000 Greenland Road, Portsmouth, NH 03801
Local realty services provided by:Better Homes and Gardens Real Estate The Masiello Group
1000 Greenland Road,Portsmouth, NH 03801
$514,678
- 2 Beds
- 2 Baths
- 1,368 sq. ft.
- Single family
- Active
Listed by: jordan grilloCell: 978-500-7885
Office: coldwell banker realty bedford nh603-471-0777
MLS#:5105026
Source:PrimeMLS
Price summary
- Price:$514,678
- Price per sq. ft.:$230.59
About this home
Affordable Portsmouth living may be more within reach than you think! Just minutes from historic downtown Portsmouth and nearby Kittery, this home offers convenient access to I-95, making it easy to enjoy everything the Seacoast has to offer while traveling throughout New Hampshire, Maine, and Massachusetts. Set on a level lot on a dead-end street, the home features an updated kitchen, two bedrooms, two full baths, and flexible living space to fit your needs. Upstairs, additional bonus space provides even more versatility for a home office, recreation area, hobby space, or additional storage. Outside, enjoy a spacious fenced yard, deck, mature trees, and the added convenience of a garage. With Portsmouth Regional Hospital, area beaches, dining, shopping, and downtown Portsmouth all within easy reach, 1000 Greenland Road offers an opportunity to enjoy Portsmouth living at an approachable price point. Come see for yourself and discover what this Portsmouth home has to offer. Schedule your private showing today!...
Contact an agent
Home facts
- Year built:1940
- Listing ID #:5105026
- Added:1 day(s) ago
- Updated:August 15, 2026 at 04:45 AM
Rooms and interior
- Bedrooms:2
- Total bathrooms:2
- Full bathrooms:1
- Rooms Total:7
- Flooring:Carpet, Tile, Vinyl
- Kitchen Description:Dishwasher, Microwave, Refrigerator
- Basement Description:Bulkhead, Interior
- Living area:1,368 sq. ft.
Heating and cooling
- Heating:Electric, Forced Air, Oil
Structure and exterior
- Roof:Asphalt Shingle
- Year built:1940
- Building area:1,368 sq. ft.
- Lot area:0.26 Acres
- Levels:1.5 Story
Utilities
- Sewer:Leach Field, Septic
Finances and disclosures
- Price:$514,678
- Price per sq. ft.:$230.59
- Tax amount:$6,702 (2026)
Features and amenities
- Appliances:Refrigerator, Washer
- Laundry features:Dryer, Washer
- Amenities:Circuit Breaker(s)
Parking
- Parking description:Common/Shared, Paved Driveway
- Garage spaces:1
 Copyright 2026 Prime MLS, Inc. All rights reserved. This information is deemed reliable, but not guaranteed. The data relating to real estate displayed on this Site comes in part from the IDX Program of Prime MLS. The information being provided is for consumers’ personal, noncommercial use and may not be used for any purpose other than to identify prospective properties consumers may be interested in purchasing. Data last updated August 15, 2026
New listings near 1000 Greenland Road
- Open Sun, 2 to 4pmNew
 $449,000Active2 beds 2 baths993 sq. ft.
777 Middle Road #60, Portsmouth, NH 03801
MLS# 5105127Listed by: THE ALAND REALTY GROUP - Open Sat, 1 to 2pmNew
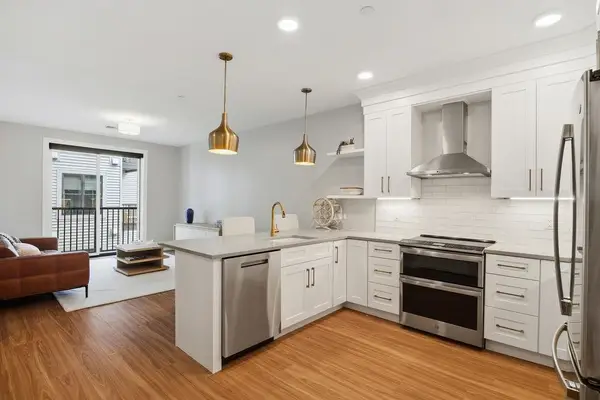 $849,000Active2 beds 2 baths978 sq. ft.
99 Foundry Place #301, Portsmouth, NH 03801
MLS# 5104941Listed by: ENGEL & VOLKERS PORTSMOUTH - Open Sat, 1 to 2pmNew
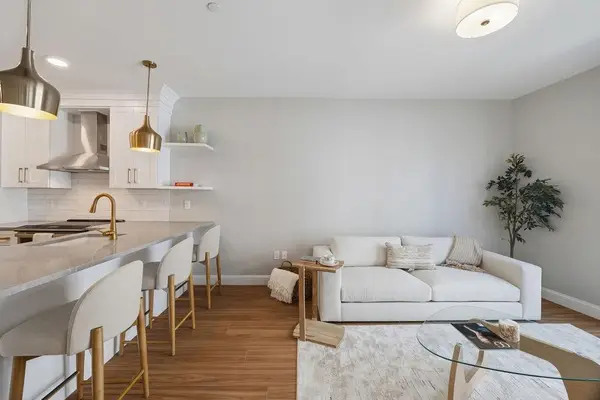 $565,000Active1 beds 1 baths669 sq. ft.
99 Foundry Place #207, Portsmouth, NH 03801
MLS# 5104952Listed by: ENGEL & VOLKERS PORTSMOUTH - Coming SoonOpen Sat, 12 to 2pm
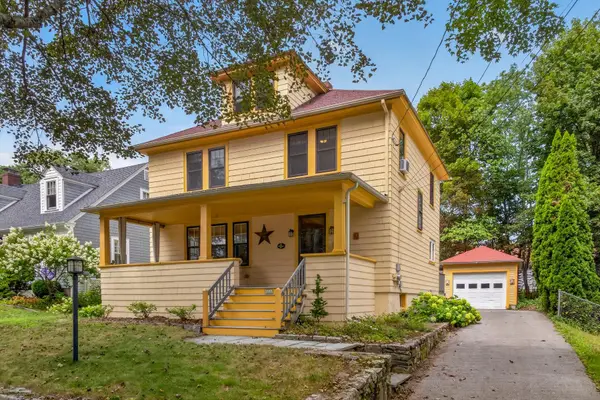 $950,000Coming Soon3 beds 2 baths
335 Thaxter Road, Portsmouth, NH 03801
MLS# 5104722Listed by: EXP REALTY - Open Sat, 10am to 12pmNew
 $440,000Active2 beds 2 baths1,020 sq. ft.
380 Ocean Road #35, Portsmouth, NH 03801
MLS# 5104723Listed by: THE ALAND REALTY GROUP - Open Sat, 11am to 1pmNew
 $389,000Active2 beds 2 baths1,080 sq. ft.
3370 Lafayette Road #5, Portsmouth, NH 03801
MLS# 5104744Listed by: KW COASTAL AND LAKES & MOUNTAINS REALTY - New
 $2,700,000Active2 beds 3 baths1,550 sq. ft.
55 Green Street #409, Portsmouth, NH 03801
MLS# 5104687Listed by: COLDWELL BANKER REALTY - CHESTNUT HILL - New
 $838,000Active4 beds 4 baths2,650 sq. ft.
470 Banfield Road, Portsmouth, NH 03801
MLS# 5104484Listed by: KW COASTAL AND LAKES & MOUNTAINS REALTY - New
 $1,300,000Active4.5 Acres
3601 Lafayette Road, Portsmouth, NH 03801
MLS# 5104114Listed by: SAMONAS REALTY, LLC


Protect your home and budget from life's surprises with an Assurant Home Warranty, backed by a partner that supports you through every step of homeownership. Explore Plans.
© 2026 Better Homes and Gardens Real Estate LLC. An Anywhere Real Estate company. All rights reserved. Better Homes and Gardens® Real Estate is a registered trademark owned by Meredith Operations Corporation, licensed to Better Homes and Gardens Real Estate LLC and used with permission. Better Homes and Gardens Real Estate LLC fully supports the principles of the Fair Housing Act and the Equal Opportunity Act. Listing information is deemed reliable but is not guaranteed accurate.
Each office is independently owned and operated.
Any services or products provided by third parties are not provided by, affiliated with or related to Better Homes and Gardens Real Estate LLC, or its affiliated companies.